Thalgau, Salzburg
Im Salzburger Land wurde vor kurzem die „Mobilitätszukunft Thalgau“ eröffnet – eine zukunftsorientierte Tankstelle mit umfassenden Funktionen, bei der modernste Technik, nachhaltige Architektur und besonderer Komfort aufeinander treffen. Für das Tiroler Familienunternehmen Gutmann haben wir durch sorgfältige Planung ein innovatives Bauvorhaben entwickelt, dessen breitgefächerte Aufgabe darin besteht, neben Energie- und Nahversorgung einen hohen Mehrwert für Lokalbevölkerung und Reisende zu schaffen.
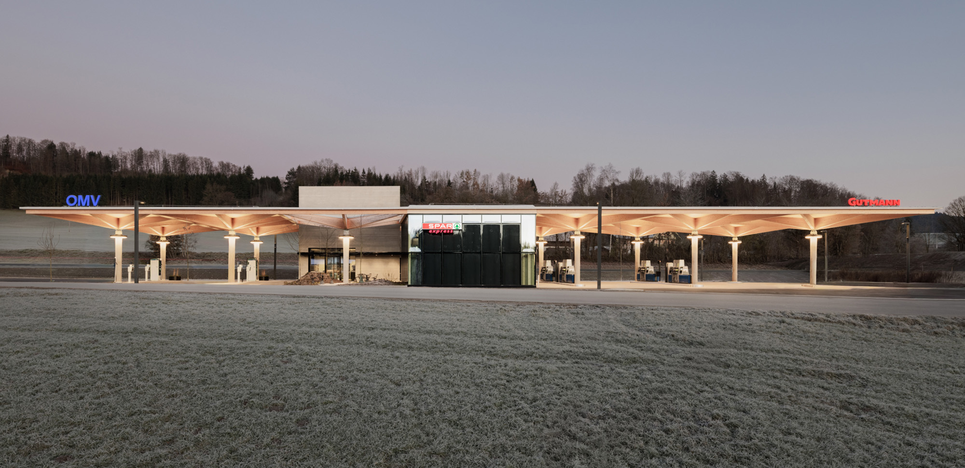
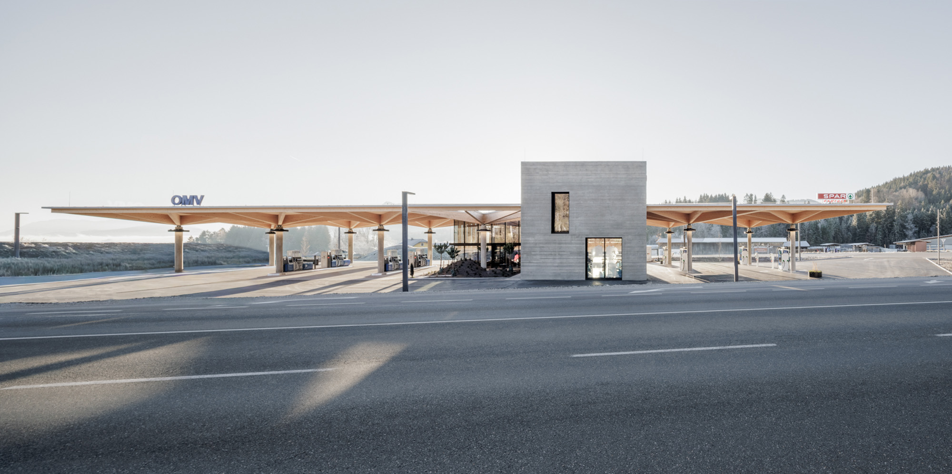
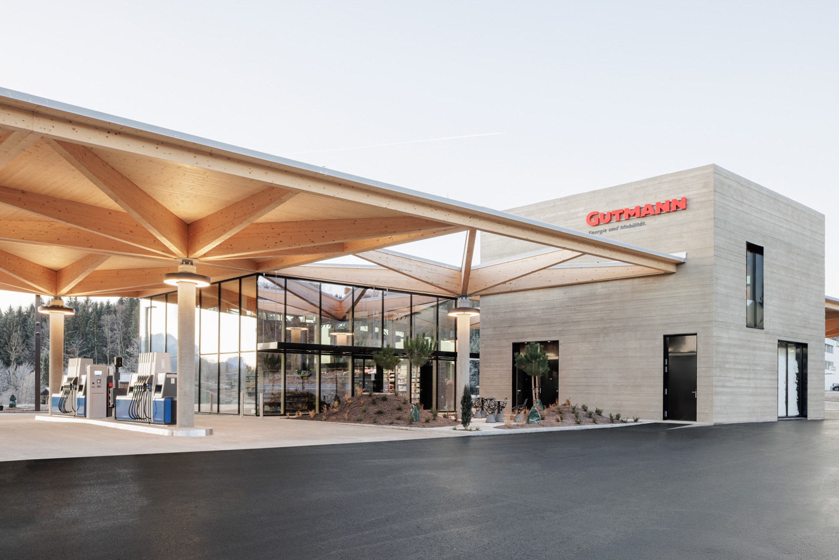
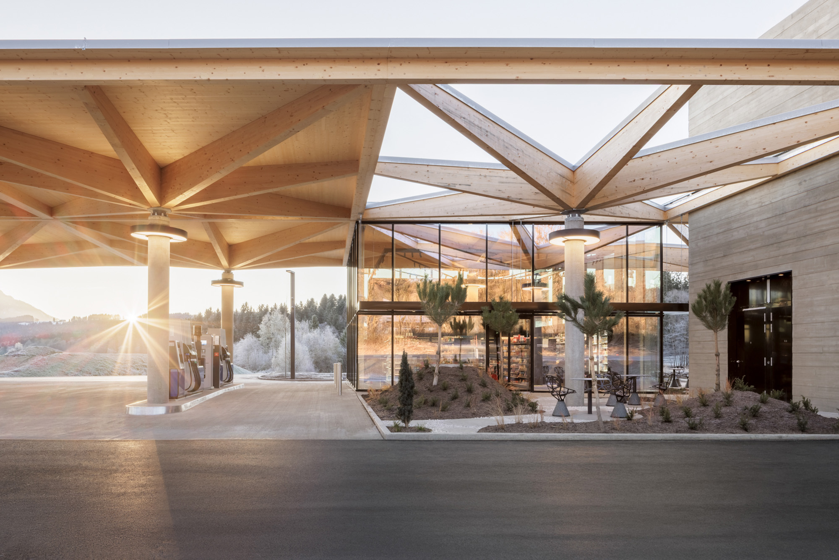
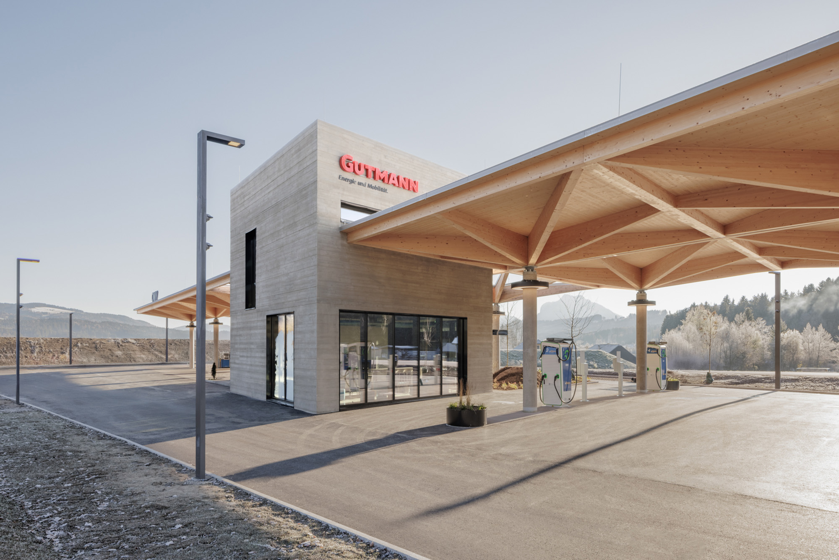
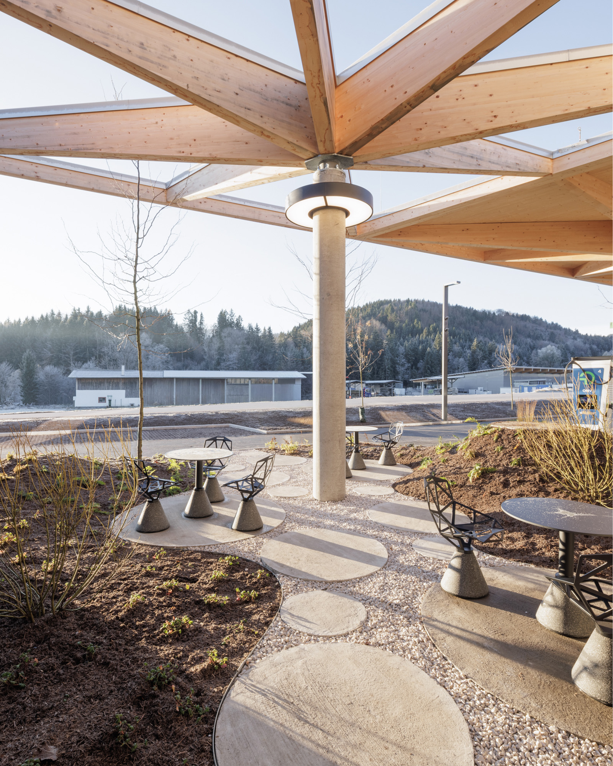
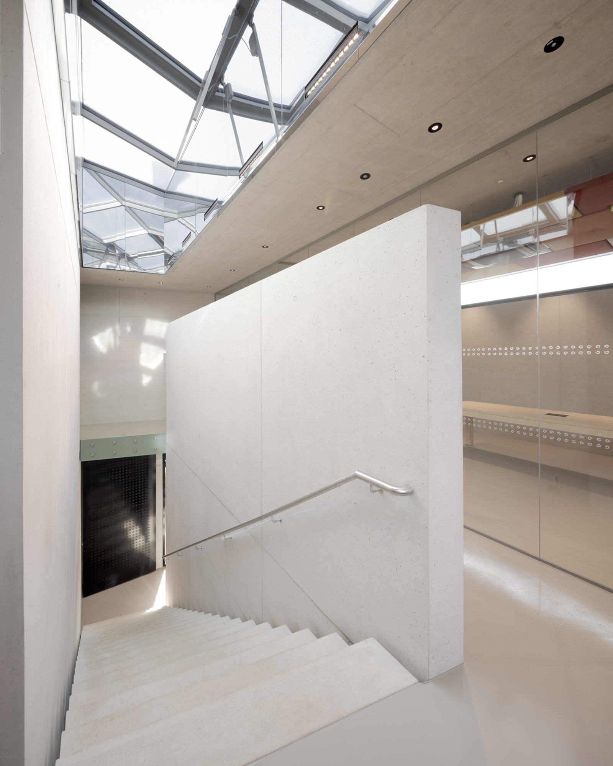
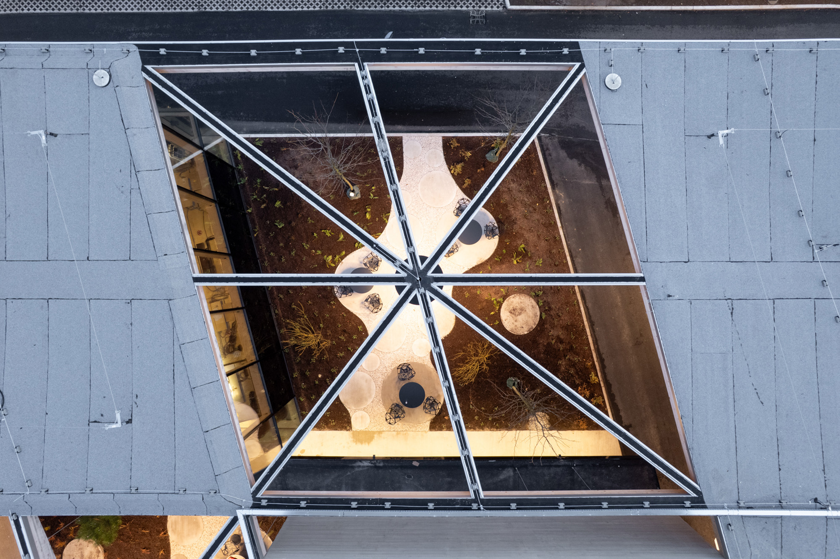
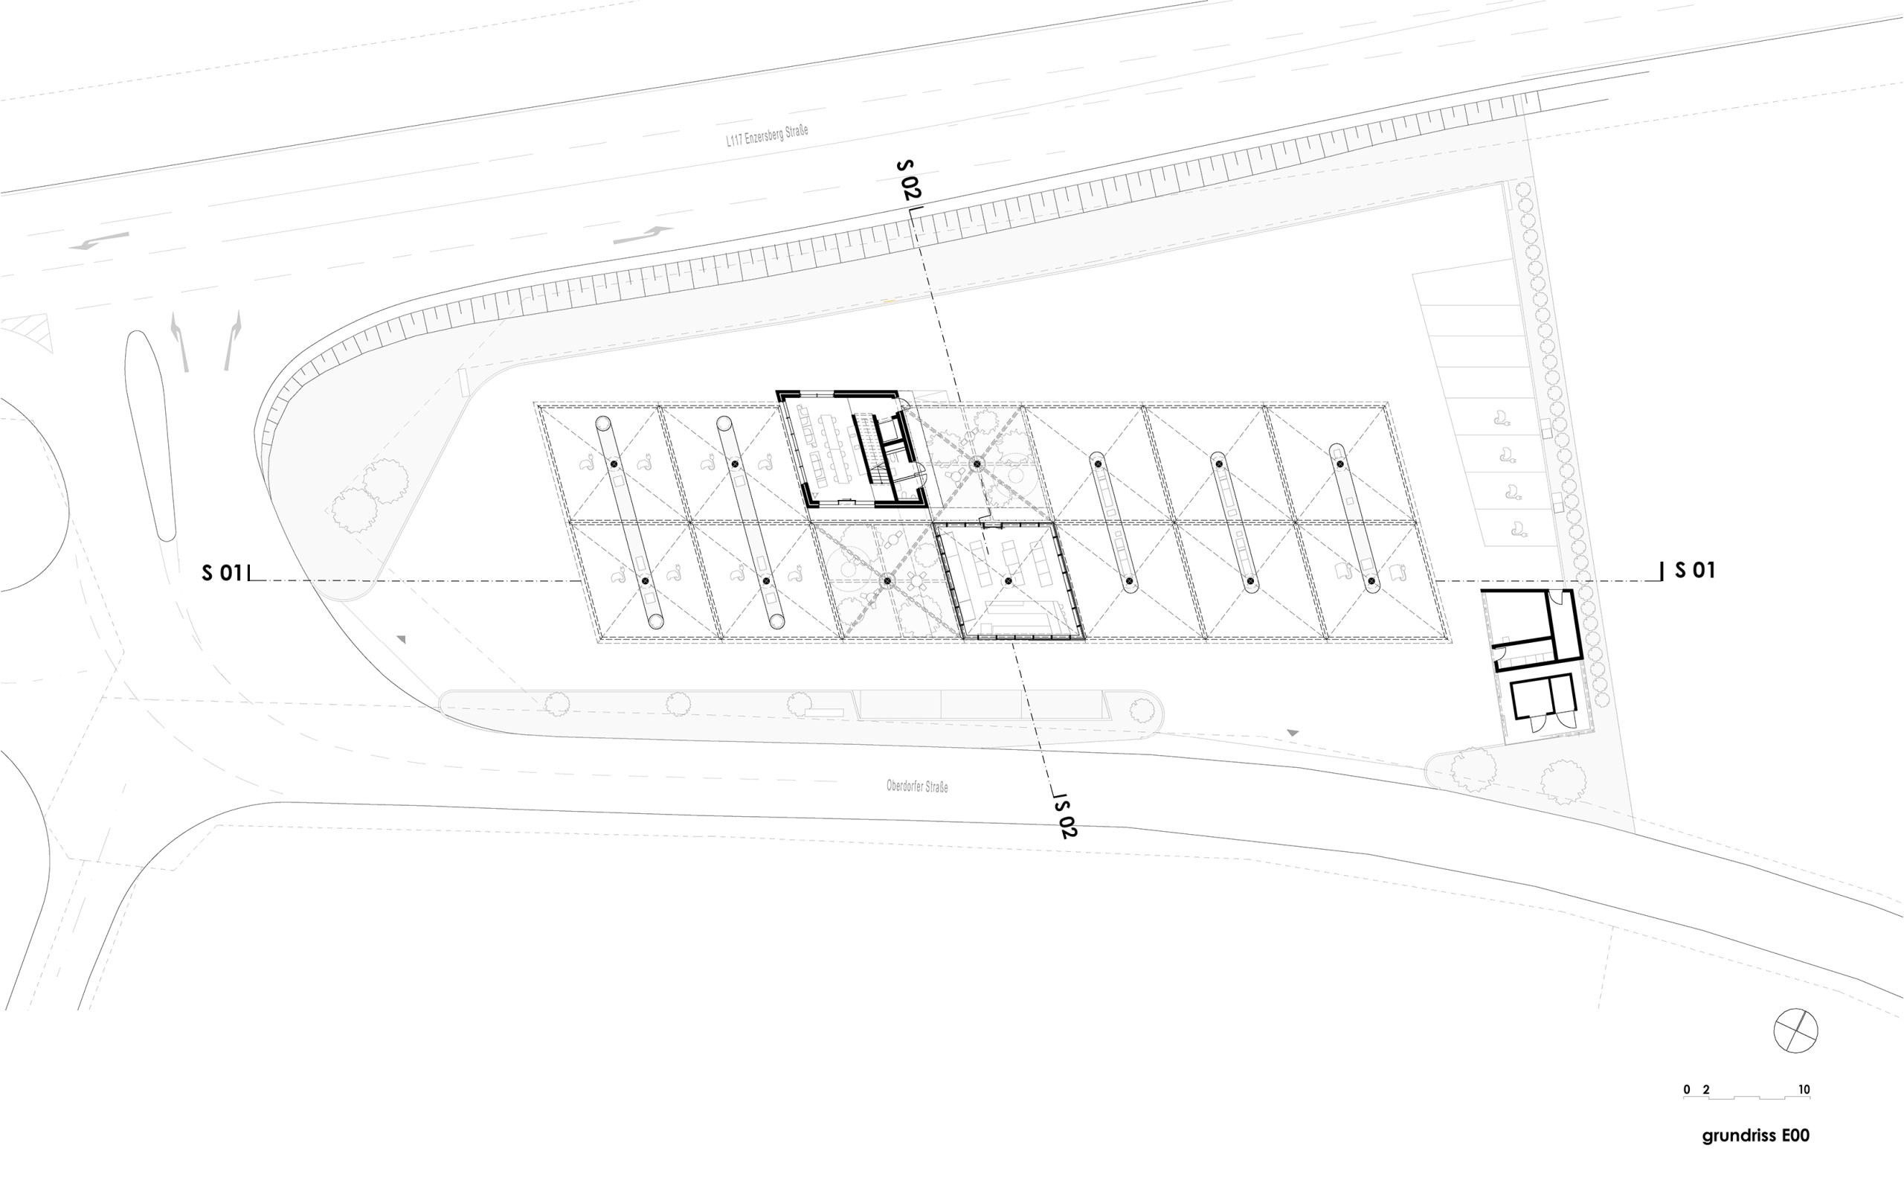
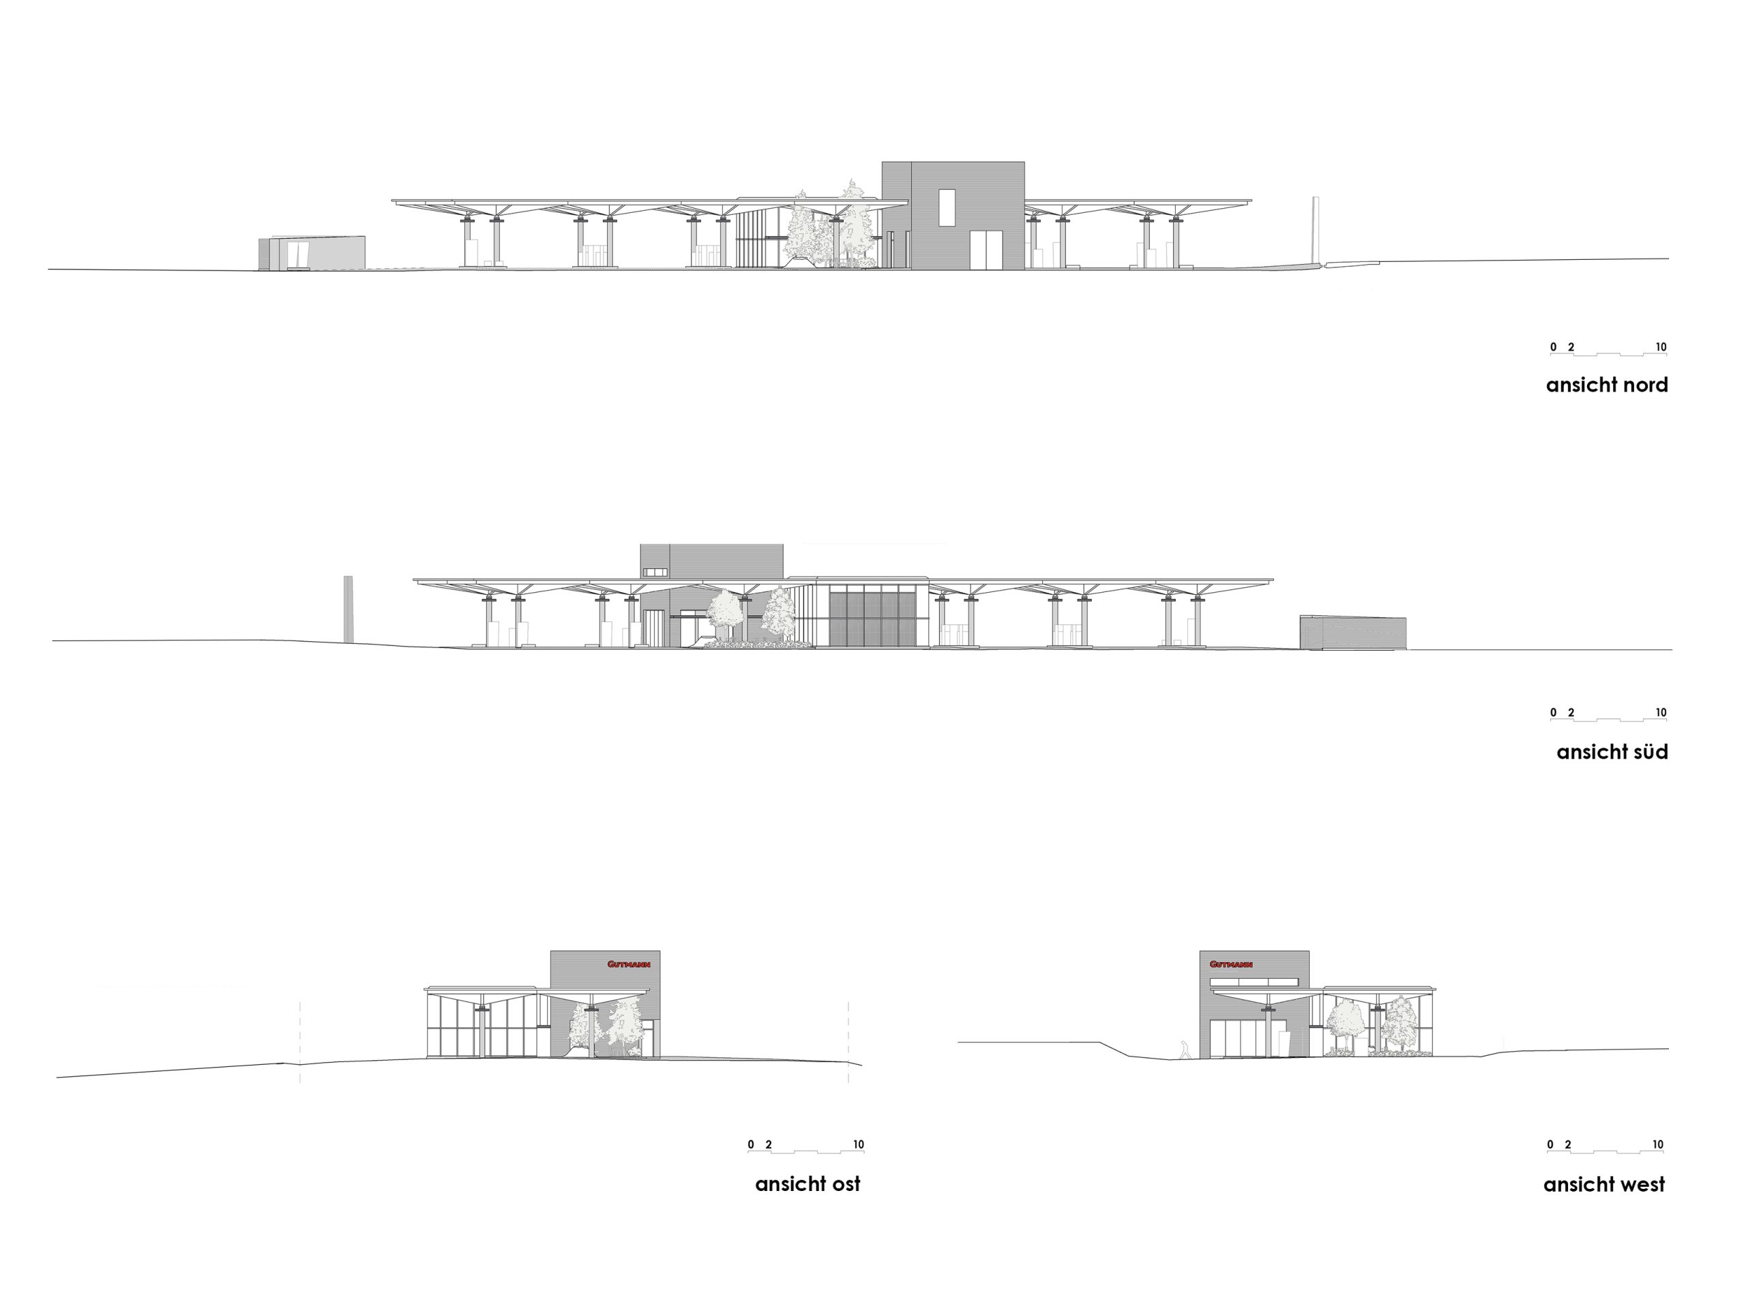
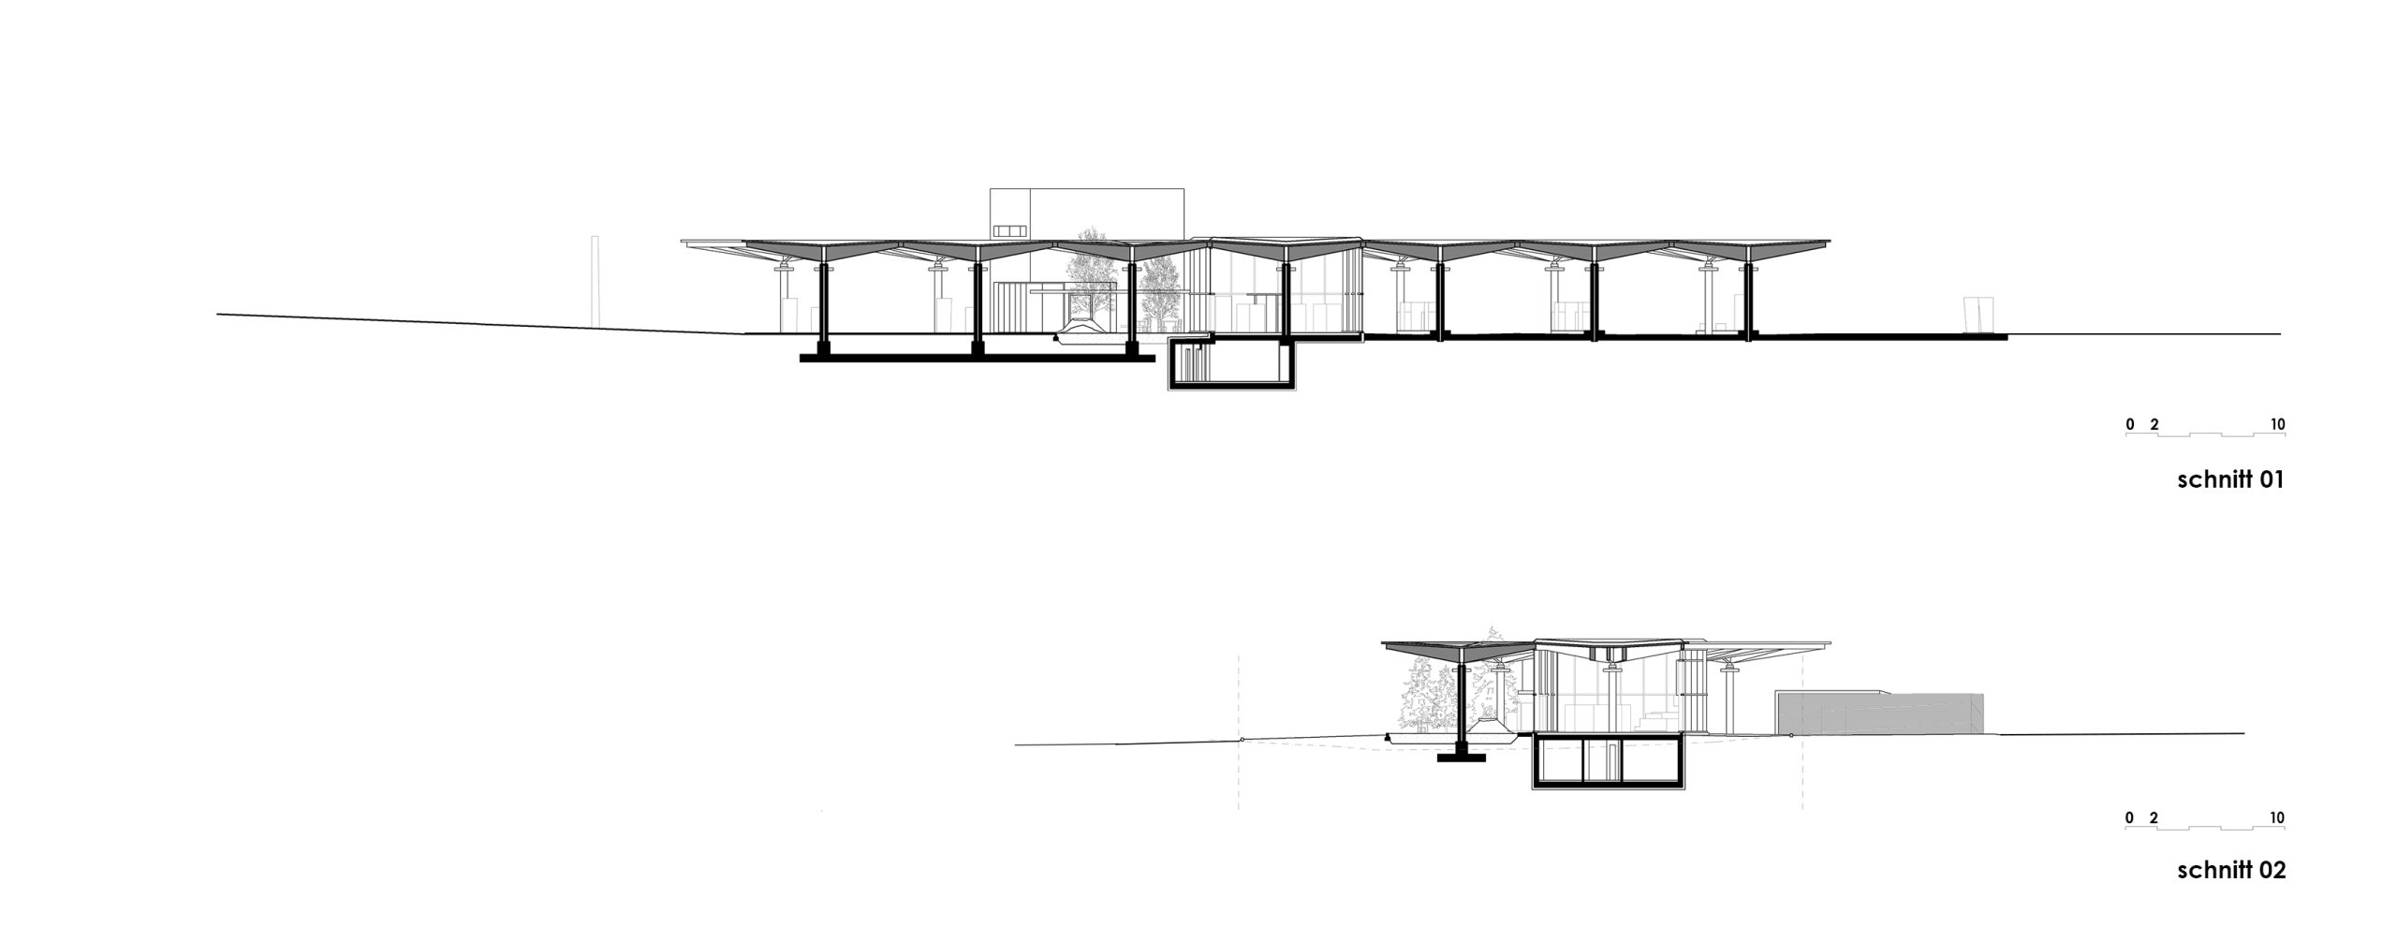
Gebaut in Holz-Beton-Hybridbauweise überspannt ein 70 Meter großes Flugdach aus massivem Holz die darunter liegenden Tank- und Elektroladeflächen. Zwei Pavillons mit davor befindlichen Grüninseln zonieren diese unterschiedlichen Energiebereiche und bieten durch einen Shop samt Café, einer Lounge mit bequemen Verweilmöglichkeiten als besonderes Highlight, sowie einer Energie-Beratungsmöglichkeit im Obergeschoss ein vielfältiges Angebot für Interessierte und Kunden.
Die räumliche Organisation unter Gewährleistung maximaler Funktionalität auf minimaler Fläche, die nachhaltige Bauweise in konsequent geometrischer Formgebung und die außergewöhnliche Grünraumgestaltung stellen in Kombination mit dem durchweg hohen technischen Ausführungsgrad sowohl Herausforderung als auch Alleinstellungsmerkmal dieses Projekts dar.
... weiter lesen
English version
Future Mobility Hub
Thalgau, Salzburg, Austria
In Salzburg’s Flachgau region, the Mobilitätszukunft Thalgau reinterprets the conventional service station as a contemporary mobility hub combining energy supply, local services and complementary uses. The project integrates fuel and electric charging infrastructure, a shop with café and an energy consultancy office into a unified architectural concept that addresses both mobility needs and local uses.
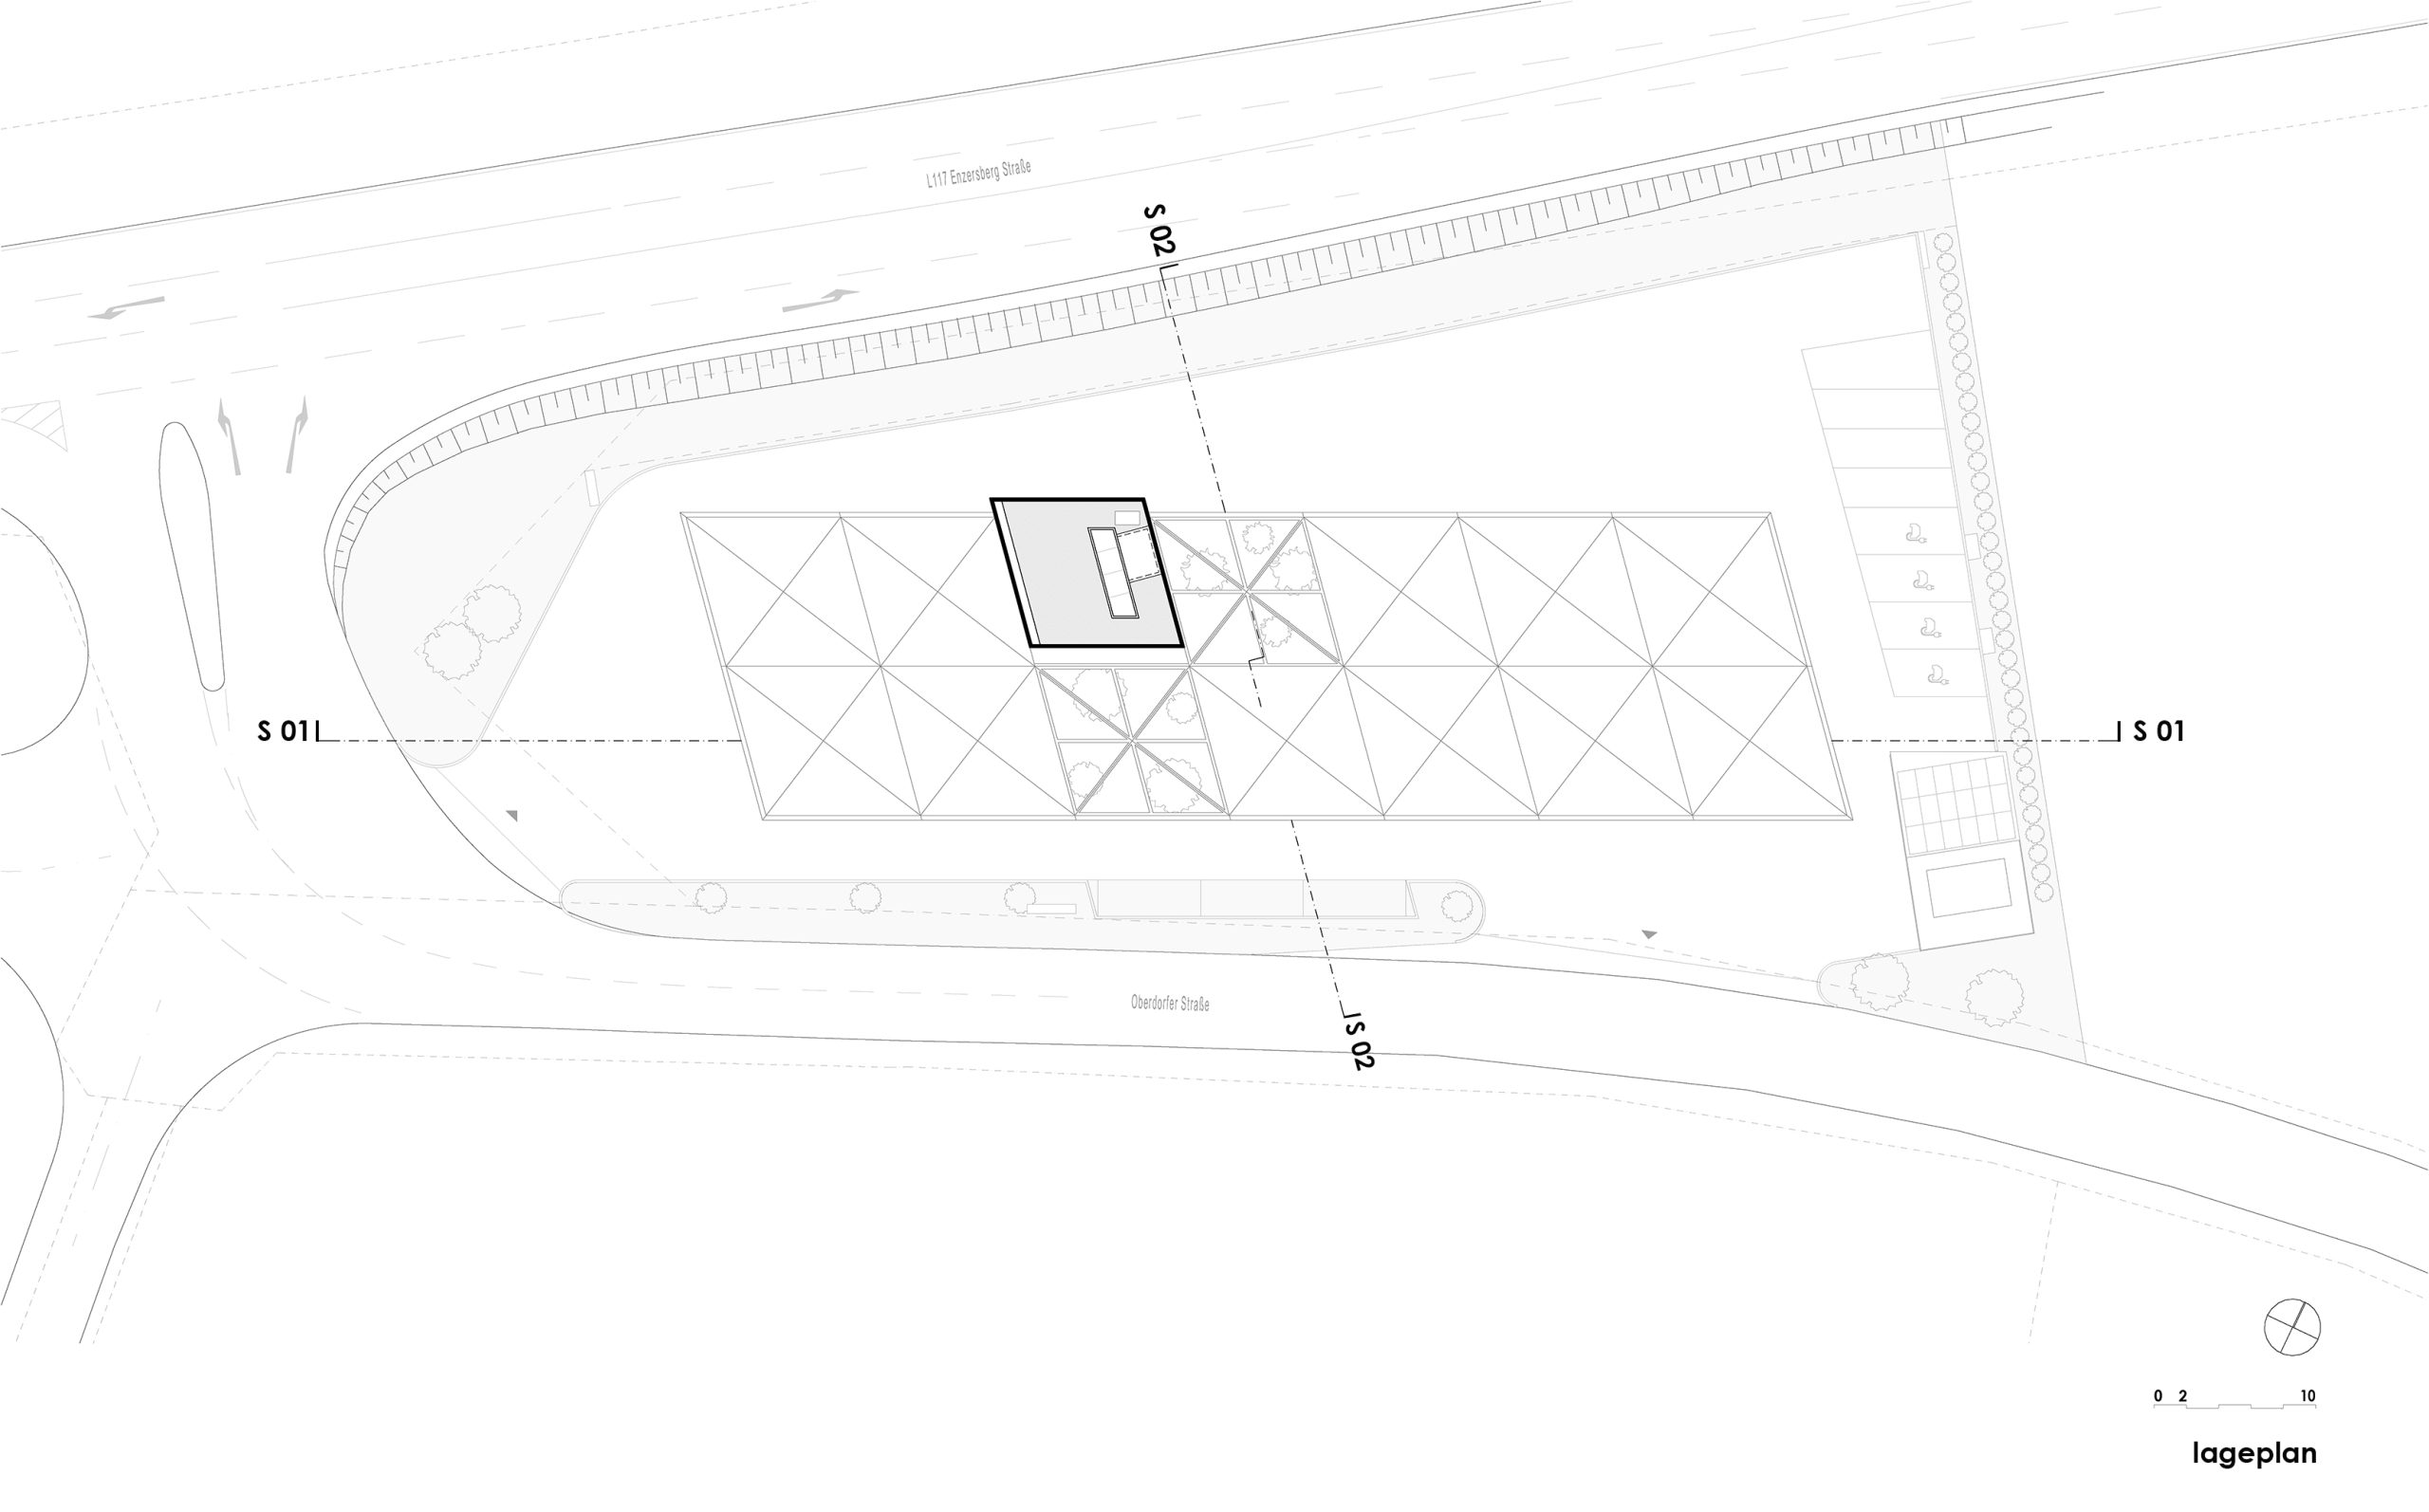
A modular grid defines the structure, circulation and spatial organisation of the complex. Its precise geometric logic creates a clear arrangement of movement and functional areas, organising the relationship between the different mobility and service functions.
The central architectural element is a 70-by-20-metre cantilevered timber roof, which unifies the complex and shelters the infrastructure below. Constructed as a wood-concrete hybrid structure, the canopy consists of fourteen identical timber elements supported by slender concrete columns. Precise prefabrication enables an efficient construction process, reducing material use and simplifying assembly.
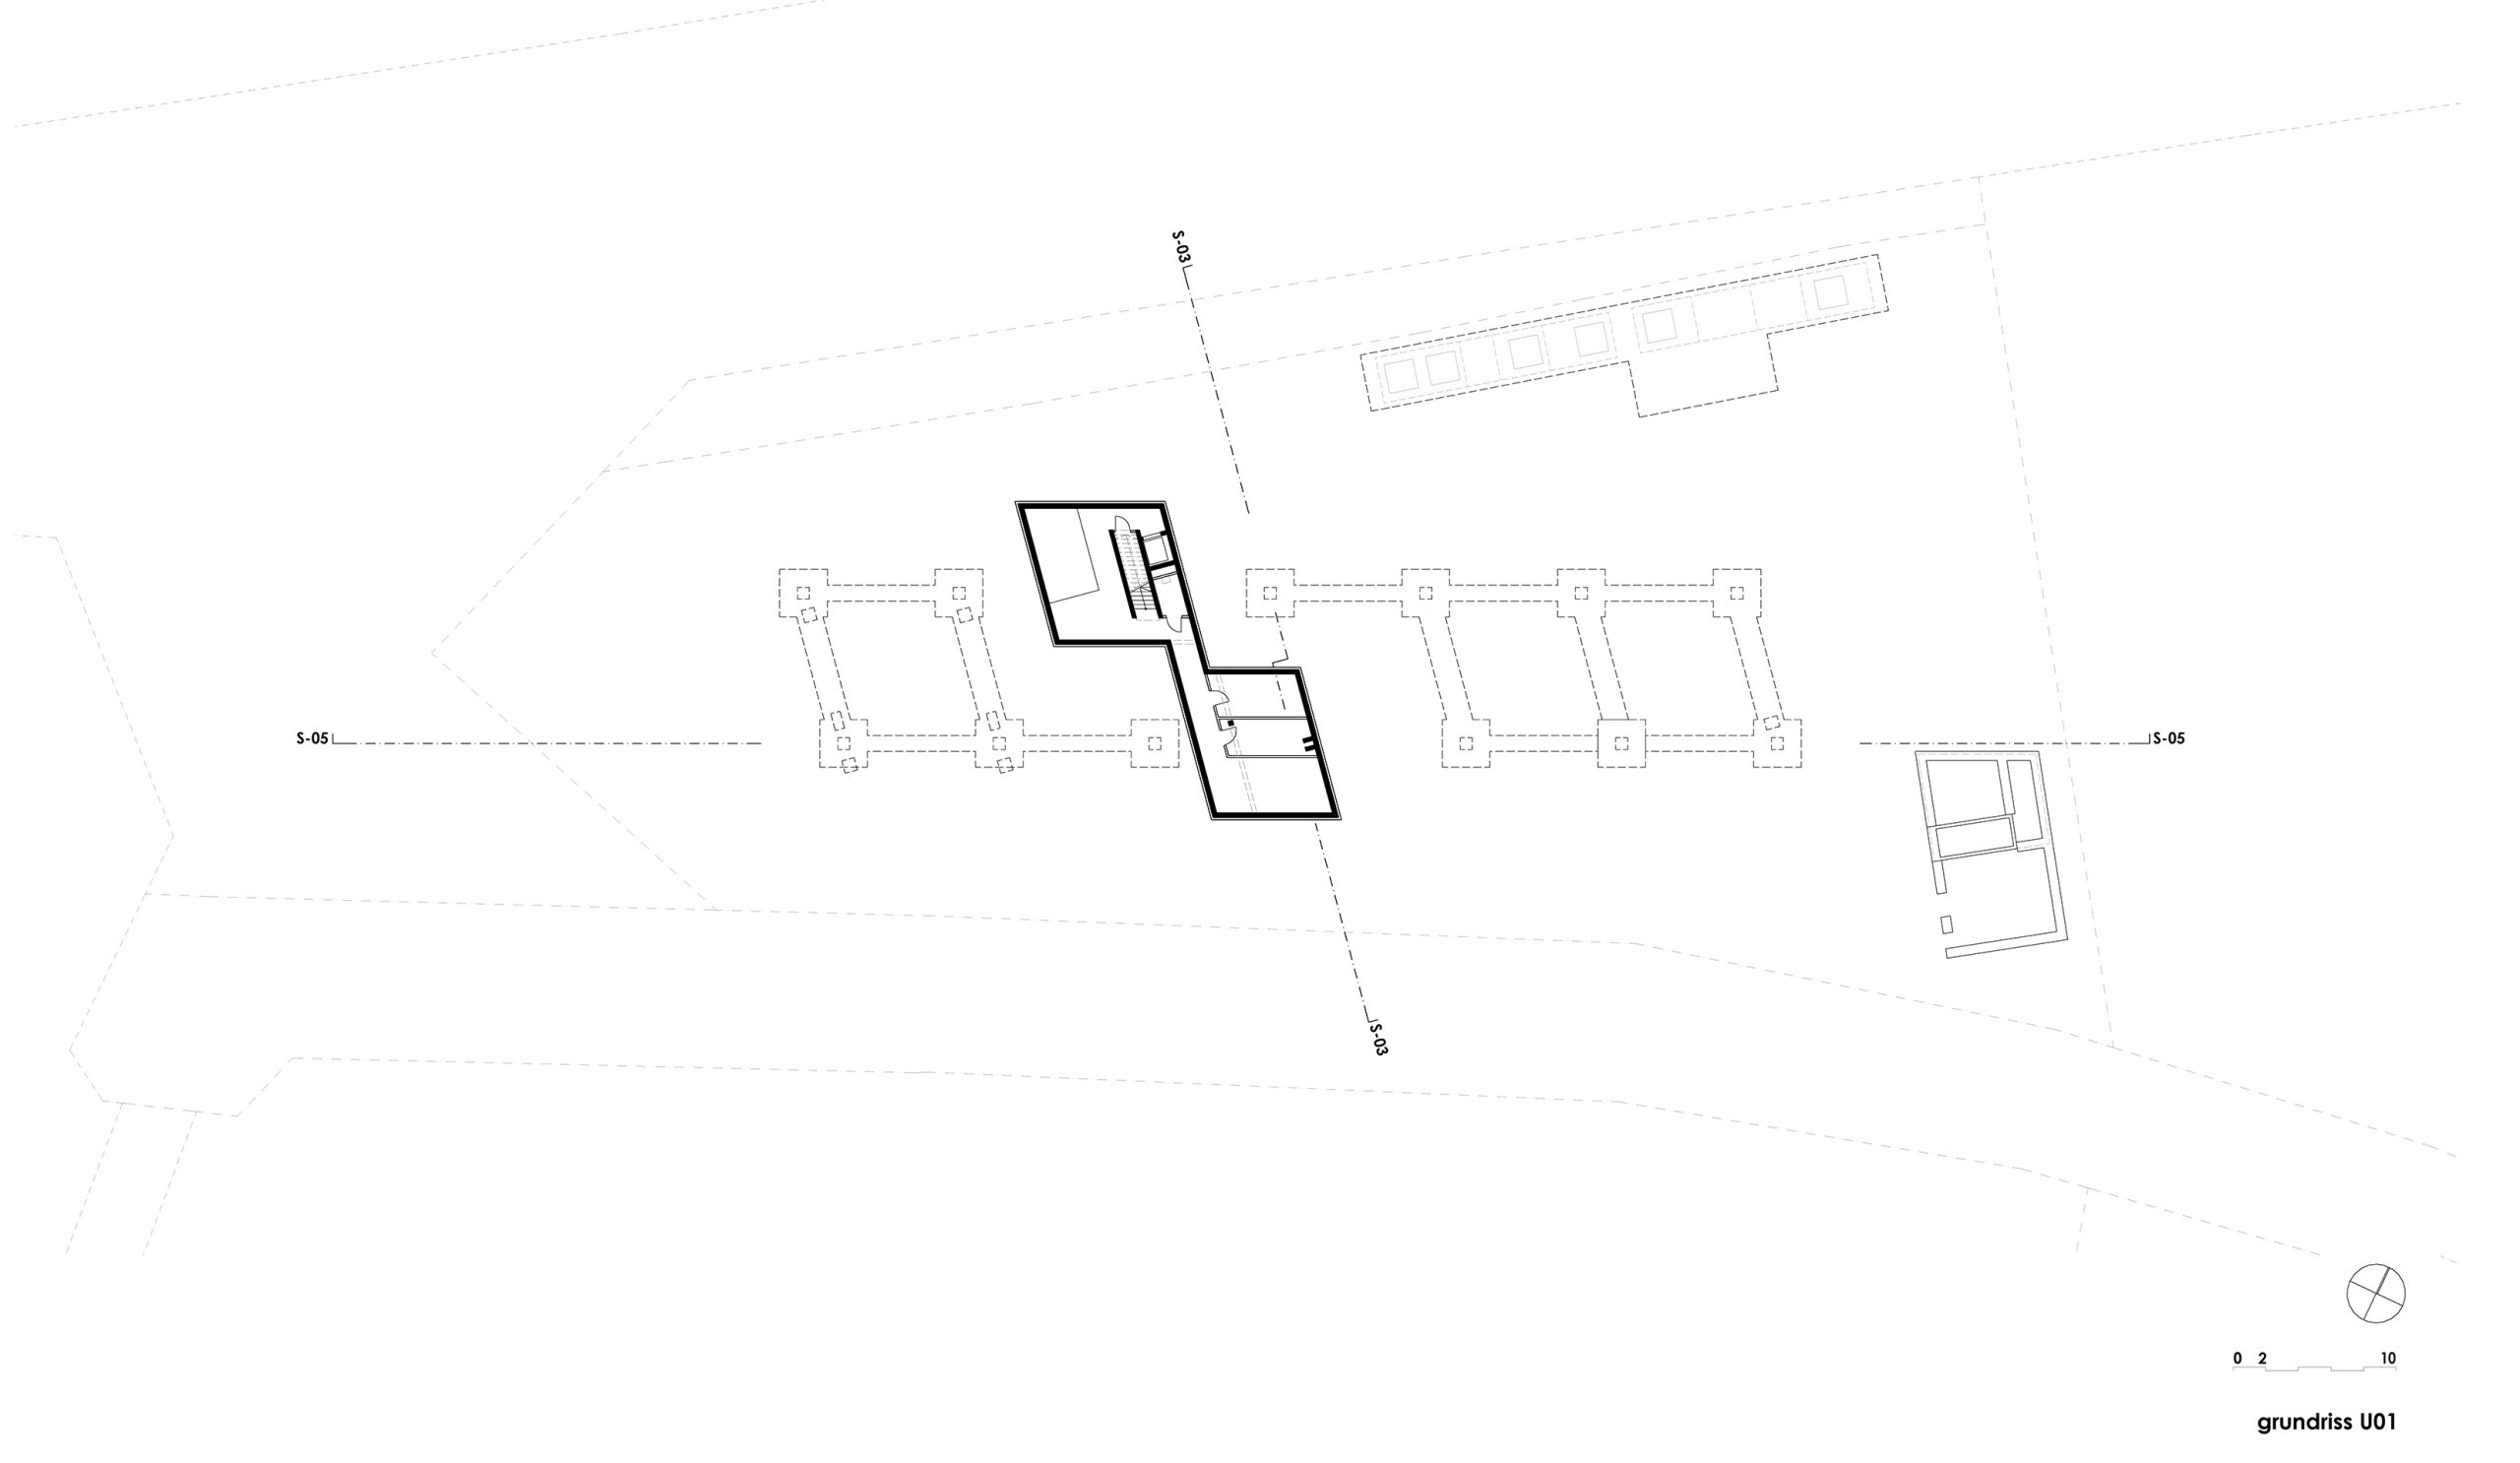
Beneath the canopy, two enclosed volumes organise the programme and define distinct areas of use. The pavilions accommodate a shop with café, a lounge area for travellers and an energy consultancy office on the upper floor.
Landscaped green spaces soften the infrastructural setting and establish a transition between mobility infrastructure and the surrounding landscape.
Through compact spatial organisation, modular structural logic and the integration of landscape, the Mobilitätszukunft Thalgau transforms a conventional mobility typology into a contemporary multifunctional project.