Swarowski Kristallwelten
s_o_s architekten
s_o_s architekten
Wattens, Tirol
Die Neugestaltung der Swarovski Kristallwelten in Wattens anlässlich ihres 20-jährigen Bestehens stellt die bislang größte Erweiterung dieser Erlebniswelt dar. Gleichzeitig wurde damit auch das 120-jährige Firmenjubiläum von Swarovski gefeiert.
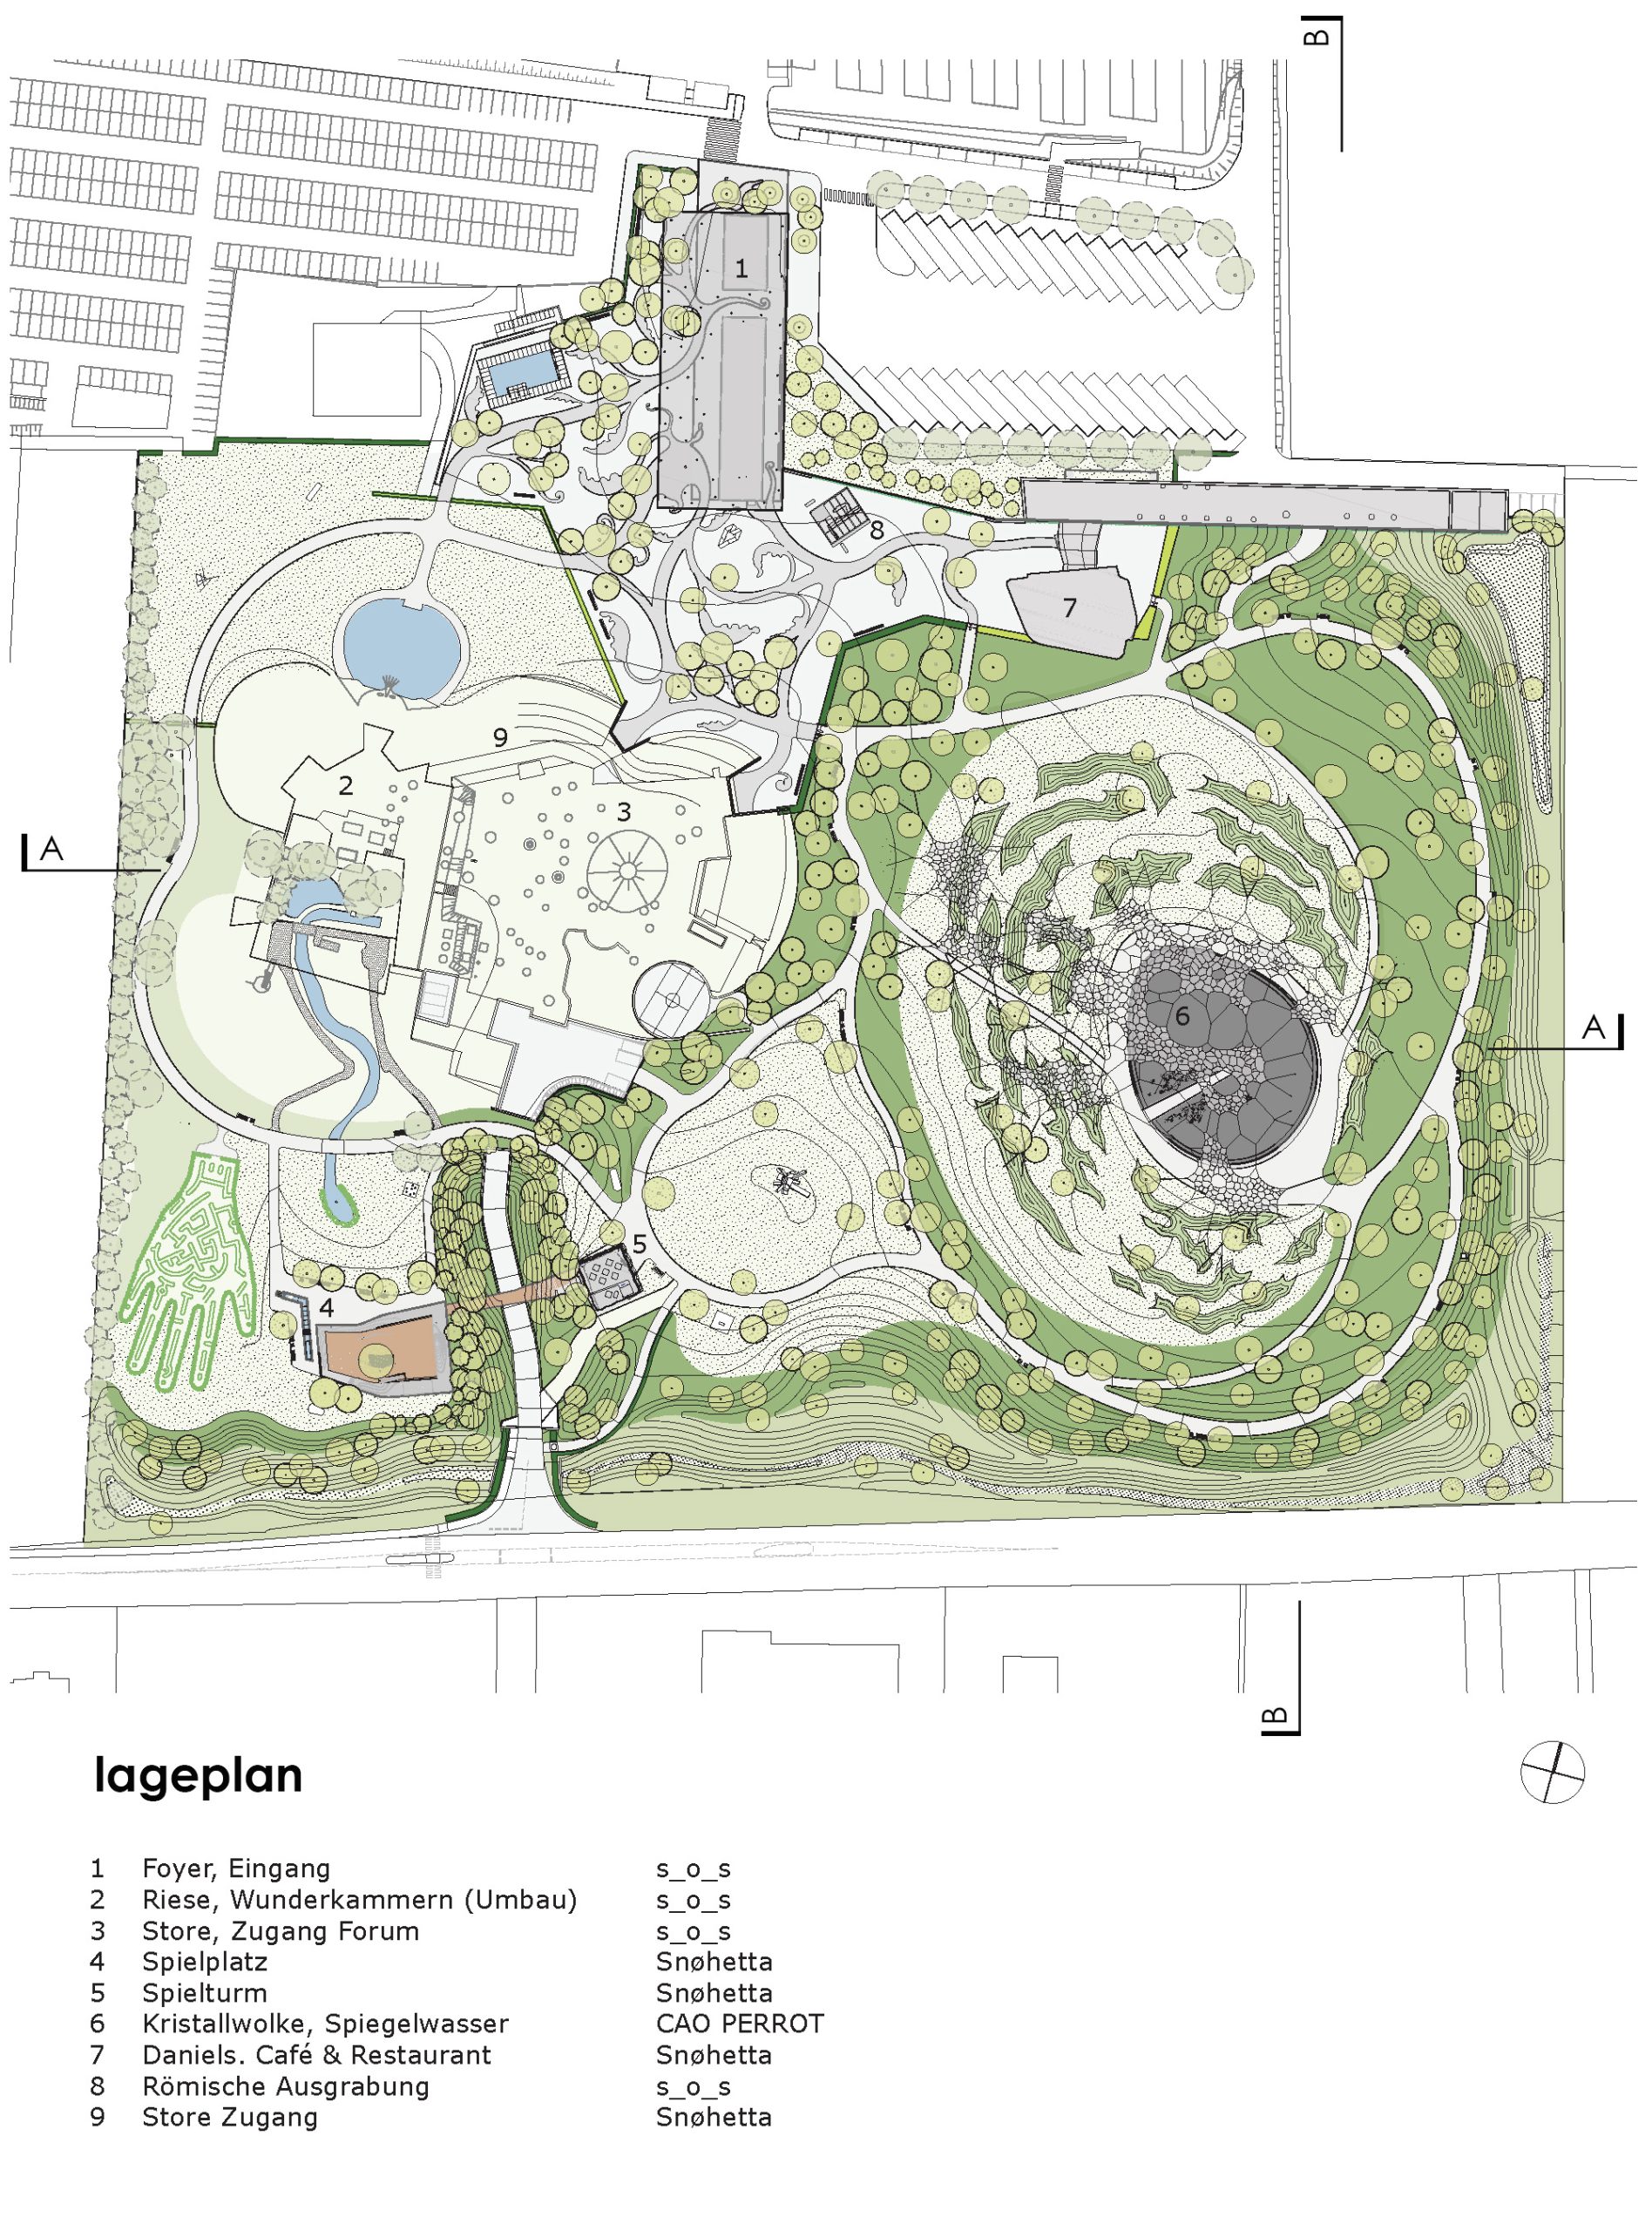
Die Erweiterung umfasste neue Bauten wie ein Eingangsgebäude (Foyer), ein Restaurant (Daniels. Café und Restaurant) sowie einen Spielturm, die Umgestaltung der Wunderkammern und die Neugestaltung des Stores im Riesen.
Gesamtprojekt
Das Projekt wurde von einem internationalen Künstler- und Planerteam realisiert. Die Generalplanung lag bei s_o_s architekten (Schlögl-Süß Architekten und obermoser arch-omo zt gmbh I architektur). Die künstlerische Leitung übernahm Carla Rumler / Creative Director bei Swarovski. Das Parkkonzept mit Kristallwolke und Spiegelwasser wurde von den Landschaftskünstlern Andy Cao und Xavier Perrot / Cao Perrot Studio entwickelt. Das Restaurant, der Spielturm und der Store-Zugang stammen vom norwegischen Architekturbüro Snøhetta. Für die Planung des neuen Foyers und die Umgestaltung des Stores waren ebenfalls_o_s architekten verantwortlich.
Foyer – Eingangsgebäude
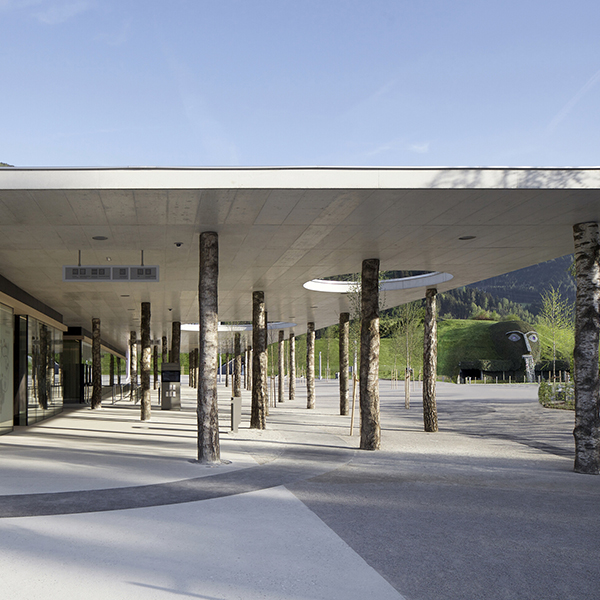
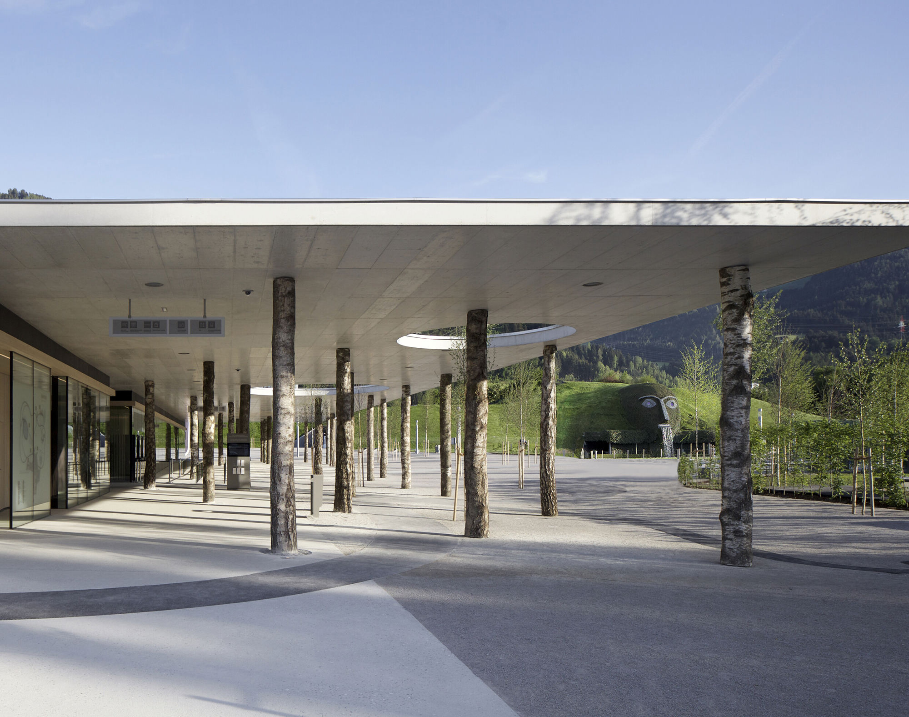
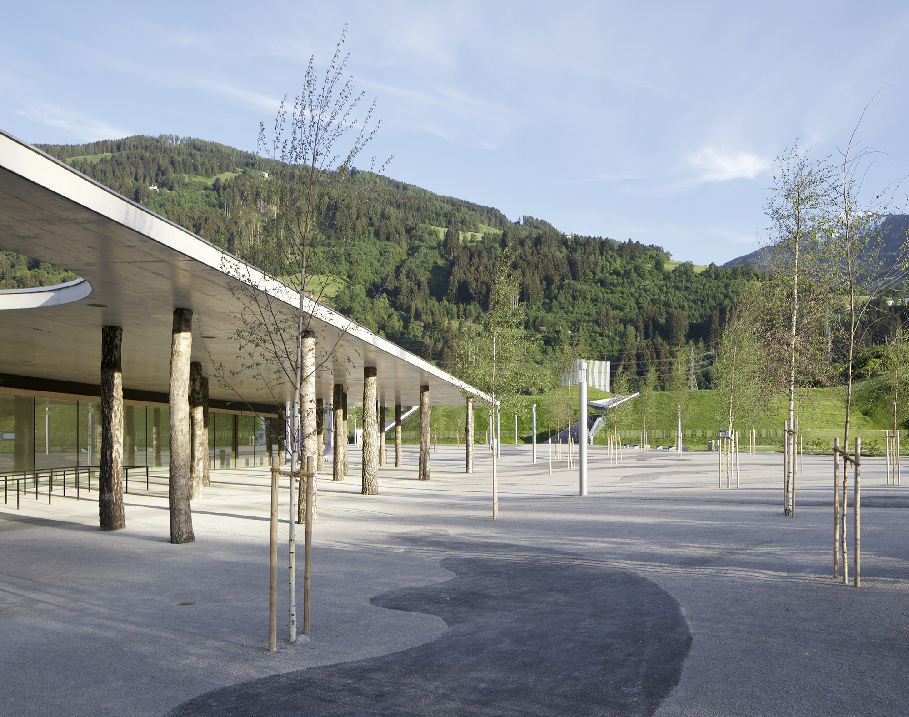
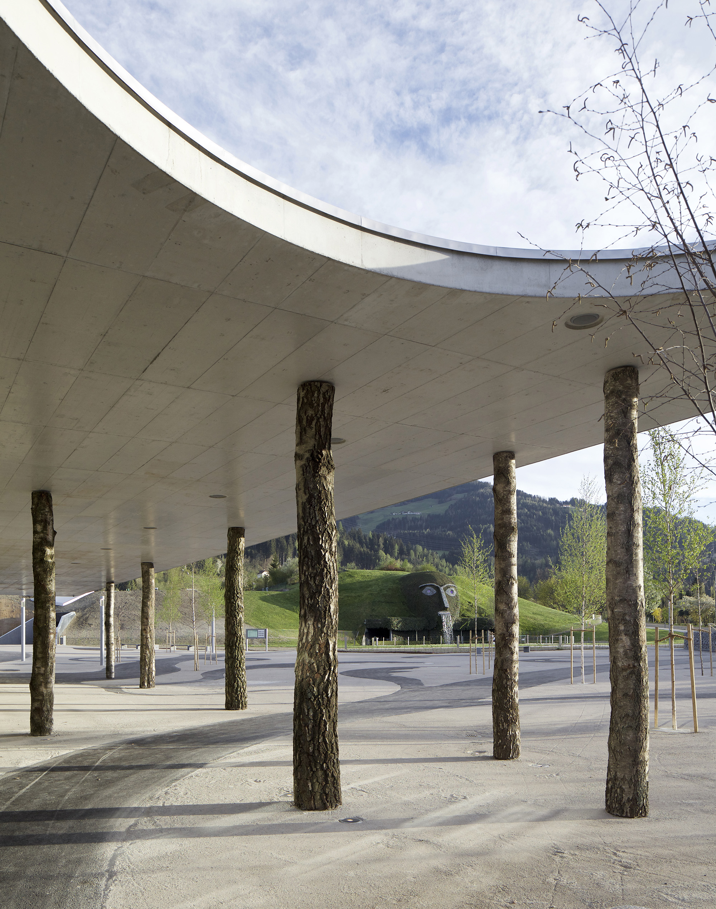
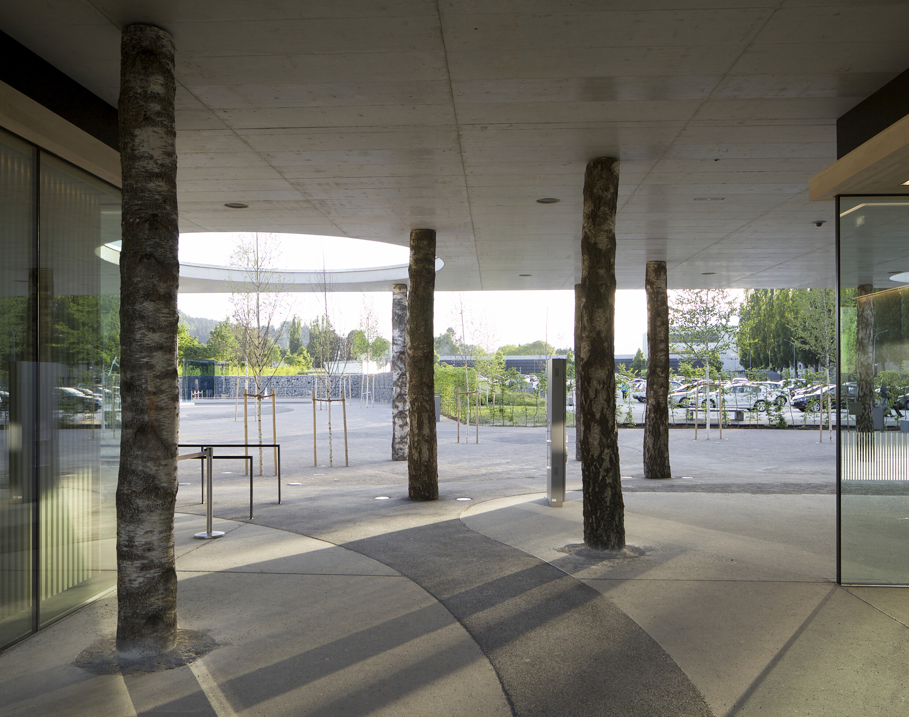
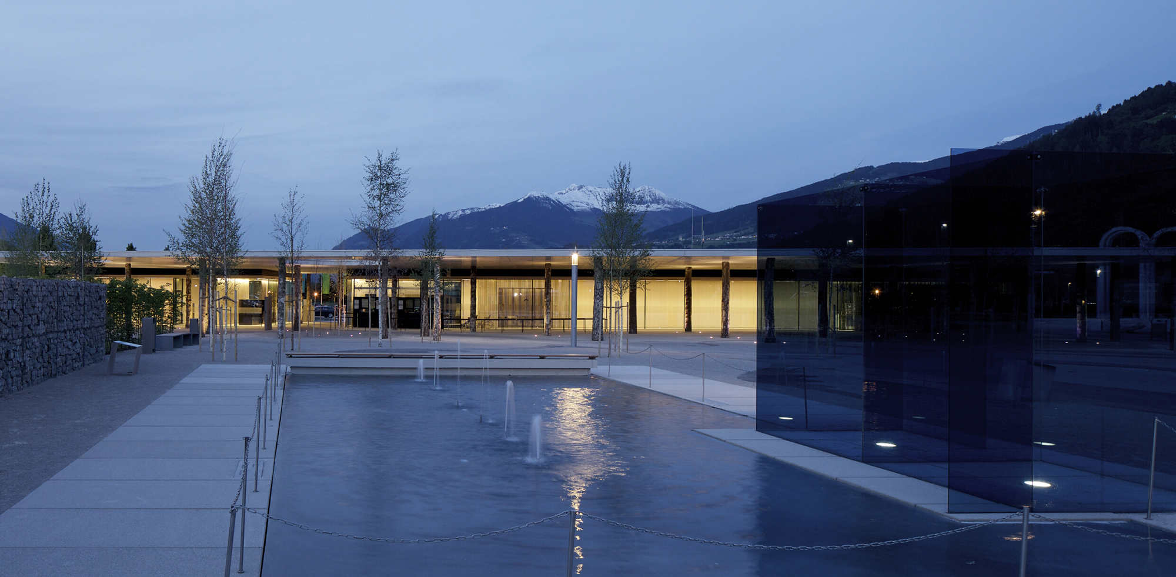
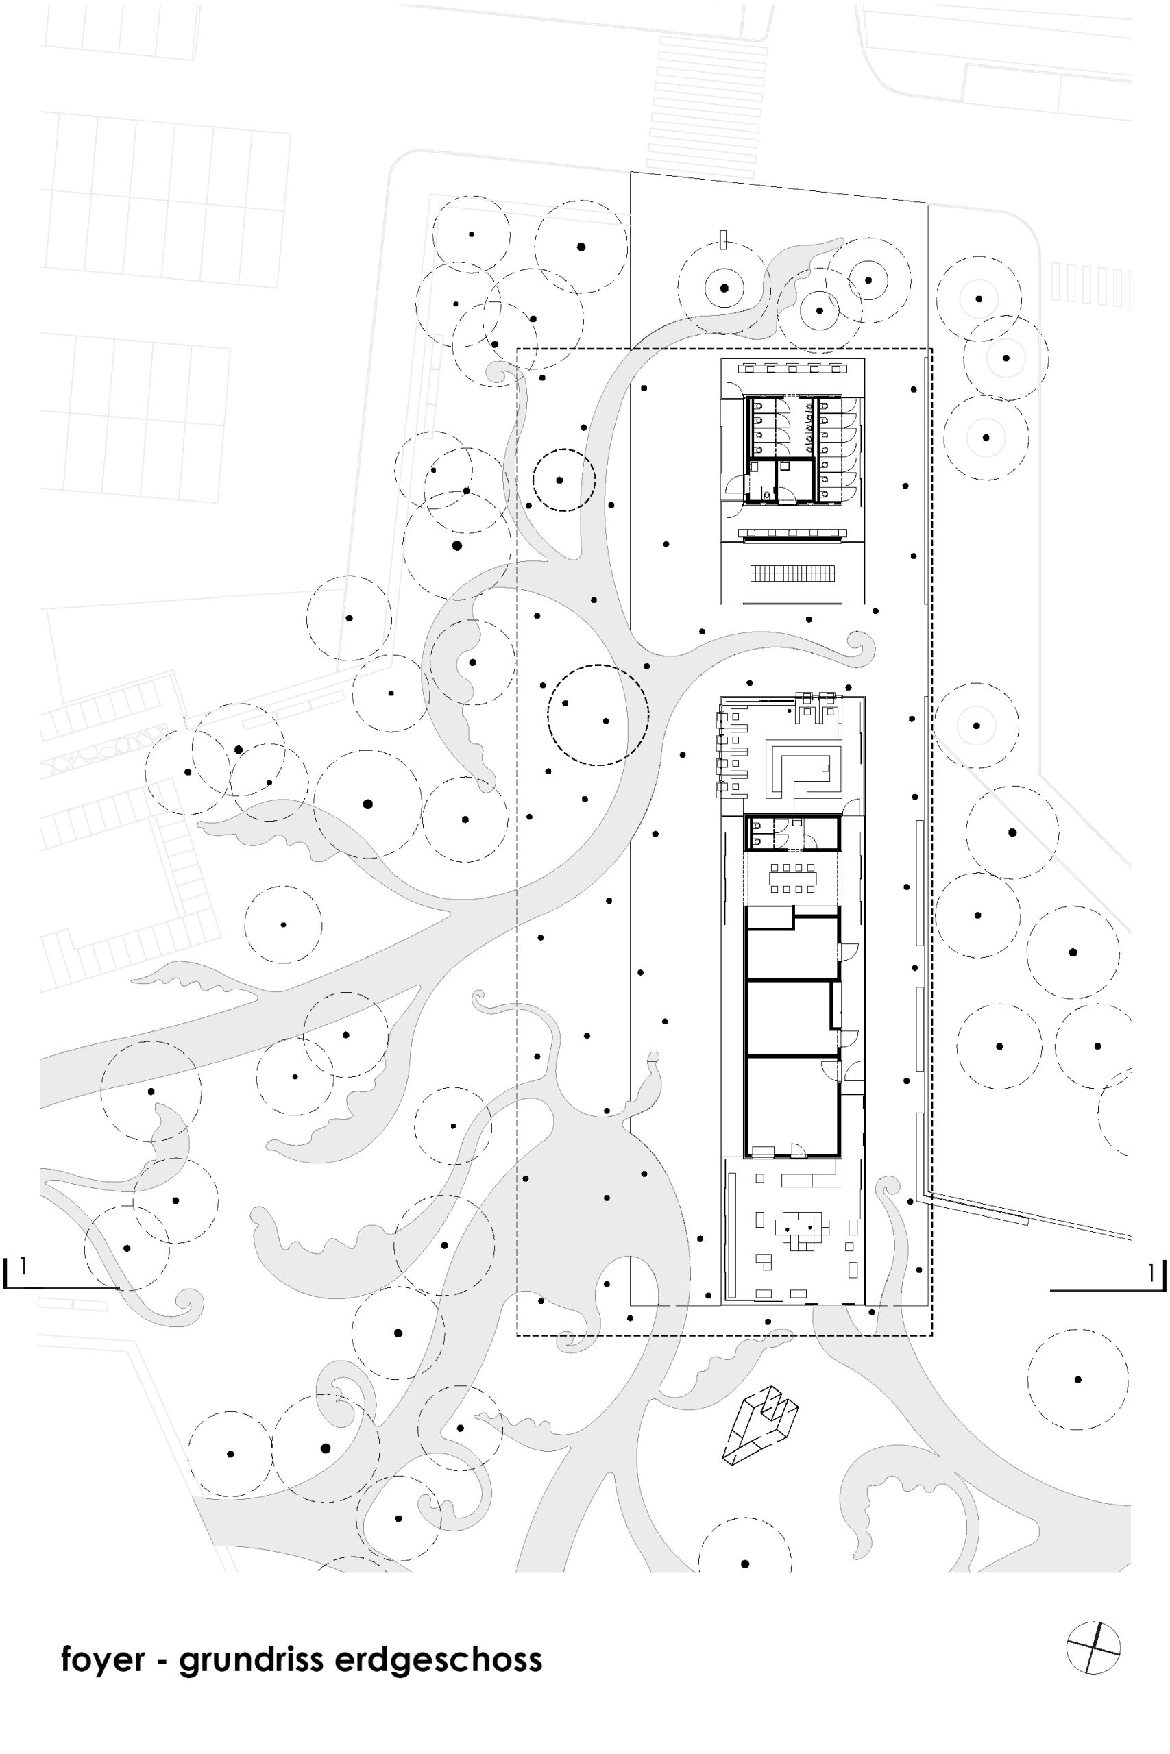
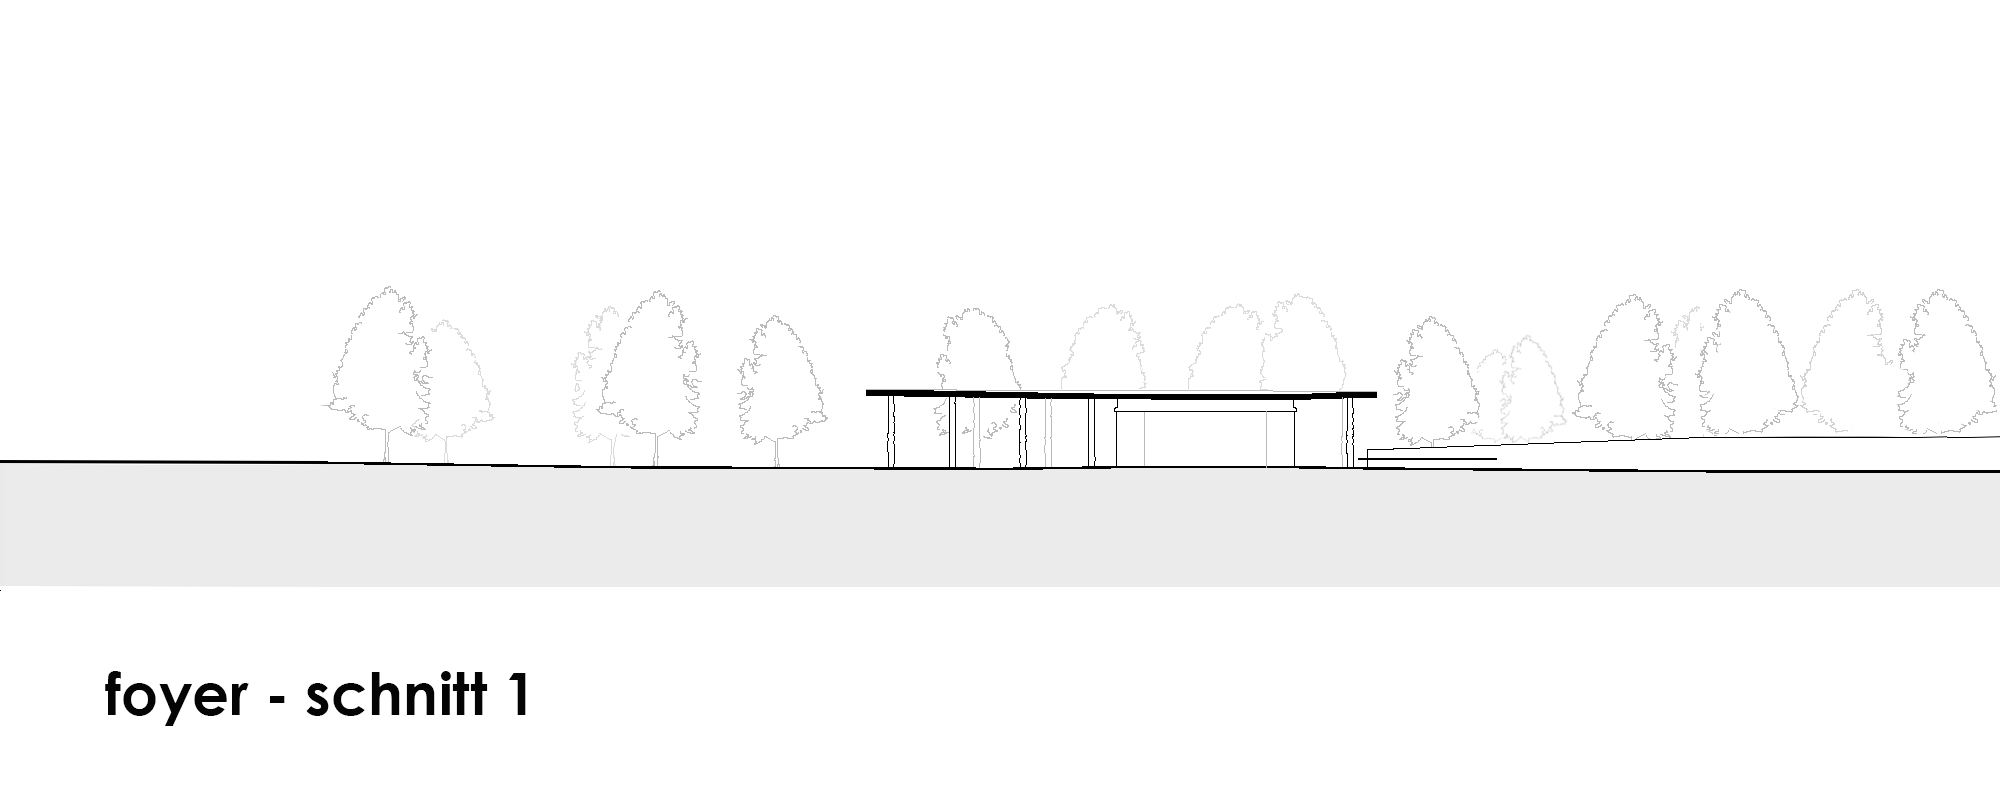
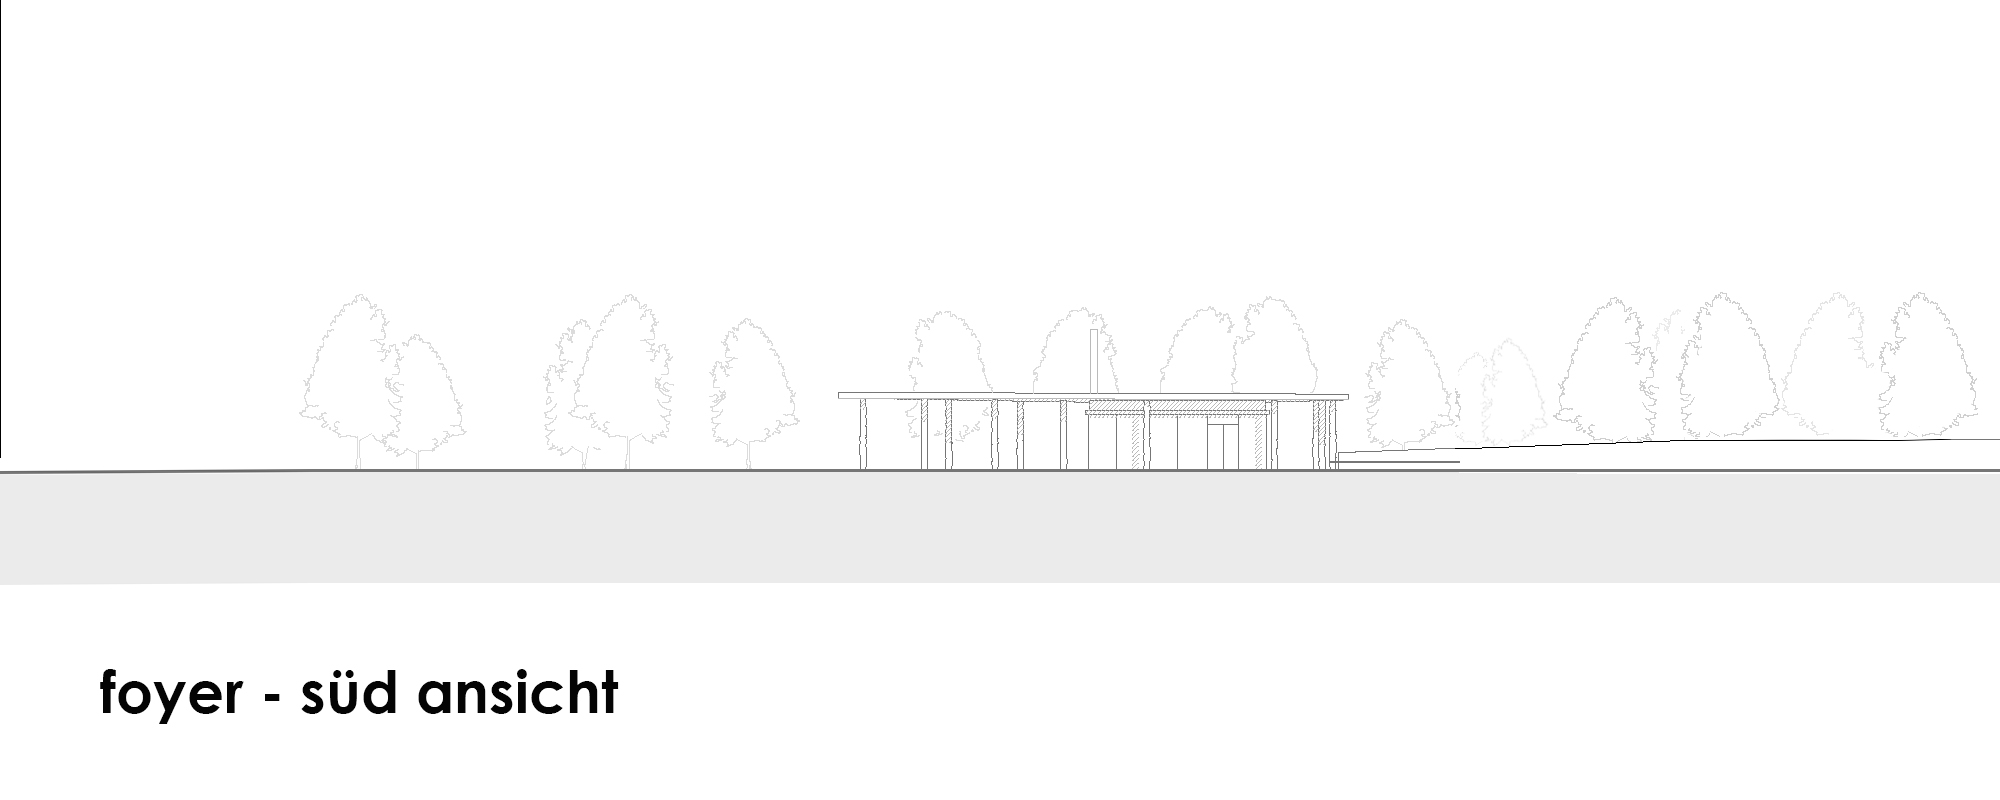
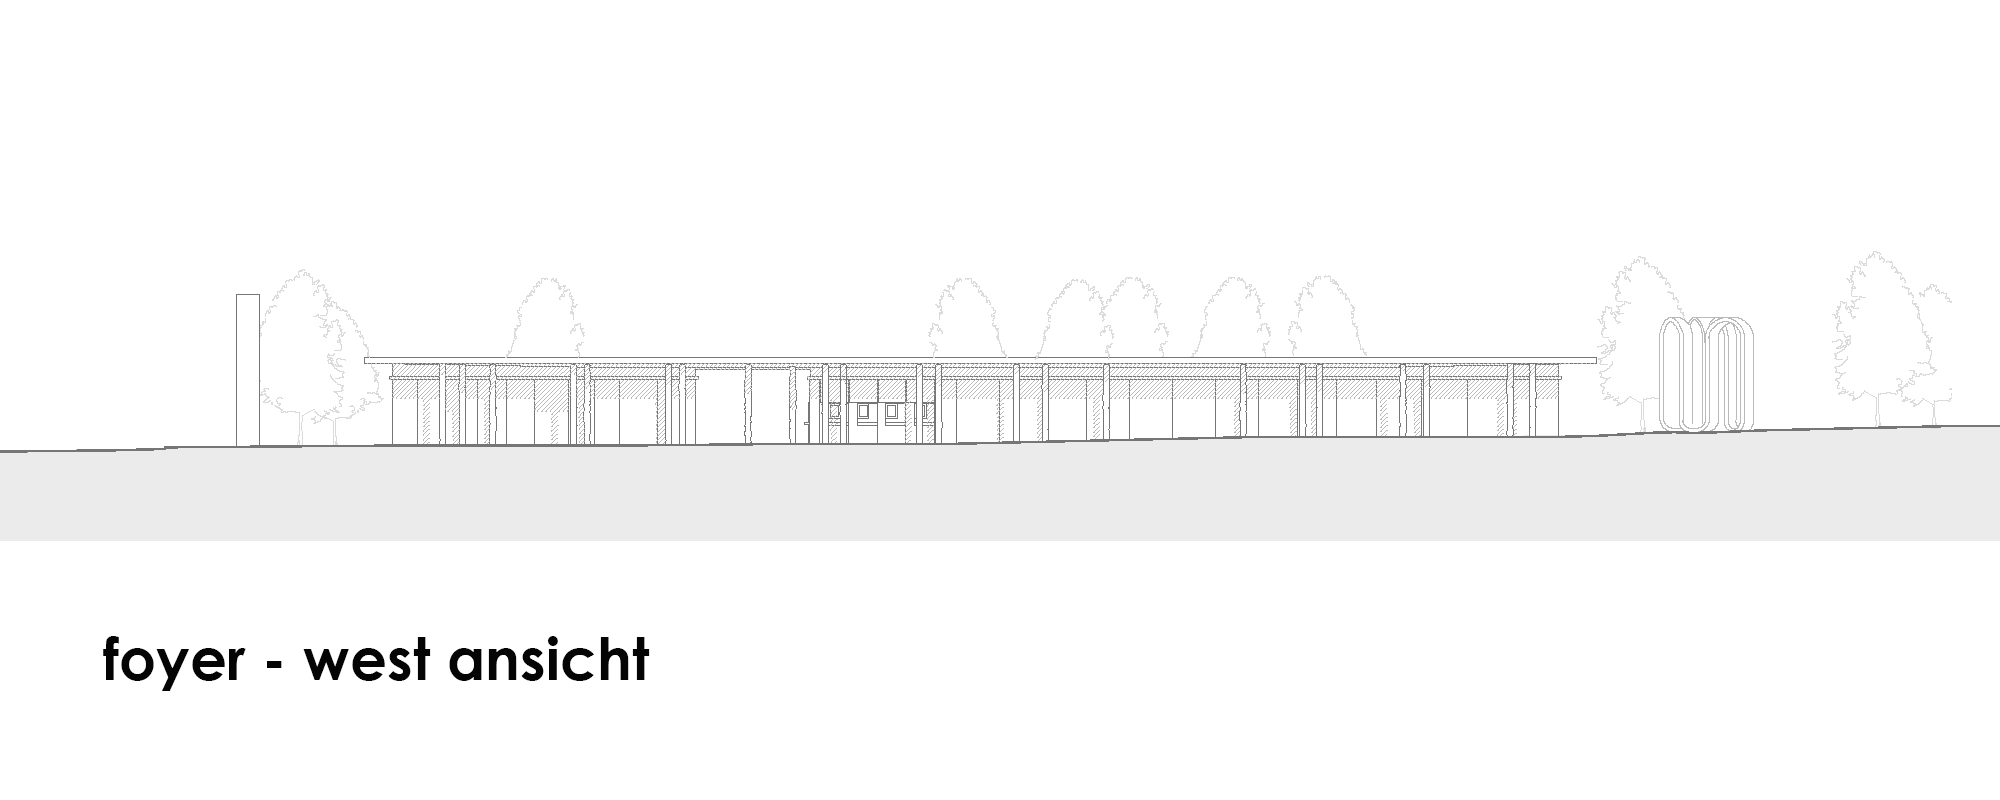
Der Entwurf nimmt die Idee des „Weißen Waldes“ von Cao Perrot Studio auf. Ein rund 1.800 m² großes Betondach wird von schlanken Stämmen getragen und bildet einen offenen Empfangsraum. Zwei zentral platzierte, verglaste Kuben beherbergen die Funktionsräume, deren Wände und Decken mit Birkenholz verkleidet sind. Die klare Formensprache sowie die reduzierte Materialwahl – Holz, Beton und Glas – schaffen eine zurückhaltende Architektur, die nicht mit den Attraktionen der Kristallwelten konkurriert. Unter dem Dach beginnt der weitläufige große Platz, dessen florales Wege-Muster die Besucher zum Riesen und in den Garten führt. Der am Südende gelegene Souvenirshop öffnet sich nach Südosten und ergänzt den Eingangsbereich.
Store – Zugang Forum
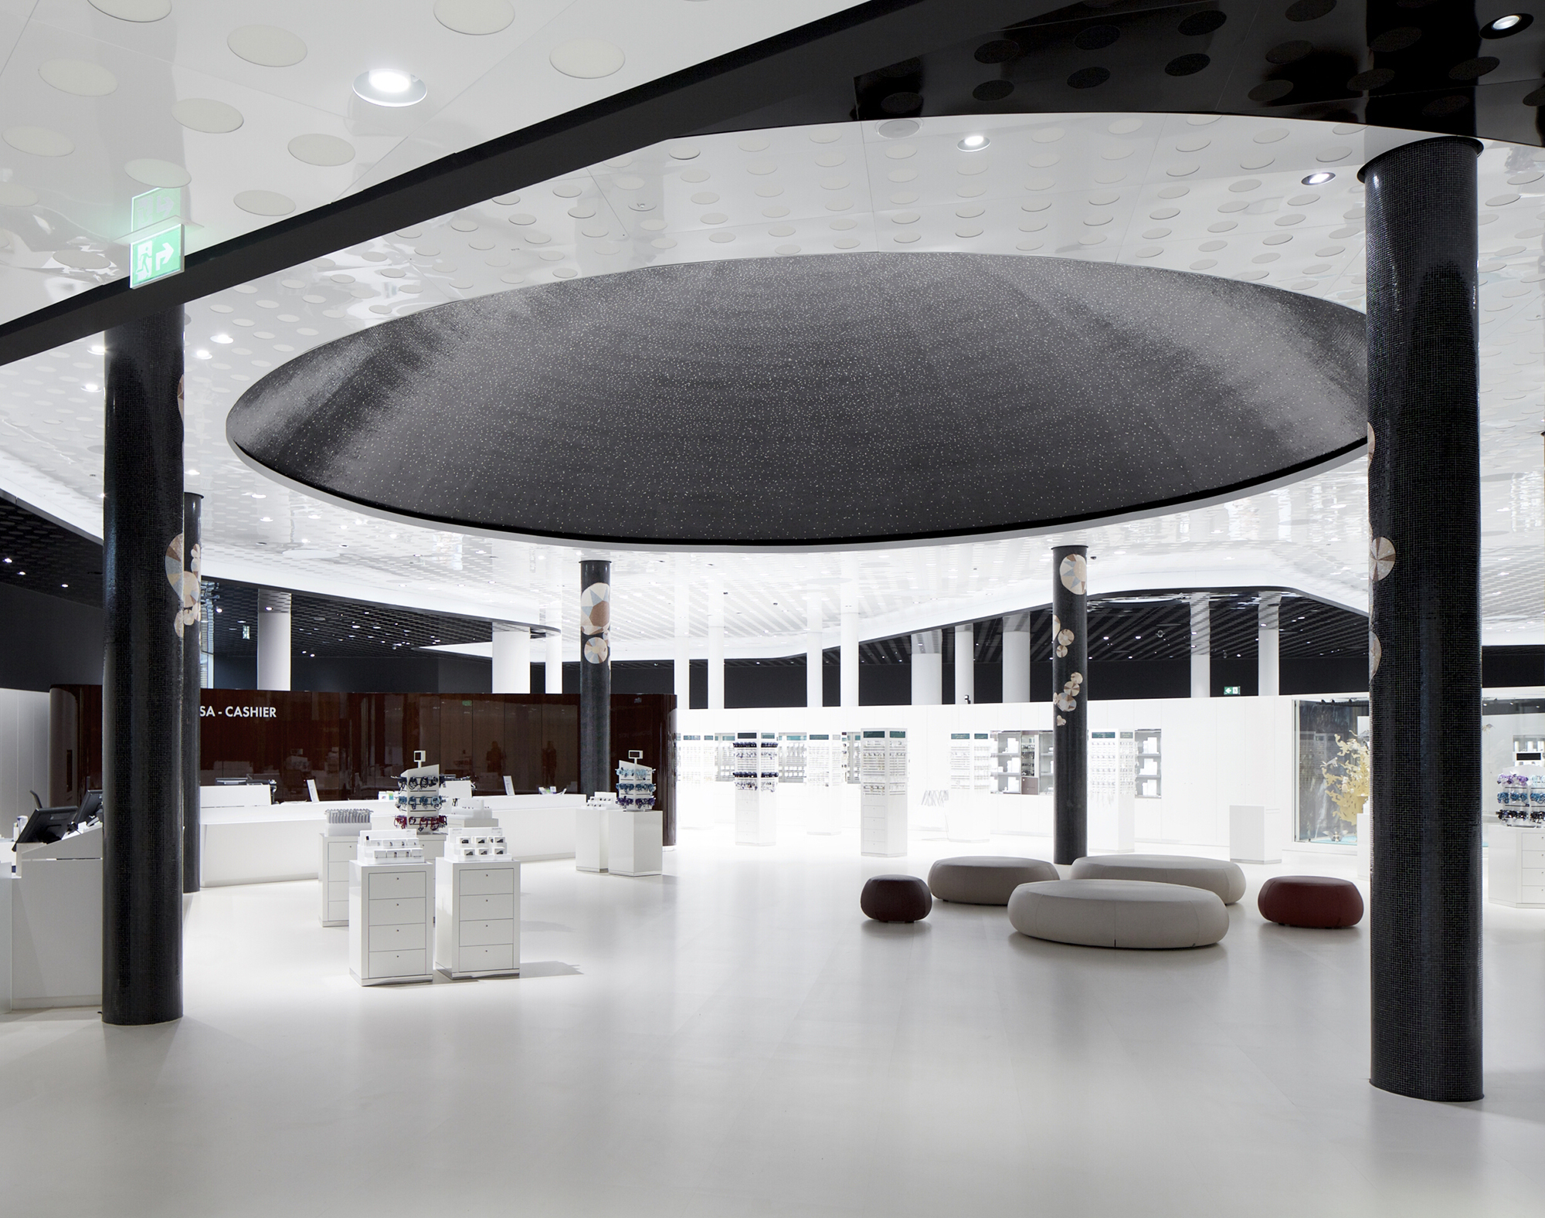
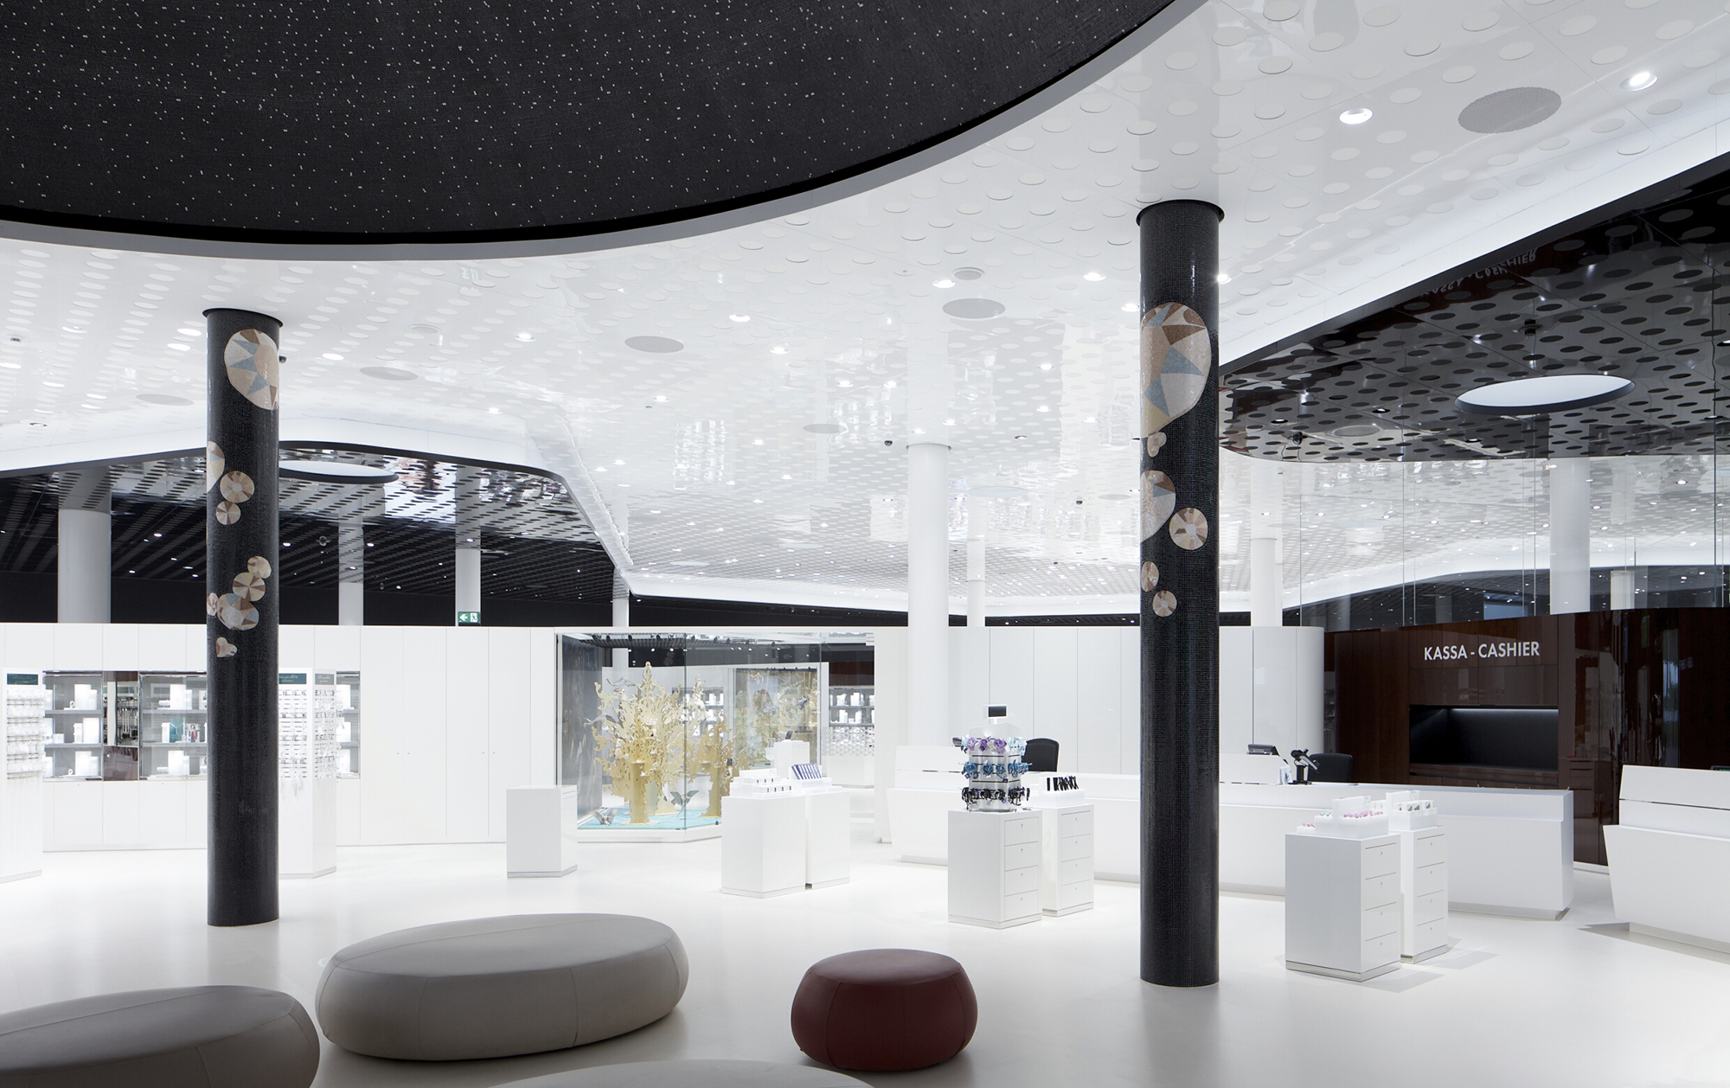
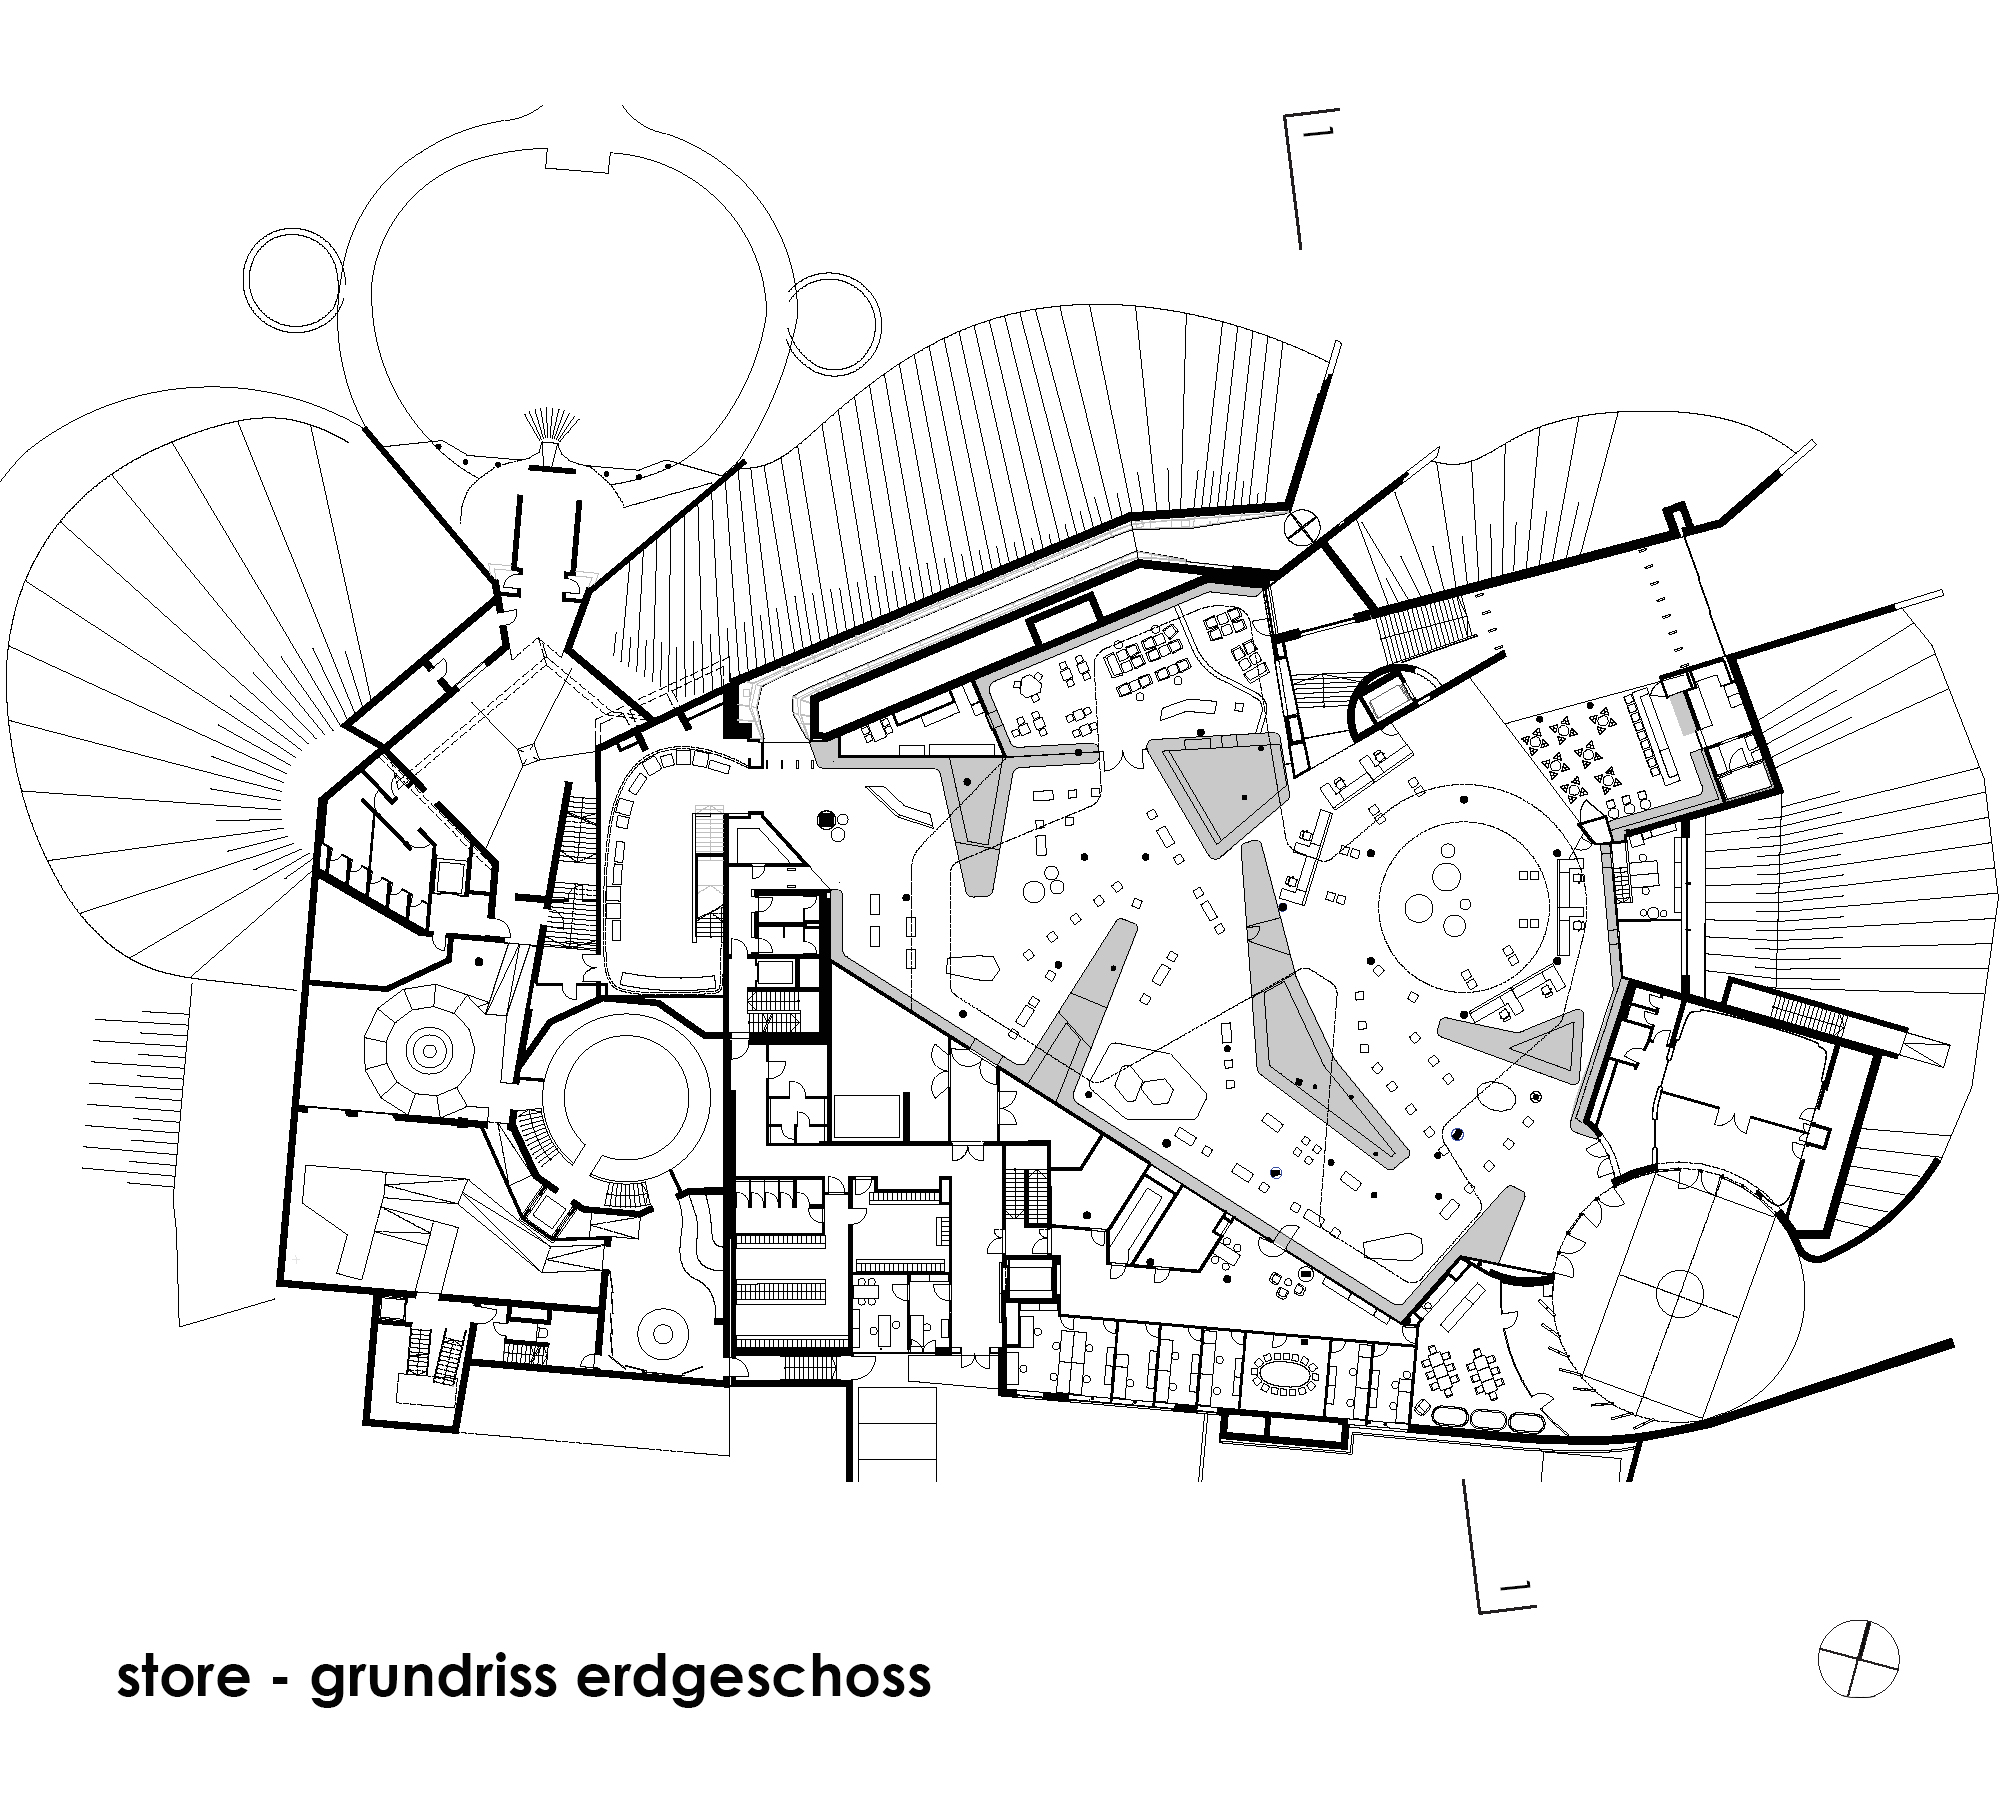
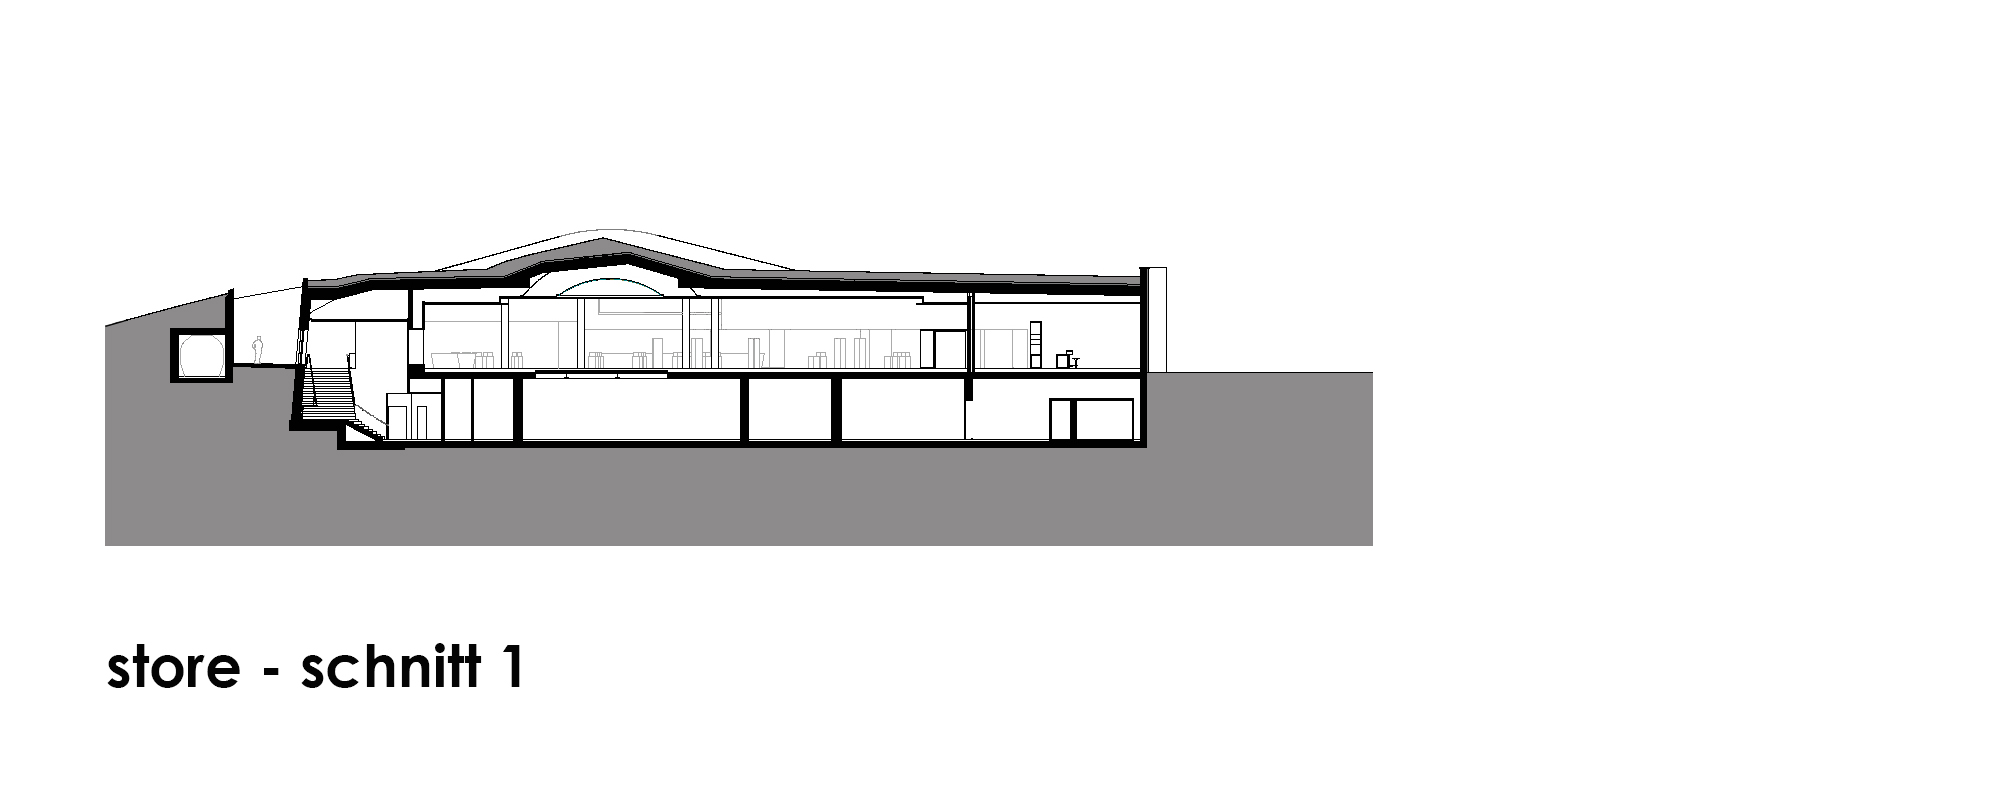
Die Erneuerung der Verkaufsflächen ermöglichte ein innovatives Gestaltungskonzept. In einer offenen Halle entstand eine abstrakte Innenlandschaft entlang eines geschwungenen Weges. Unterschiedliche Oberflächen von Boden, Wänden und Decke erzeugen wechselnde Raumeindrücke. Weiß glänzende Vitrinen, Holzelemente und eine reflektierende Metalldecke verleihen dem Raum Eleganz, während ein differenziertes Beleuchtungskonzept für atmosphärische Akzente sorgt.
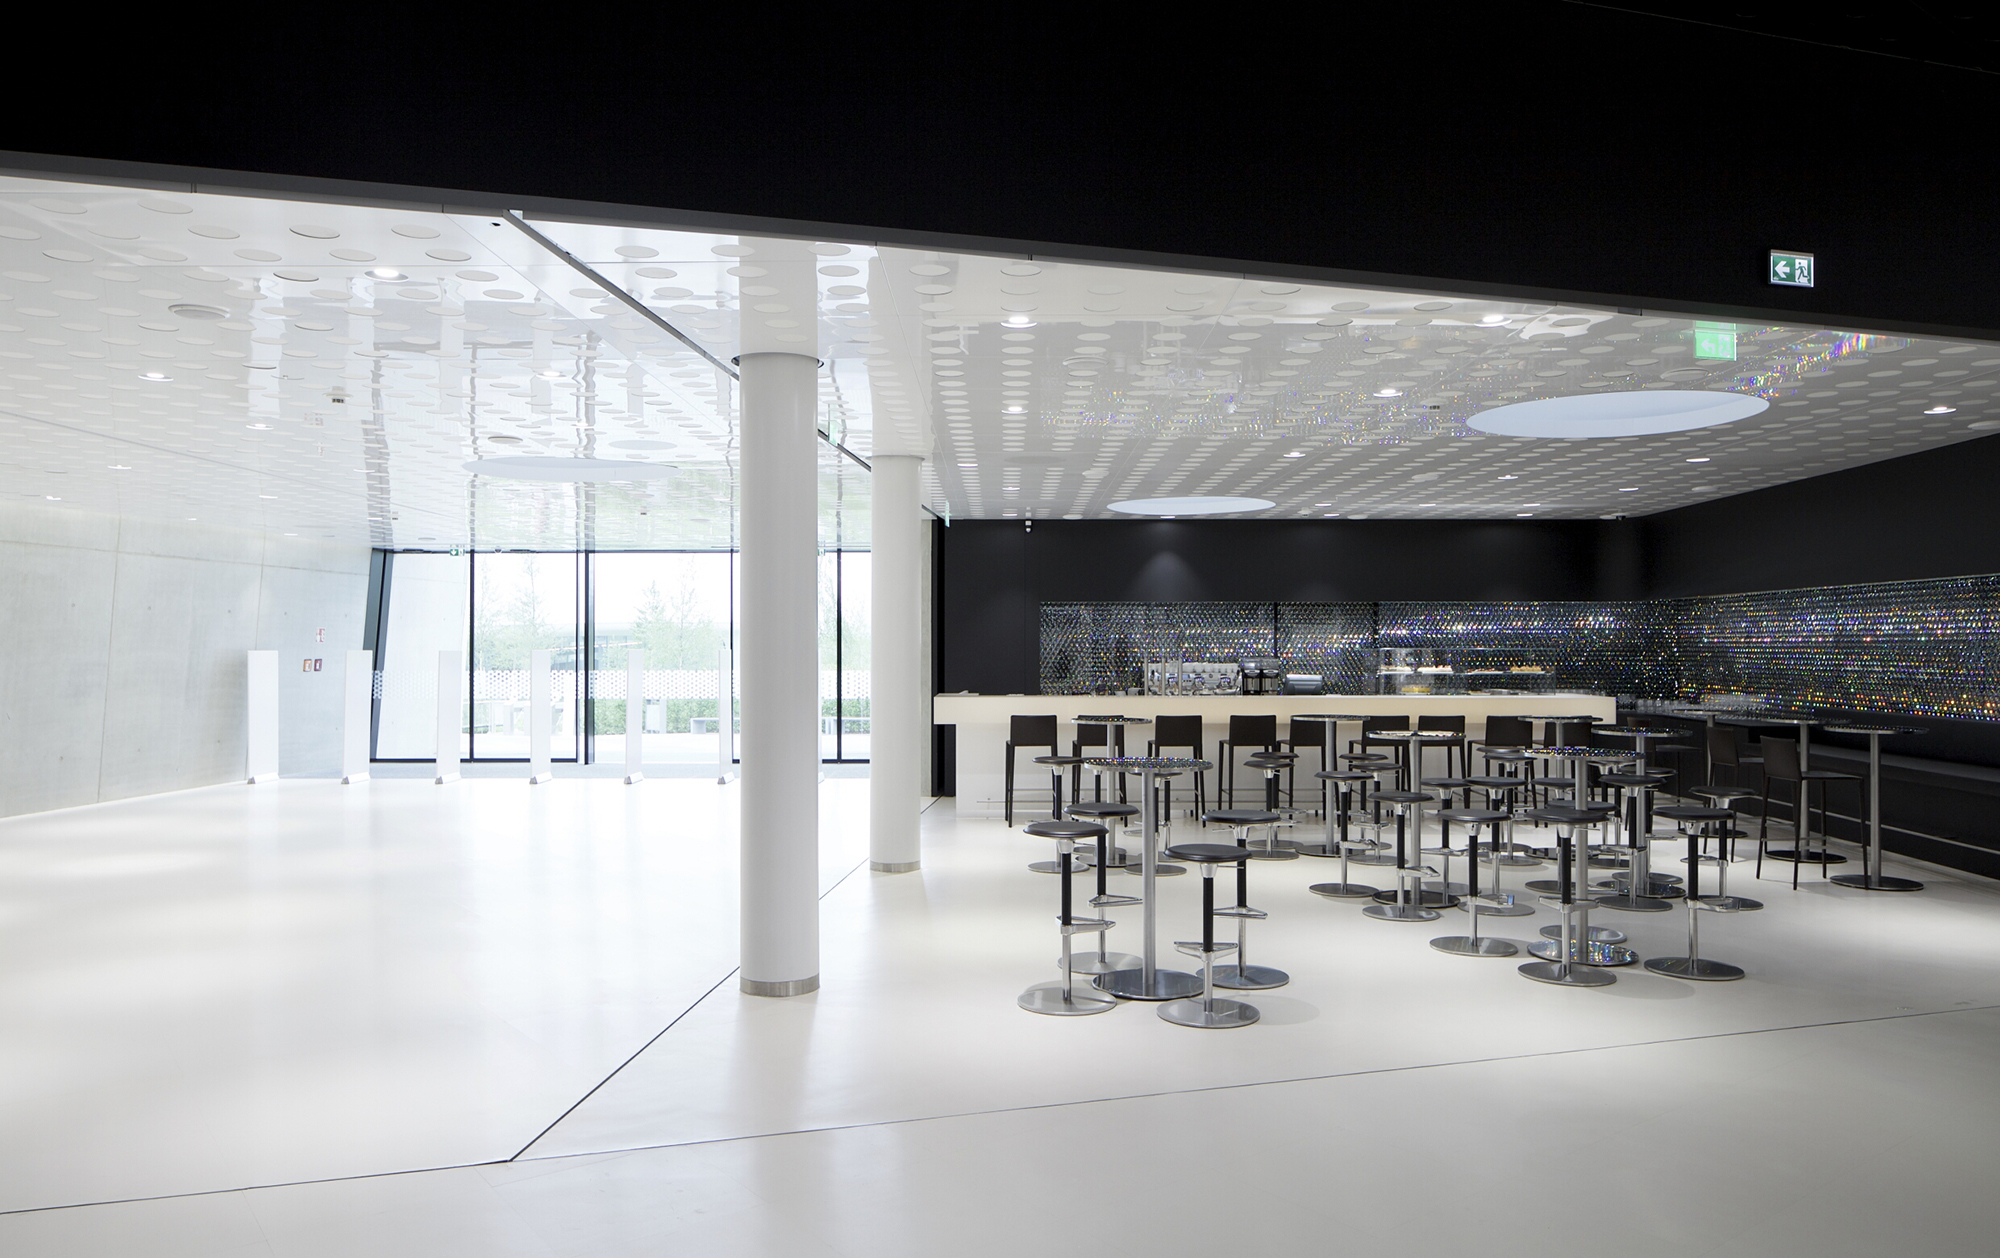
Speziell entwickelte Vitrinen und kristalline Möbel schaffen Eye-Catcher und ermöglichen flexible Präsentationen. Ergänzt wird das Konzept durch ein Atrium mit Tageslicht sowie eine VIP-Lounge. Am Ende des Rundgangs markiert eine Kuppel den Übergang zu Kassen- und Ausgangsbereich, wo auch die Kristallbar zum Verweilen einlädt. Zudem wurde der Zugang zum Veranstaltungssaal ‚Forum‘ neu organisiert, dadurch entstand ein großzügiges Foyer mit Garderobe.
Swarovski Crystal Worlds Extension
s_o_s Architekten
Wattens, Tyrol, Austria
To celebrate its 20th anniversary, as well as the 120th anniversary of the Swarovski company, the Swarovski Crystal Worlds in Wattens underwent a major expansion. The intervention involved the construction of new buildings, including an entrance pavilion, a restaurant and a play tower. The Chambers of Wonder and the store inside the Giant have been extensively renovated and redesigned.
Overall Project
The project is the result of an international team of artists and planners. General planning was entrusted to s_o_s architekten (Schlögl-Süß Architekten and obermoser arch-omo zt gmbh I architektur). Carla Rumler, Creative Director at Swarovski, was appointed artistic director. The park concept, featuring the Crystal Cloud and the Mirror Pool, was developed by landscape artists Andy Cao and Xavier Perrot, from Cao Perrot Studio. The restaurant, play tower and store entrance were designed by the Norwegian architecture office Snøhetta. The new foyer and store redesign were planned by s_o_s architekten.
Foyer – Entrance Pavilion
The design takes inspiration from the idea of the „White Forest“ by Cao Perrot Studio. A 1,800 m² concrete roof is supported by a ‚white birch forest‘, in which birch boots act as slender pillars defining an open reception space. Two centrally placed glass cubes house functional areas, having walls and ceilings clad in birchwood. The clear architectural language and restrained use of materials – wood, concrete, and glass – creates a subtle framework, avoiding the competition with the attractions of the Crystal Worlds. Beneath the roof lies the spacious Grand Plaza, featuring a floral path design which leads visitors to the Giant and into the garden. A souvenir shop at the southern end opens towards the southeast, complementing the entrance area.
Store – Forum Access
The renewal of the retail areas enabled the realization of an innovative design concept. An abstract interior landscape unfolds along a gently curving path within an open hall. Varied surfaces of floor, walls, and ceilings create ever-changing spatial impressions. Glossy white showcases, wooden elements, and a reflective metal ceiling lend the space an elegant touch, while a sophisticated lighting concept creates different focusses.
Specially designed display cases and crystalline furniture act as eye-catchers and allow for flexible presentations. The design is complemented by a daylight-filled atrium and a VIP lounge. At the end of the visitor circuit, a dome marks the transition to the checkout and exit area, where the Crystal Bar invites visitors to linger. Additionally, access to the Forum event hall has been reorganised to create a spacious new foyer with cloakroom facilities.