![[projektname]](https://omoarchitekten.at/wp-content/uploads/2025/09/wb_23-05_pln-01.jpg)
WETTBEWERB
Inzing, Tirol
Ein Dorf im Dorf
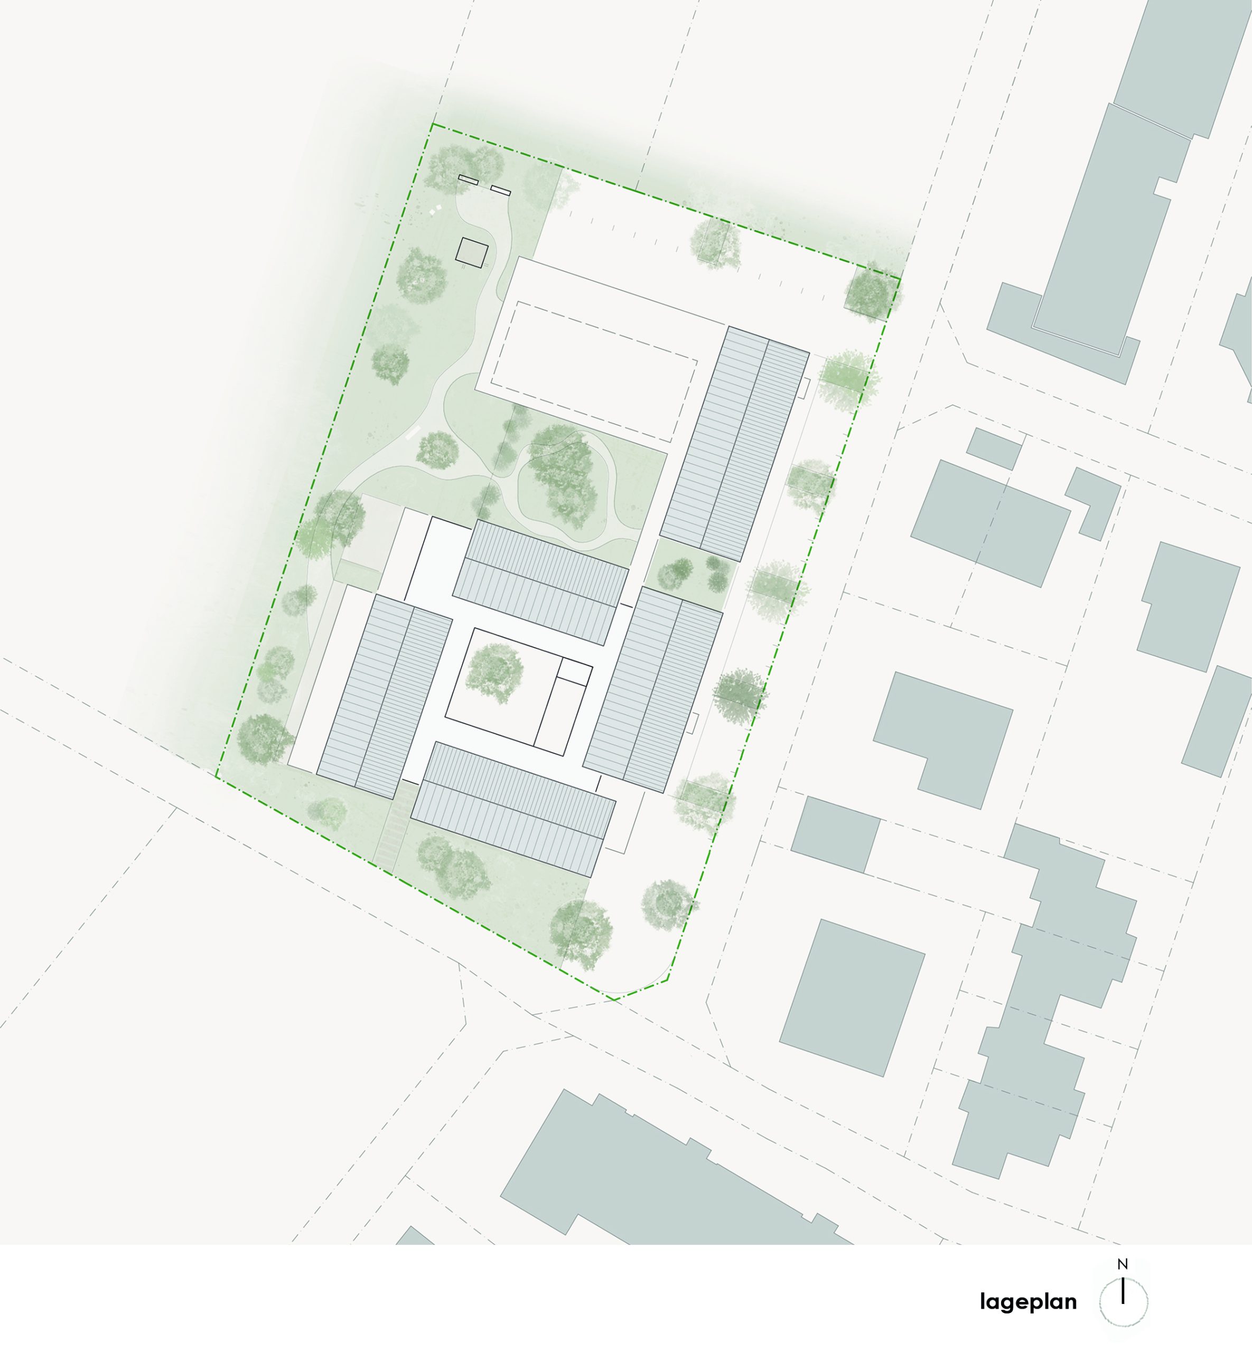
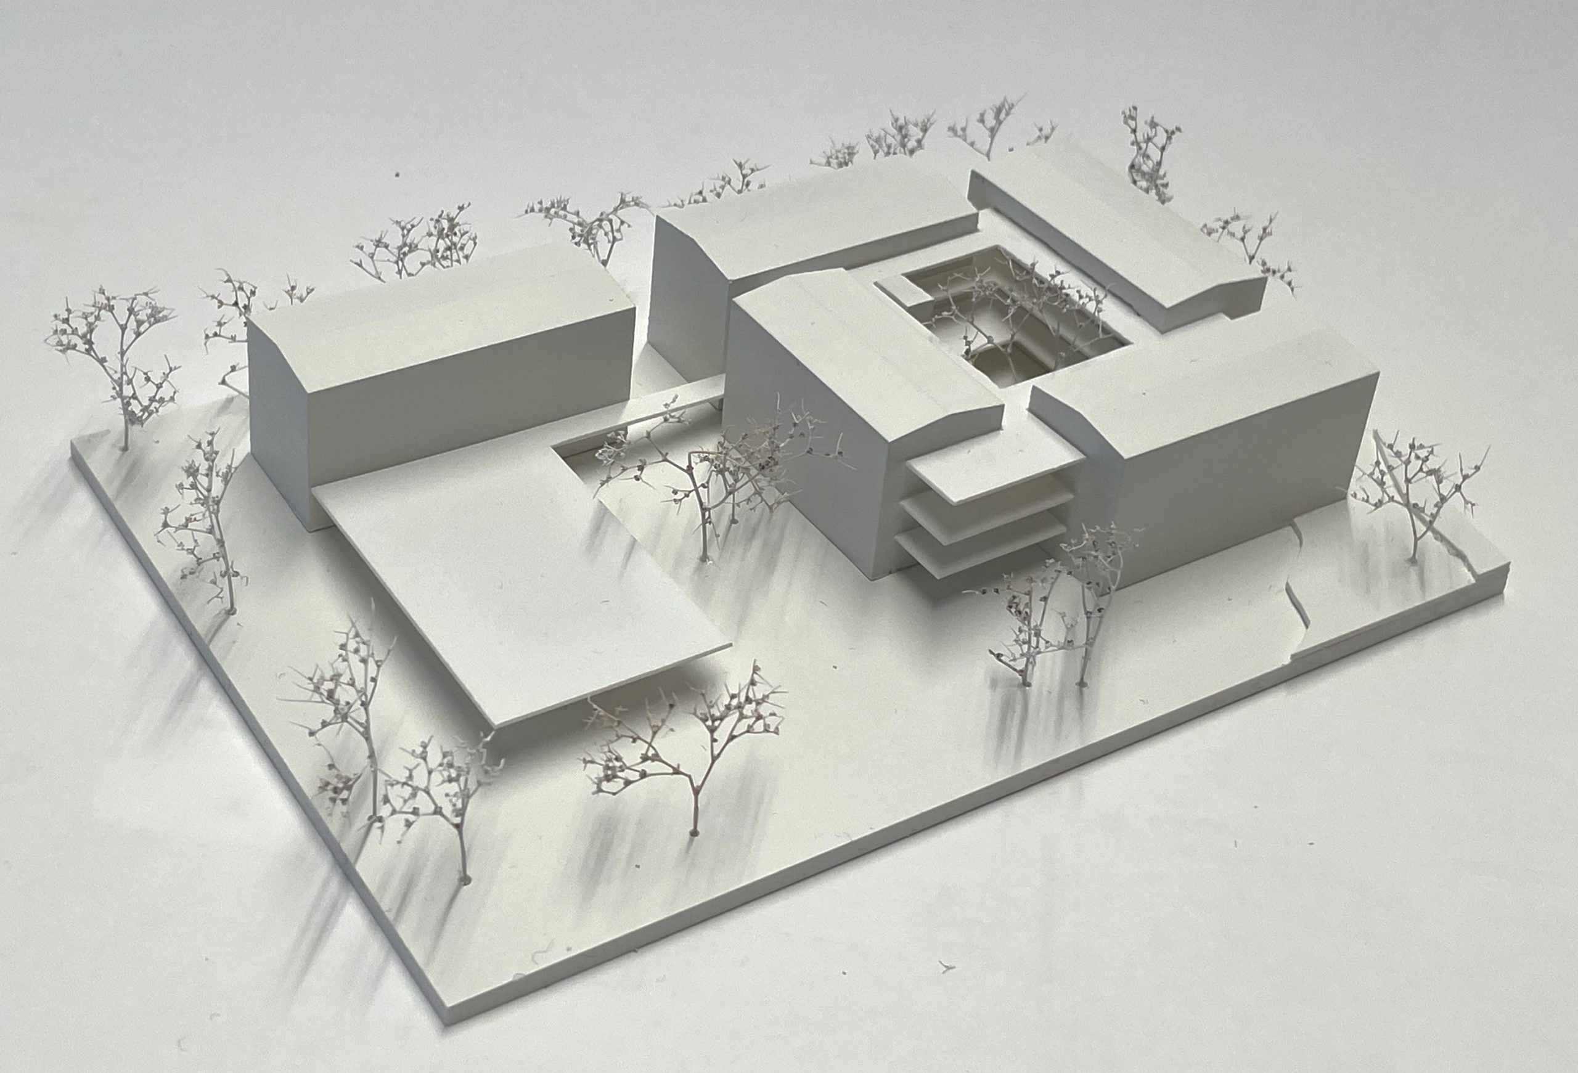
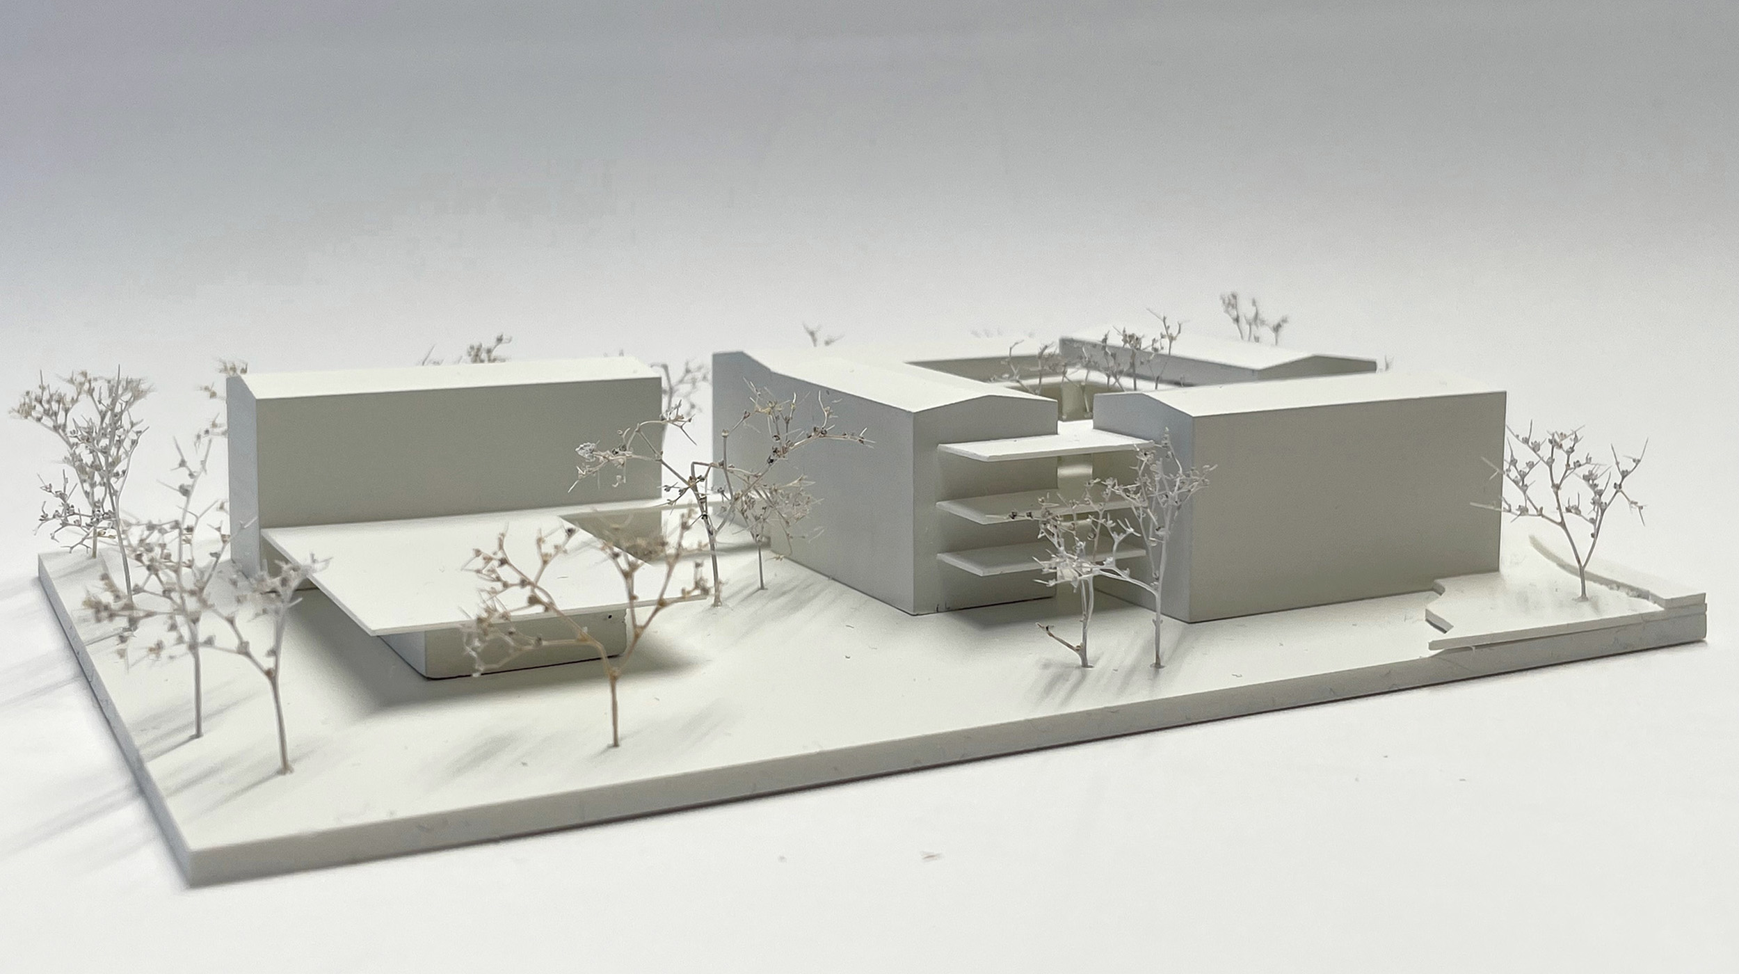
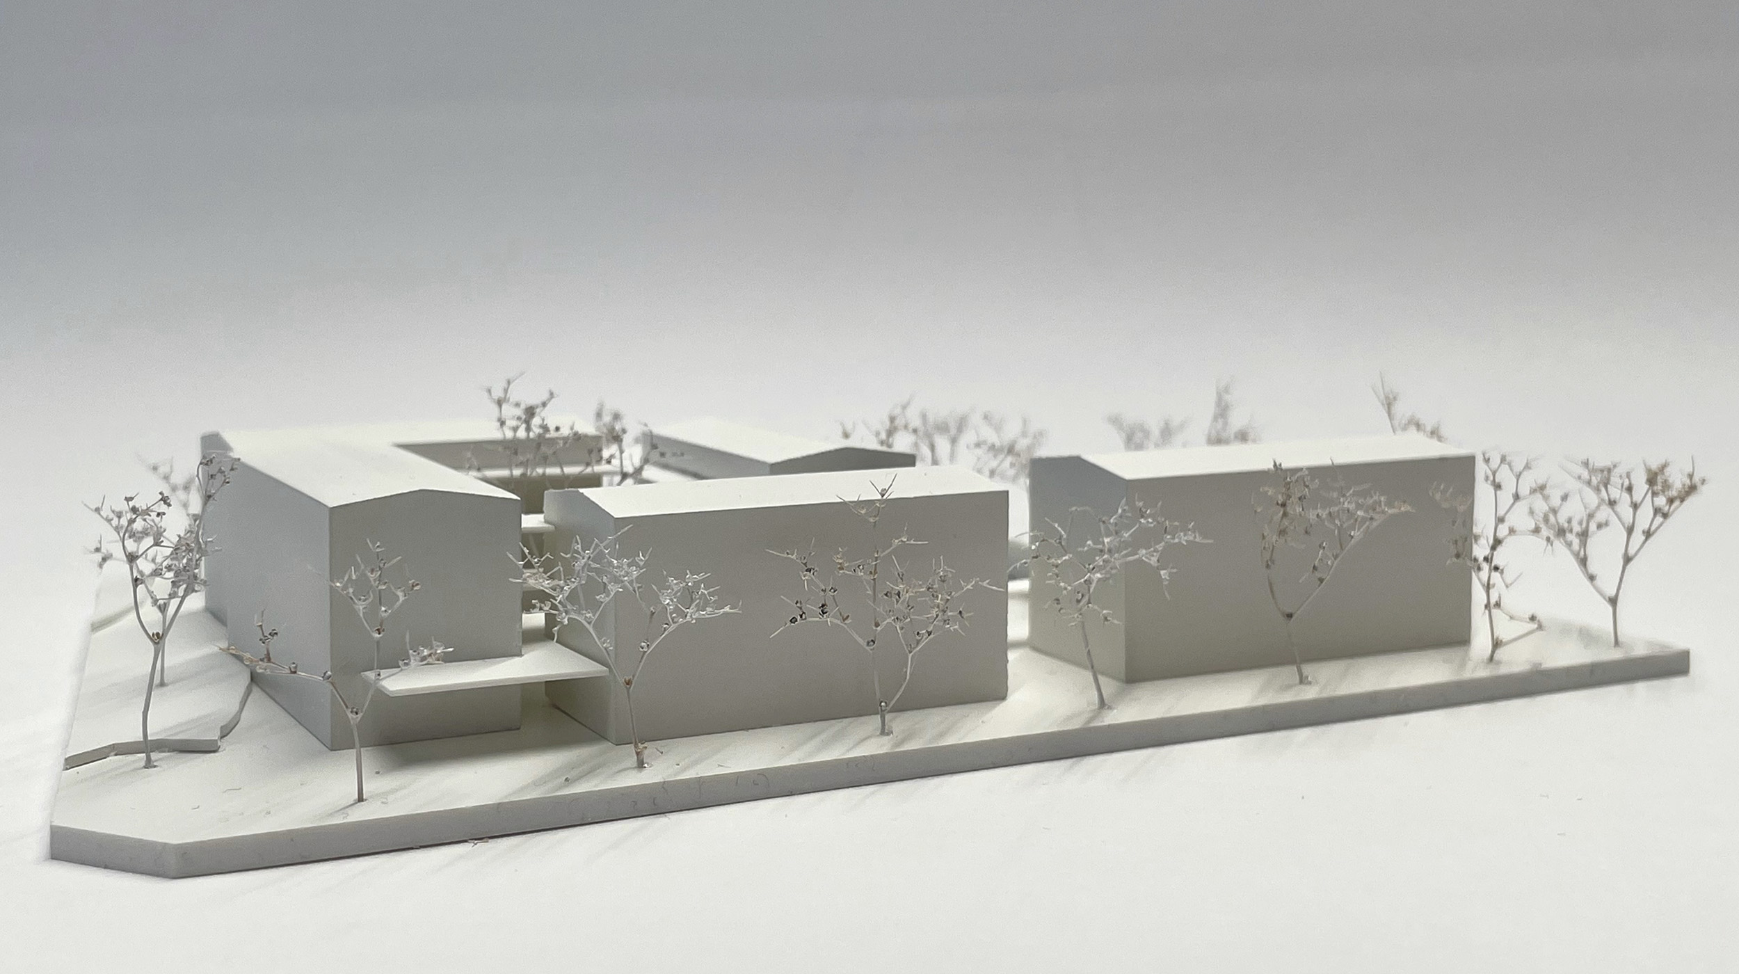
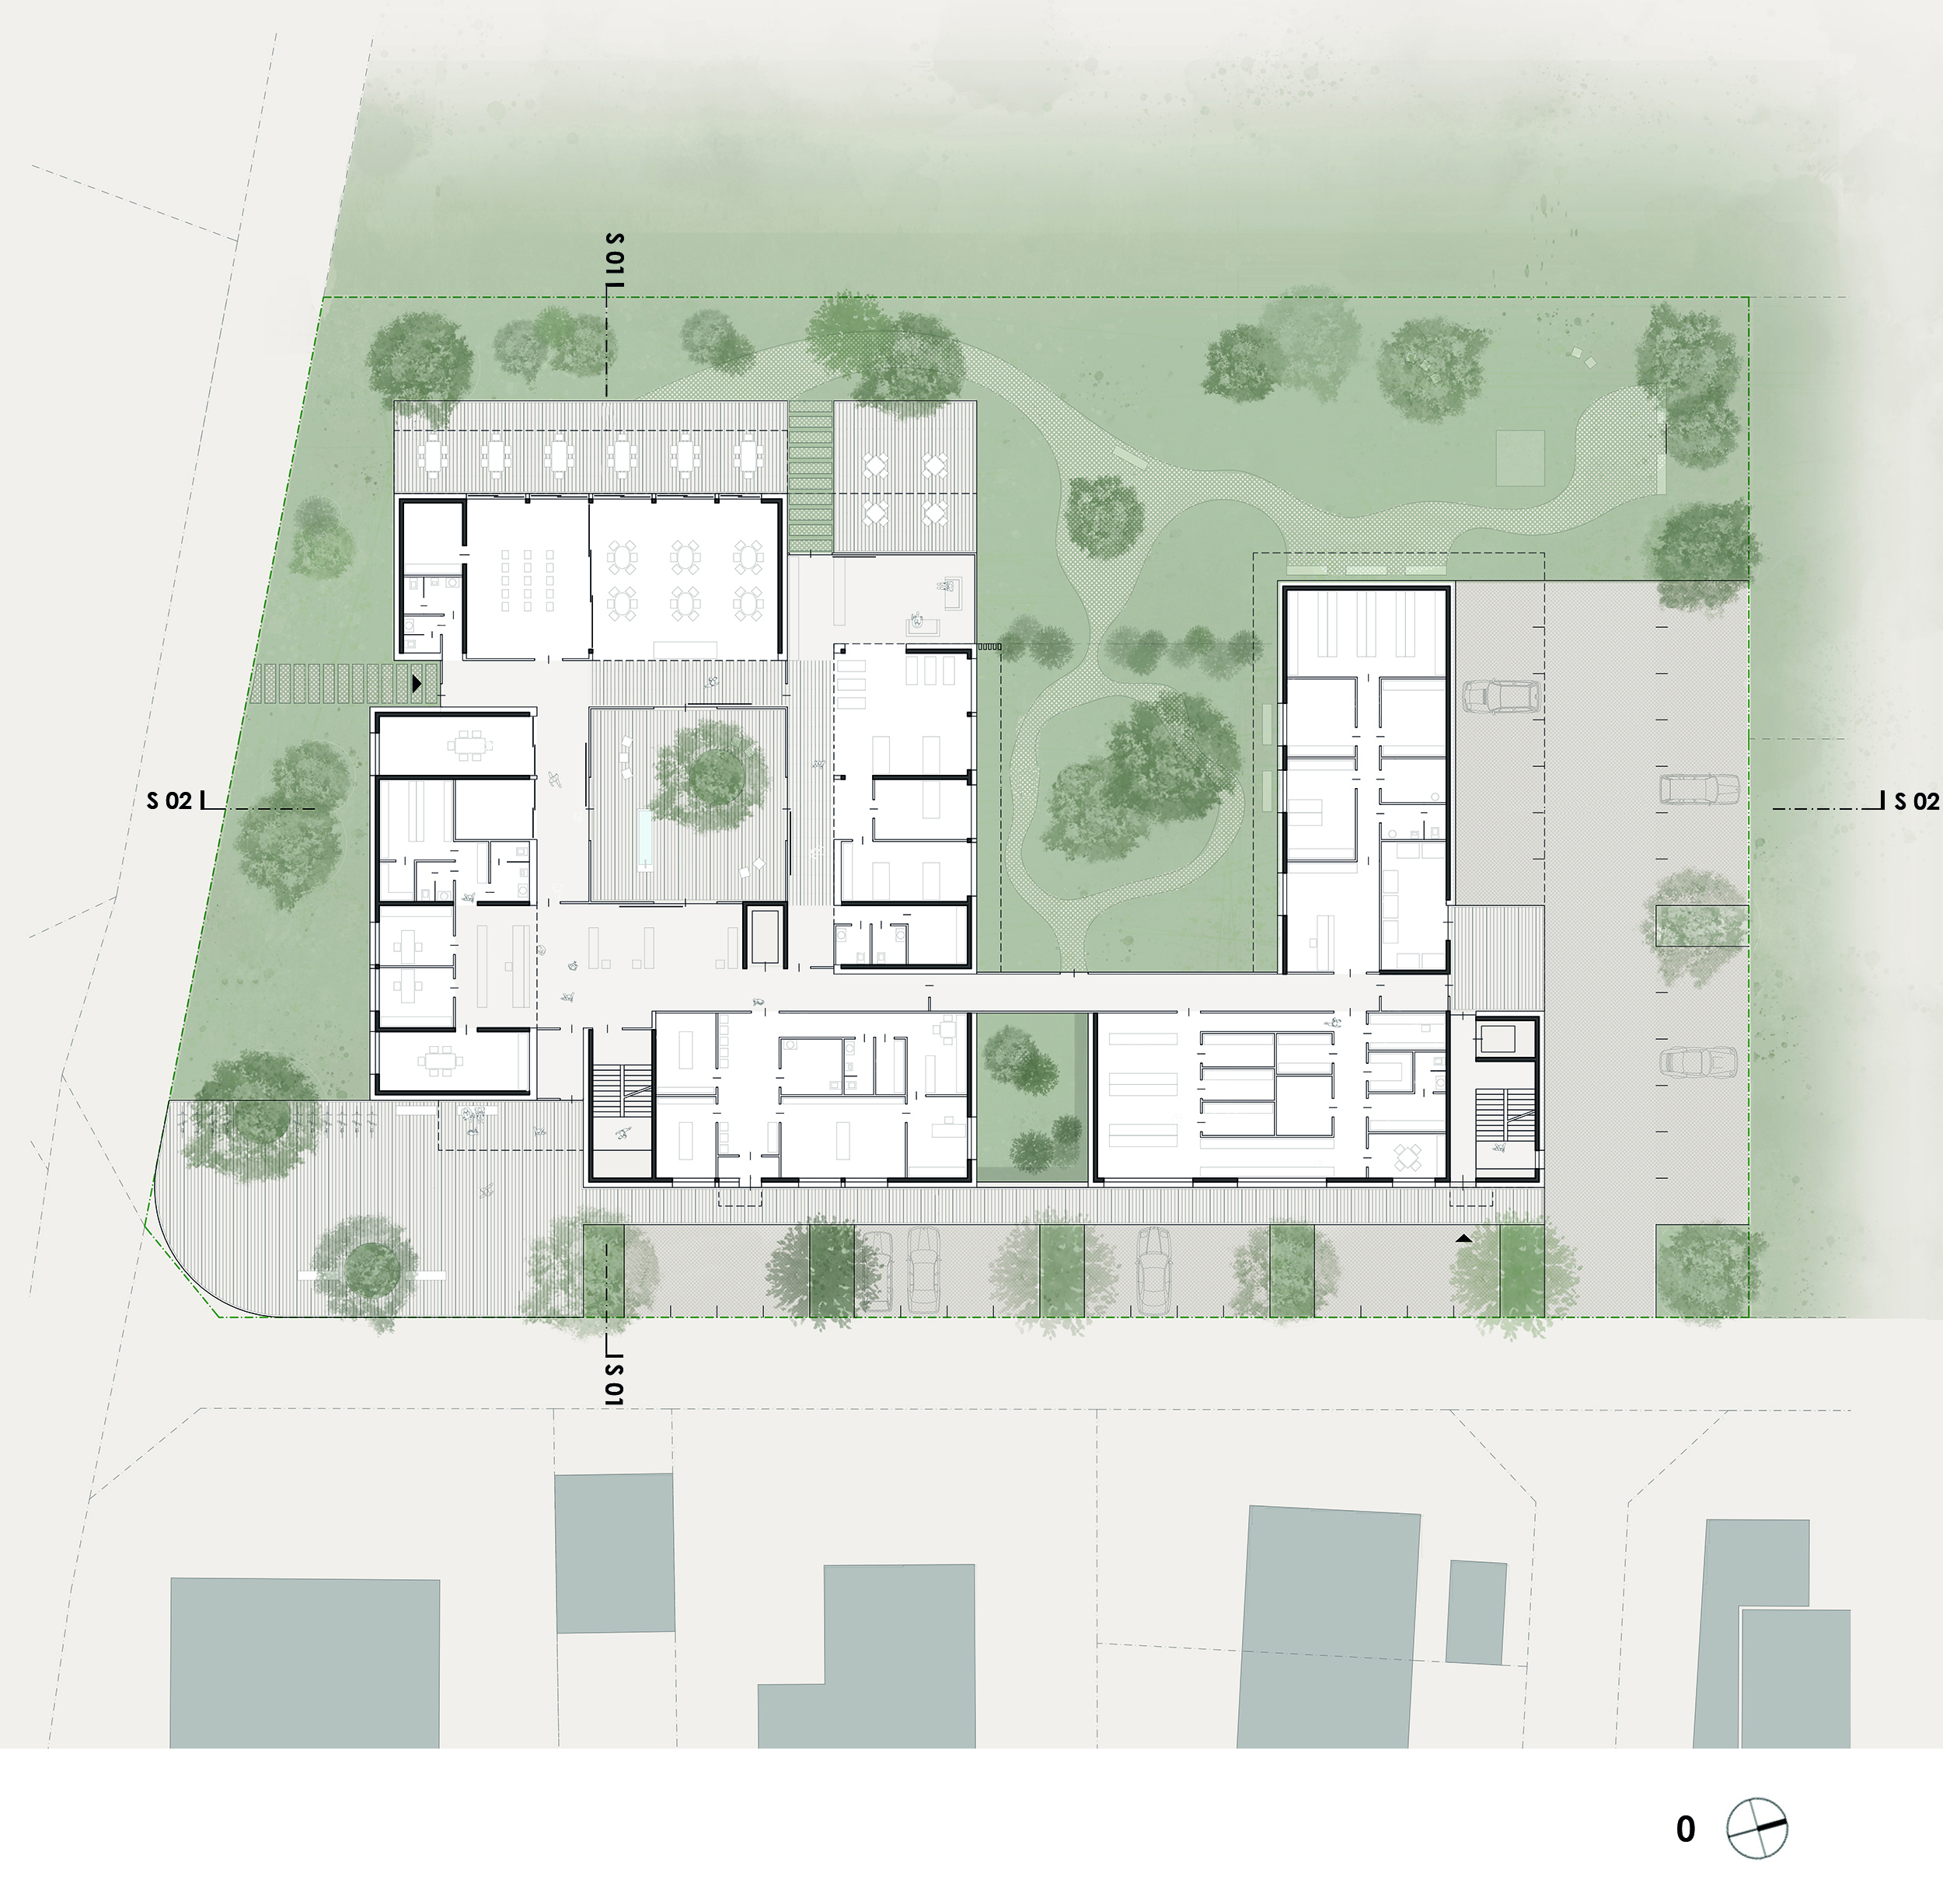
Am nordwestlichen Rand des Inzinger Ortskerns, an der Nahtstelle zwischen gewachsener Einfamilienhausstruktur und offener Landschaft, entsteht das neue Pflegeheim Vivavinz. Der Entwurf übernimmt die feine Körnung des Bestands und entwickelt daraus ein Ensemble aus fünf Baukörpern, die sich um einen zentralen Platz gruppieren. Pflegeheim, Physiotherapie und Arztpraxis fügen sich zu einem klar lesbaren Ganzen, während bewusst abgesetzte Erschließungszonen eine überdimensionierte Großform vermeiden.
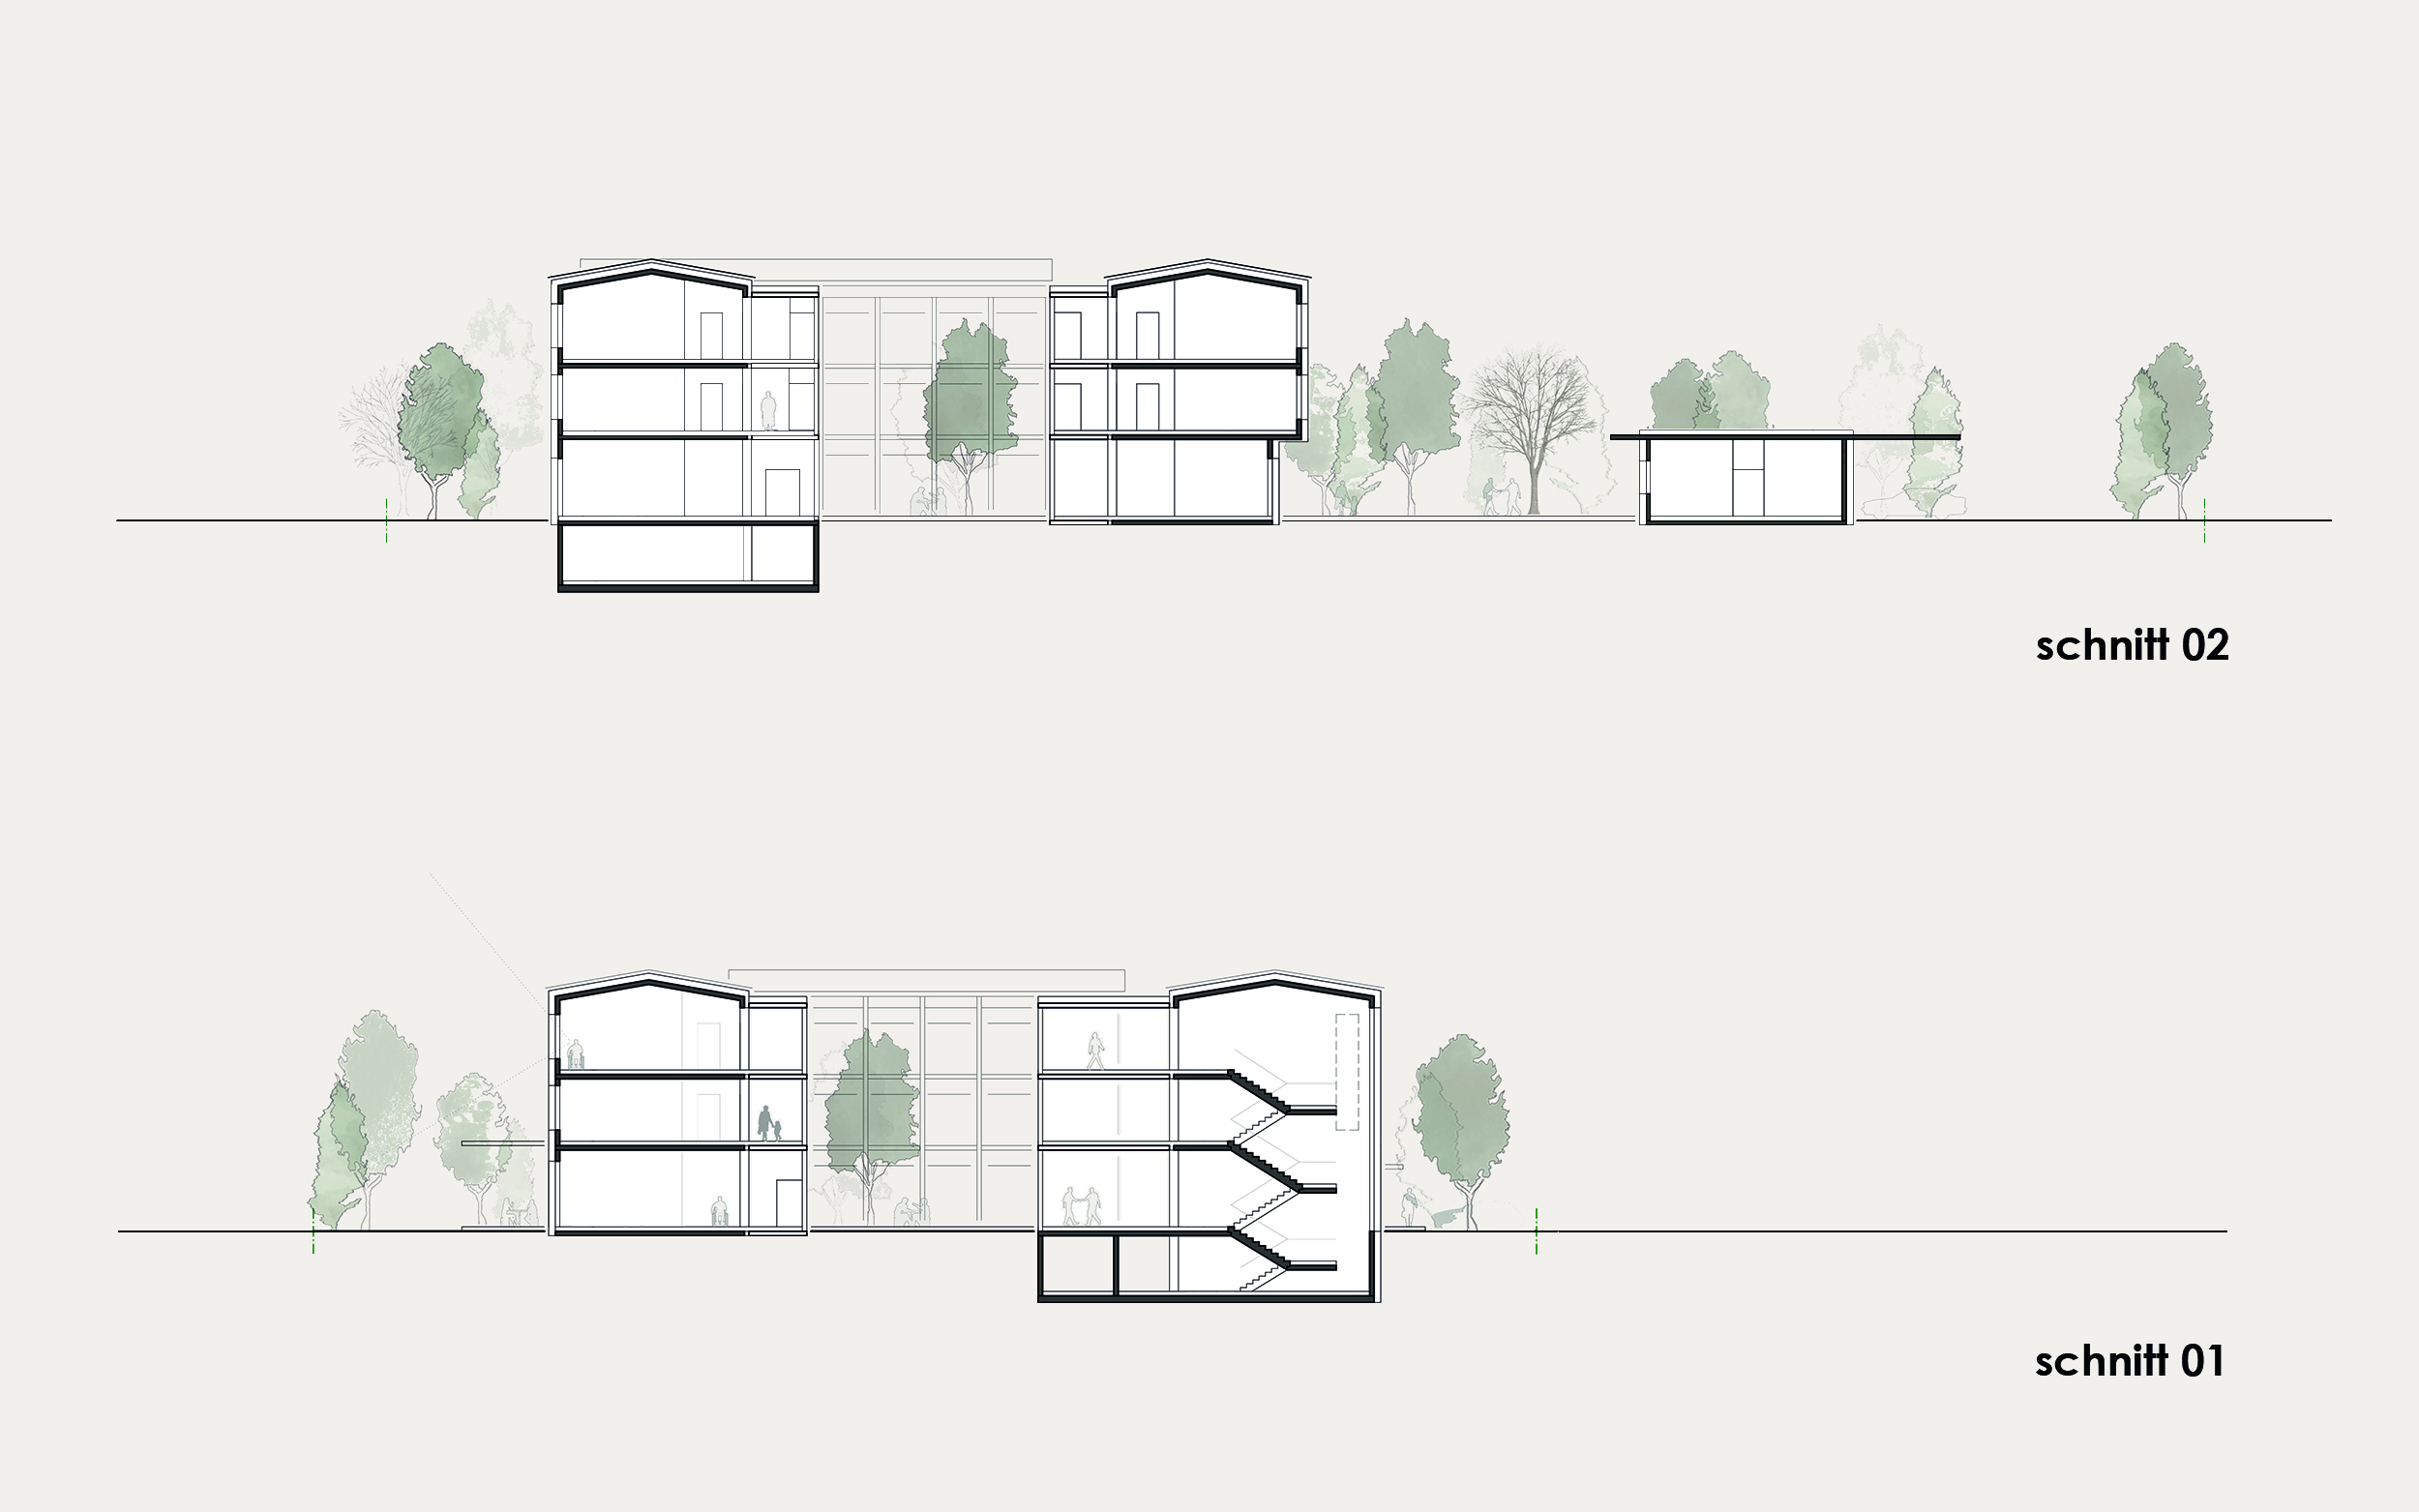
Vertraute dörfliche Typologien prägen das Konzept: Gassen, Plätze und begrünte Freiräume schaffen Identität und Orientierung. Großzügig westorientierte Aufenthaltsräume öffnen den Blick auf die alpine Kulisse. Tiefe Laibungen und niedrige Brüstungen ermöglichen freie Sicht, auch aus sitzender Position, und fördern Wohlbefinden.
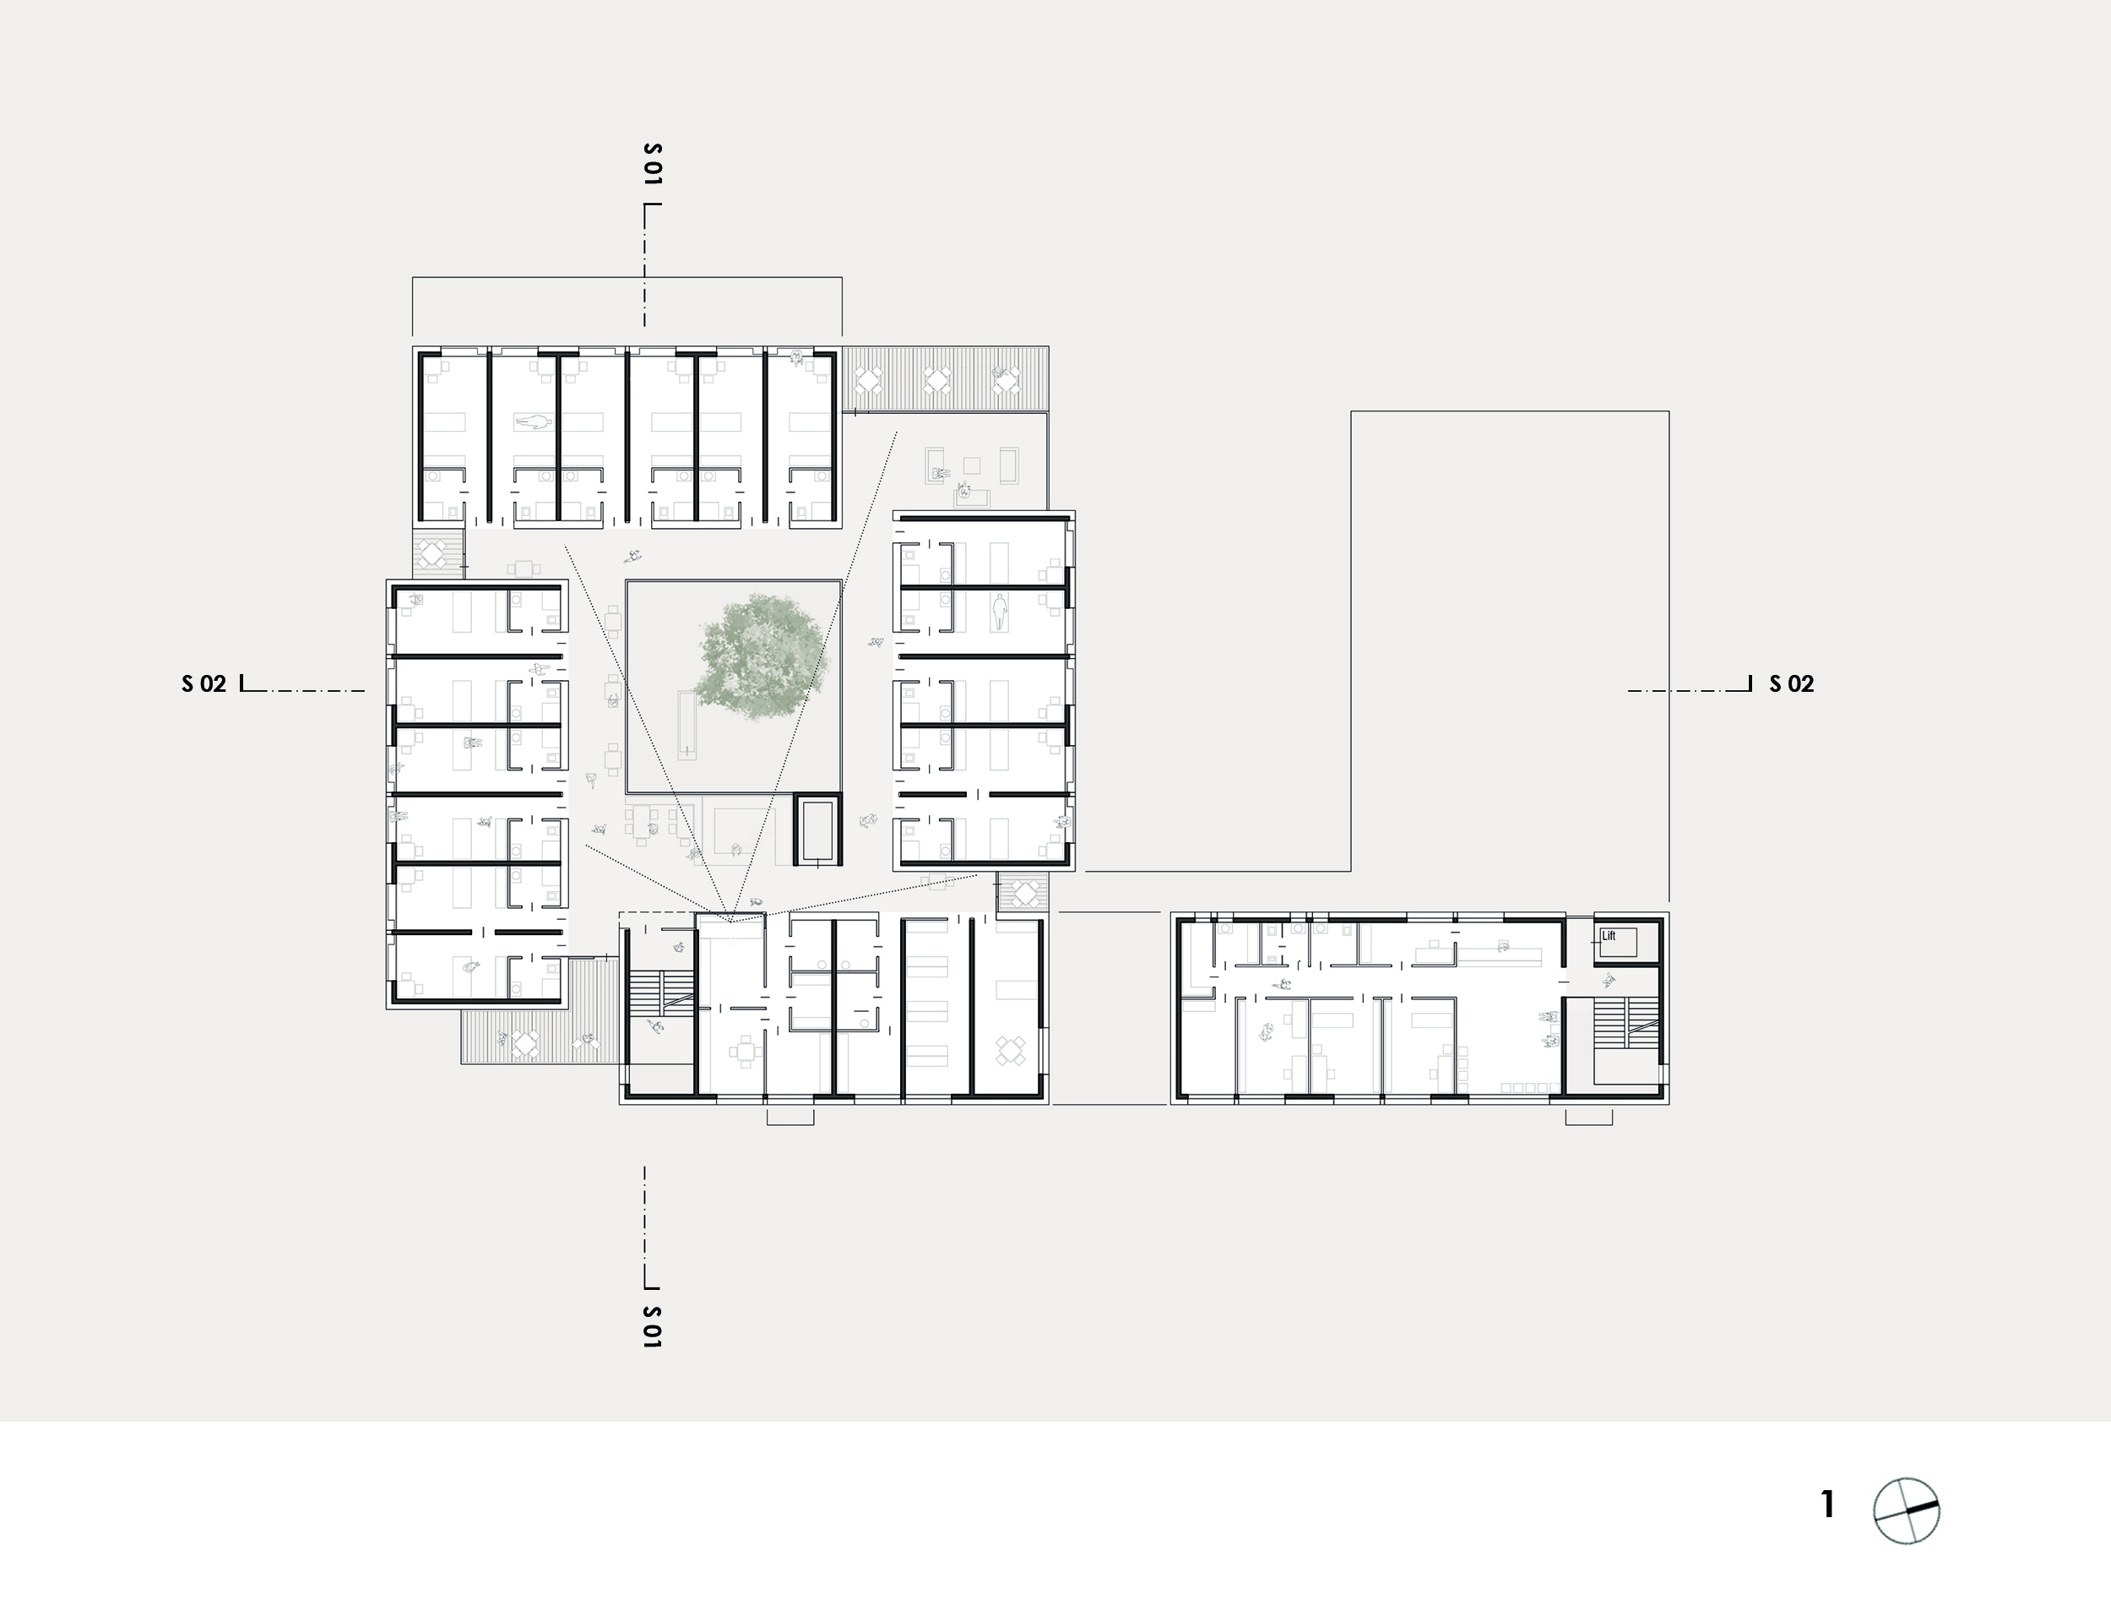
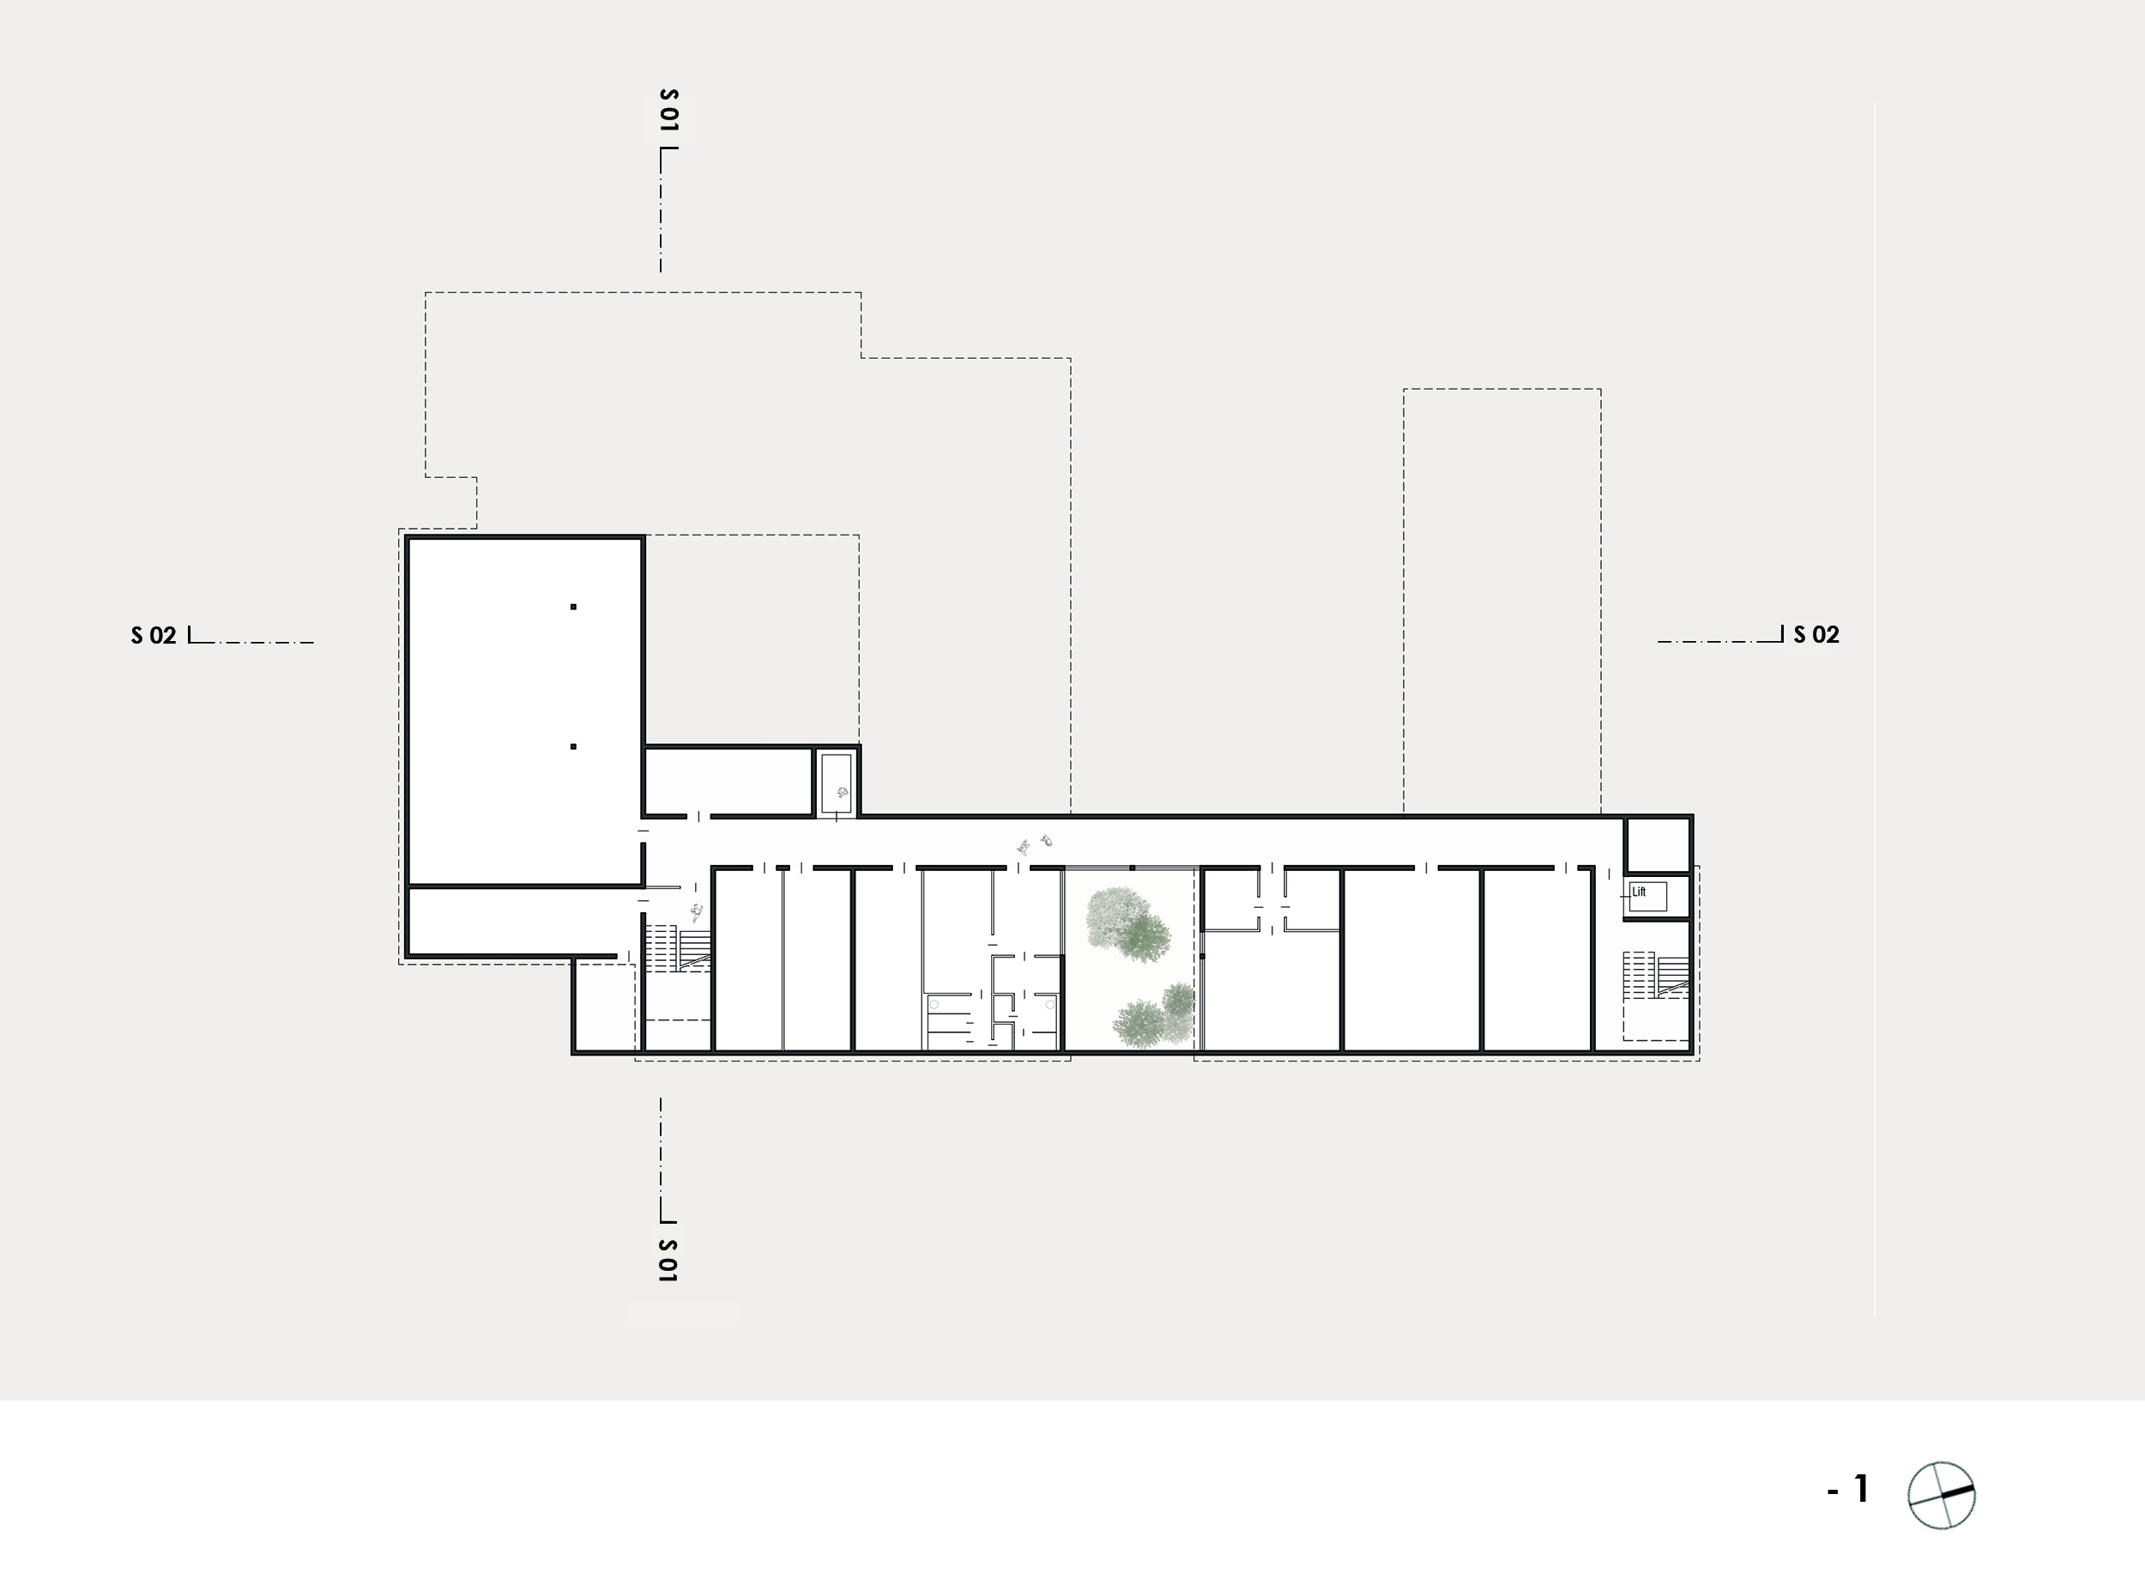
Die Haupterschließung erfolgt über einen begrünten Vorplatz im Südosten und bindet direkt an den zentralen Platz an. Verwaltung, Café, Gemeinschaftszonen und die vertikale Erschließung der Pflegegeschosse sind hier gebündelt. Drei Baukörper beherbergen die Pflegezimmer, ein vierter die Funktionsbereiche; Physiotherapie und Arztpraxen liegen im nördlichen „Fünferhaus“ mit eigenen Zugängen.
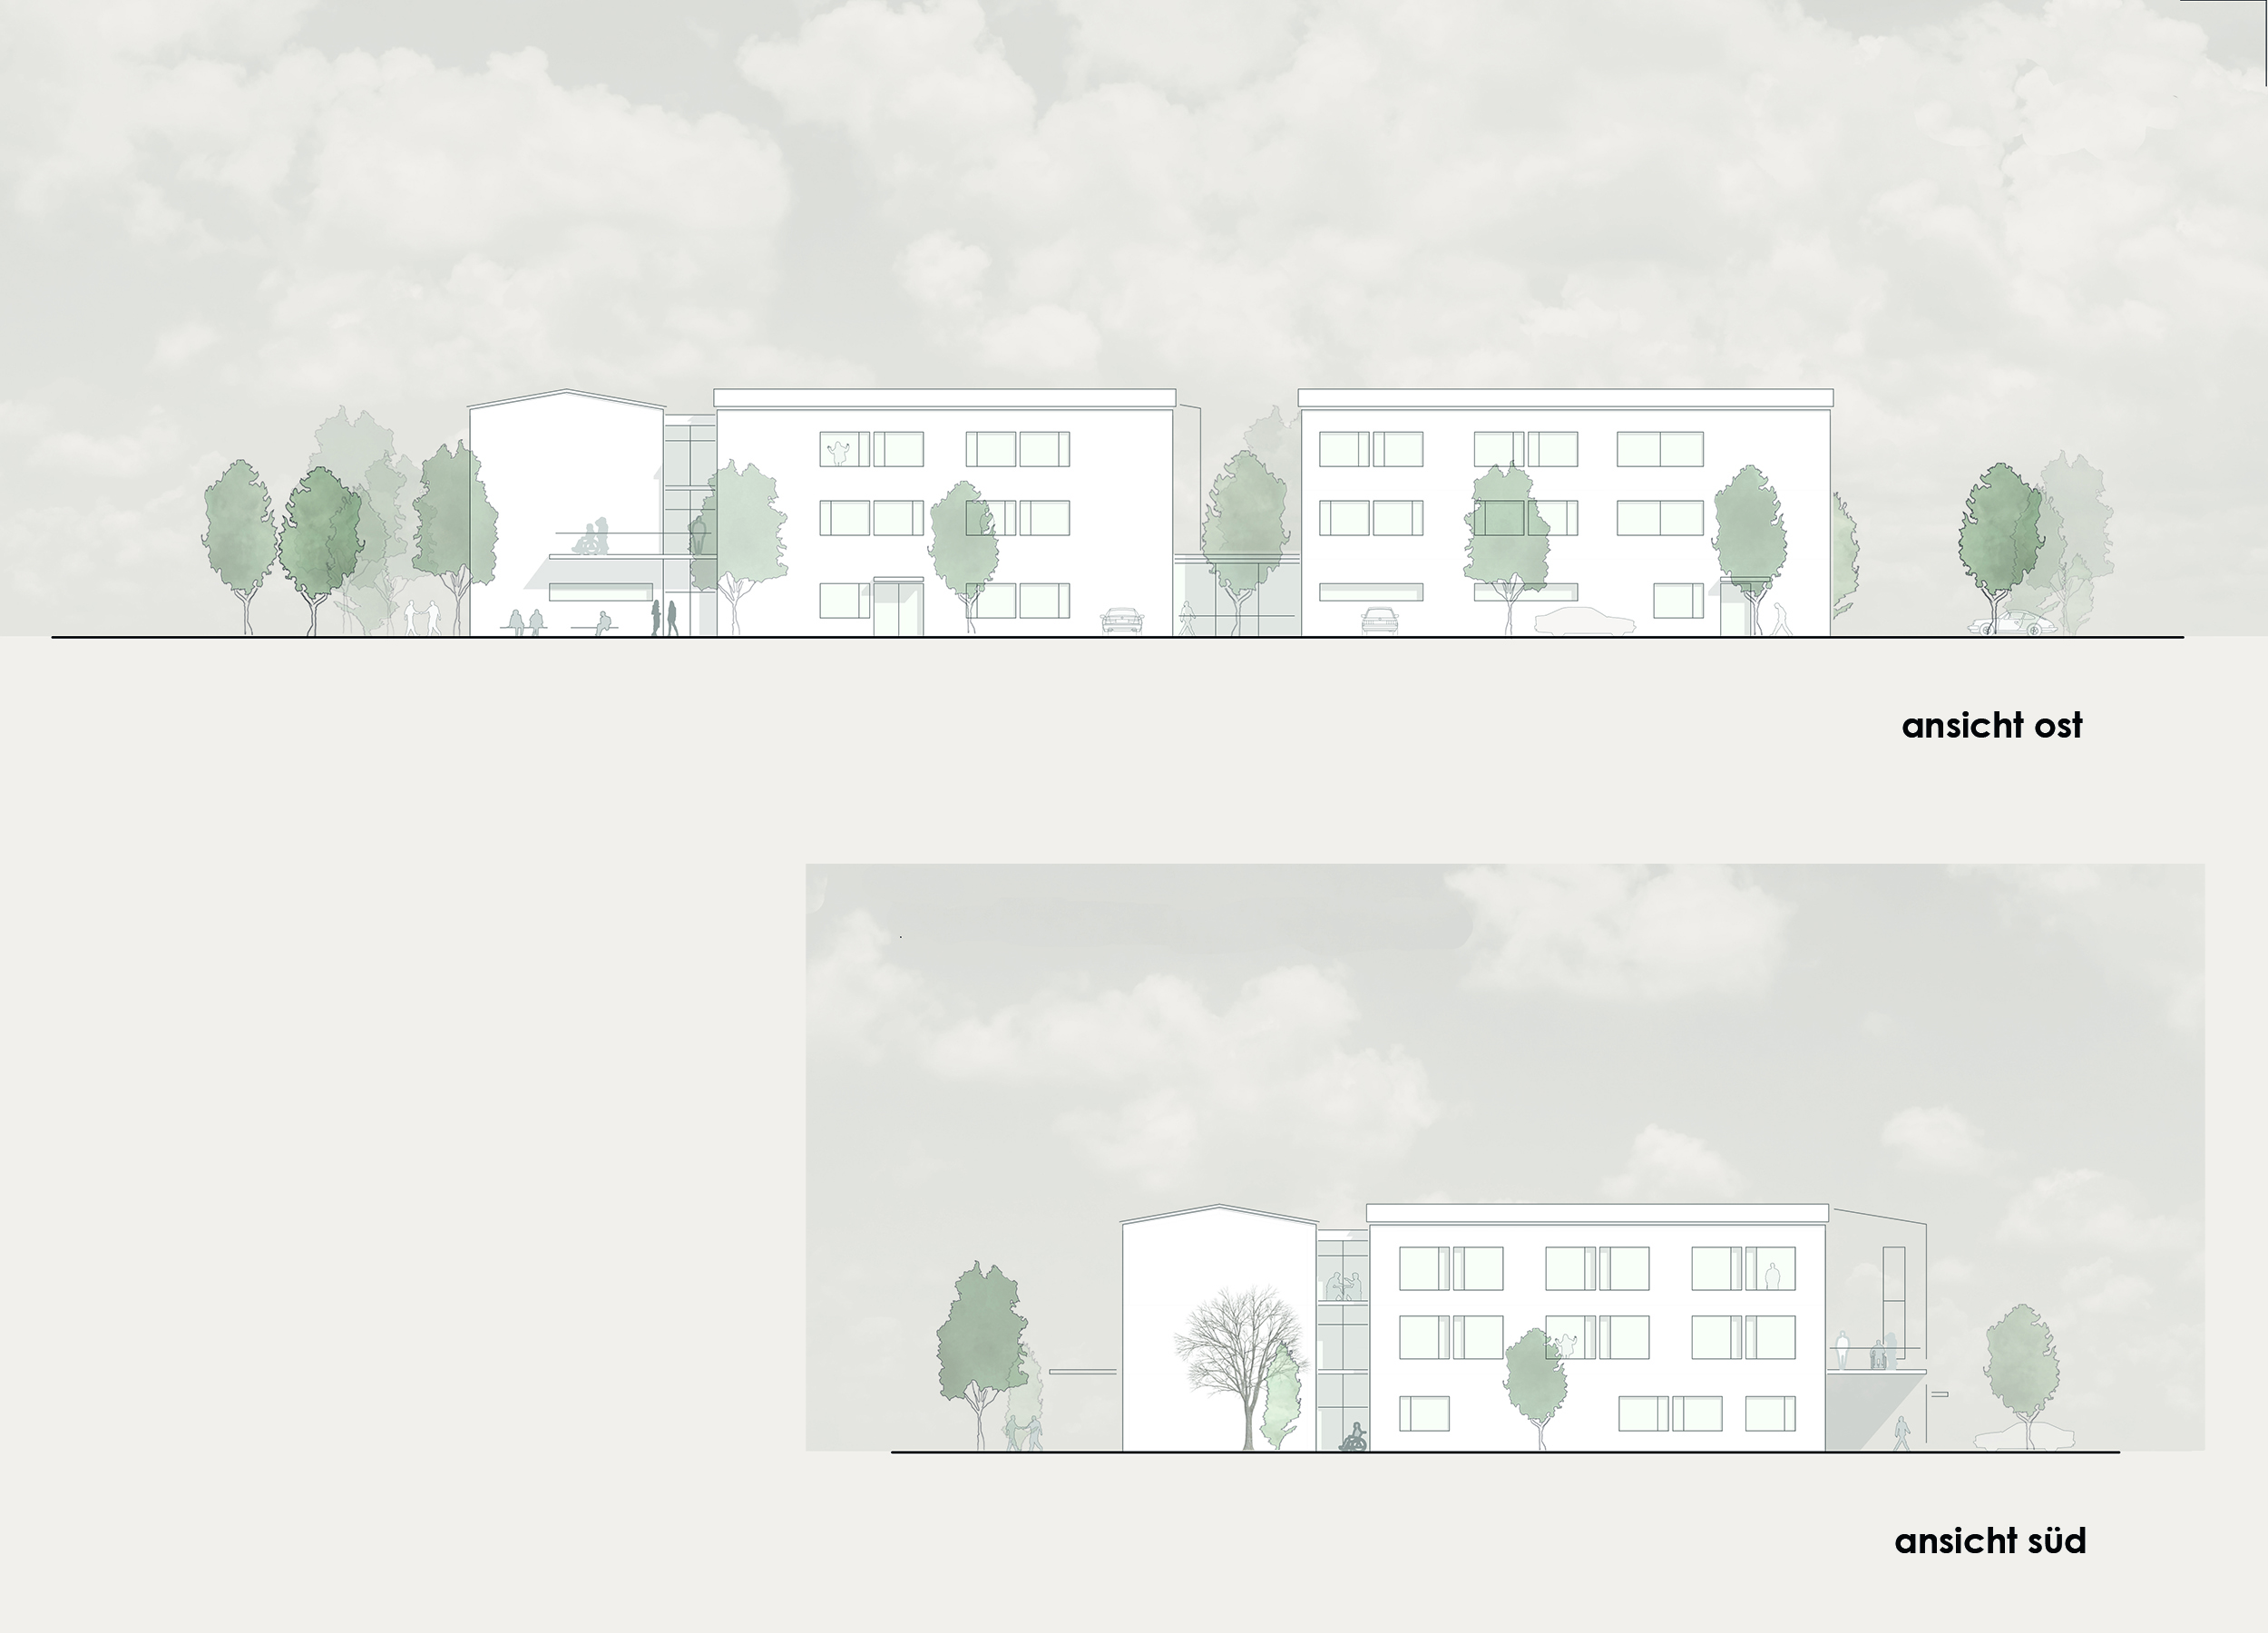
Differenziert gestaltete Freiräume, öffentlicher Garten, geschützter Therapiegarten mit Rundweg, extensive Dachbegrünungen und gezielte Baumpflanzungen sichern Aufenthaltsqualität und Mikroklima. Schlichte Putzfassaden, flach geneigte Satteldächer und großzügige Holzveranden prägen das Erscheinungsbild.
Die Konstruktion bleibt flexibel in Massiv- oder Holzbauweise. Photovoltaik ist integraler Bestandteil des Energiekonzepts. Gemeinsam mit dem Fachplanungsteam wird die Gebäudetechnik projektspezifisch auf Nachhaltigkeit und Wirtschaftlichkeit ausgerichtet.
English version
Social and healthcare centre ‚Vivavinz‘
COMPETITION
Inzing, Tyrol, Austria
A village within a village
The new Vivavinz nursing home is located on the north-western edge of Inzing’s town centre, where the urban fabric of single-family homes meets the outskirts of the countryside.
Adopting the fine grain of the existing urban tissue, the project displays an ensemble of five volumes arranged around a central square. The nursing home, a physiotherapy practice and medical facilities are integrated into a coherent whole, with access points deliberately displaced to avoid oversized forms.
The design concept informed by rural typologies from the surrounding area include narrow alleys, squares and green urban spaces, which define a specific identity and enable spatial orientation. Spacious, west-facing lounges offer panoramic views of the alpine scenery. Deep reveals and low parapets provide unobstructed views, even from a seated position, and ensure optimal room comfort.
The main access point, located on a green forecourt to the south-east, connects to the central square and serves as the main distribution node. It provides access to administrative areas, a café and communal areas, as well as vertical access to the care facility. Three buildings house the care units and a fourth volume houses the functional facilities. The northern fifth building has a separate entrance for the physiotherapy and medical units.
Open spaces are arranged in a variety of ways: a public garden, a sheltered therapy garden with a circular path, extensive green roofs and designed tree plantations contribute to a pleasant environment and create a favourable microclimate. Minimalist plaster façades, gently sloping gable roofs and spacious wooden verandas are among the defining outdoor features.
The construction remains adaptable, with solid or timber frame designs. Photovoltaic energy is an essential element of the overall concept. Working with a specialist planning team, the building technology has been tailored to the specific project in terms of sustainability and cost-effectiveness.
Ausloberin / Auftraggeberin
Gemeinde Inzing, Tirol
Standort
Inzing, Tirol
Verfahrensart
EU-weit offener, einstufiger Realisierungswettbewerb
Planungsteam
Johann Obermoser, Gasser Thomas, Peter Gesierich, Höfle Matthias
Modell
obermoser + partner architekten zt gmbh