
Götzens, Tirol
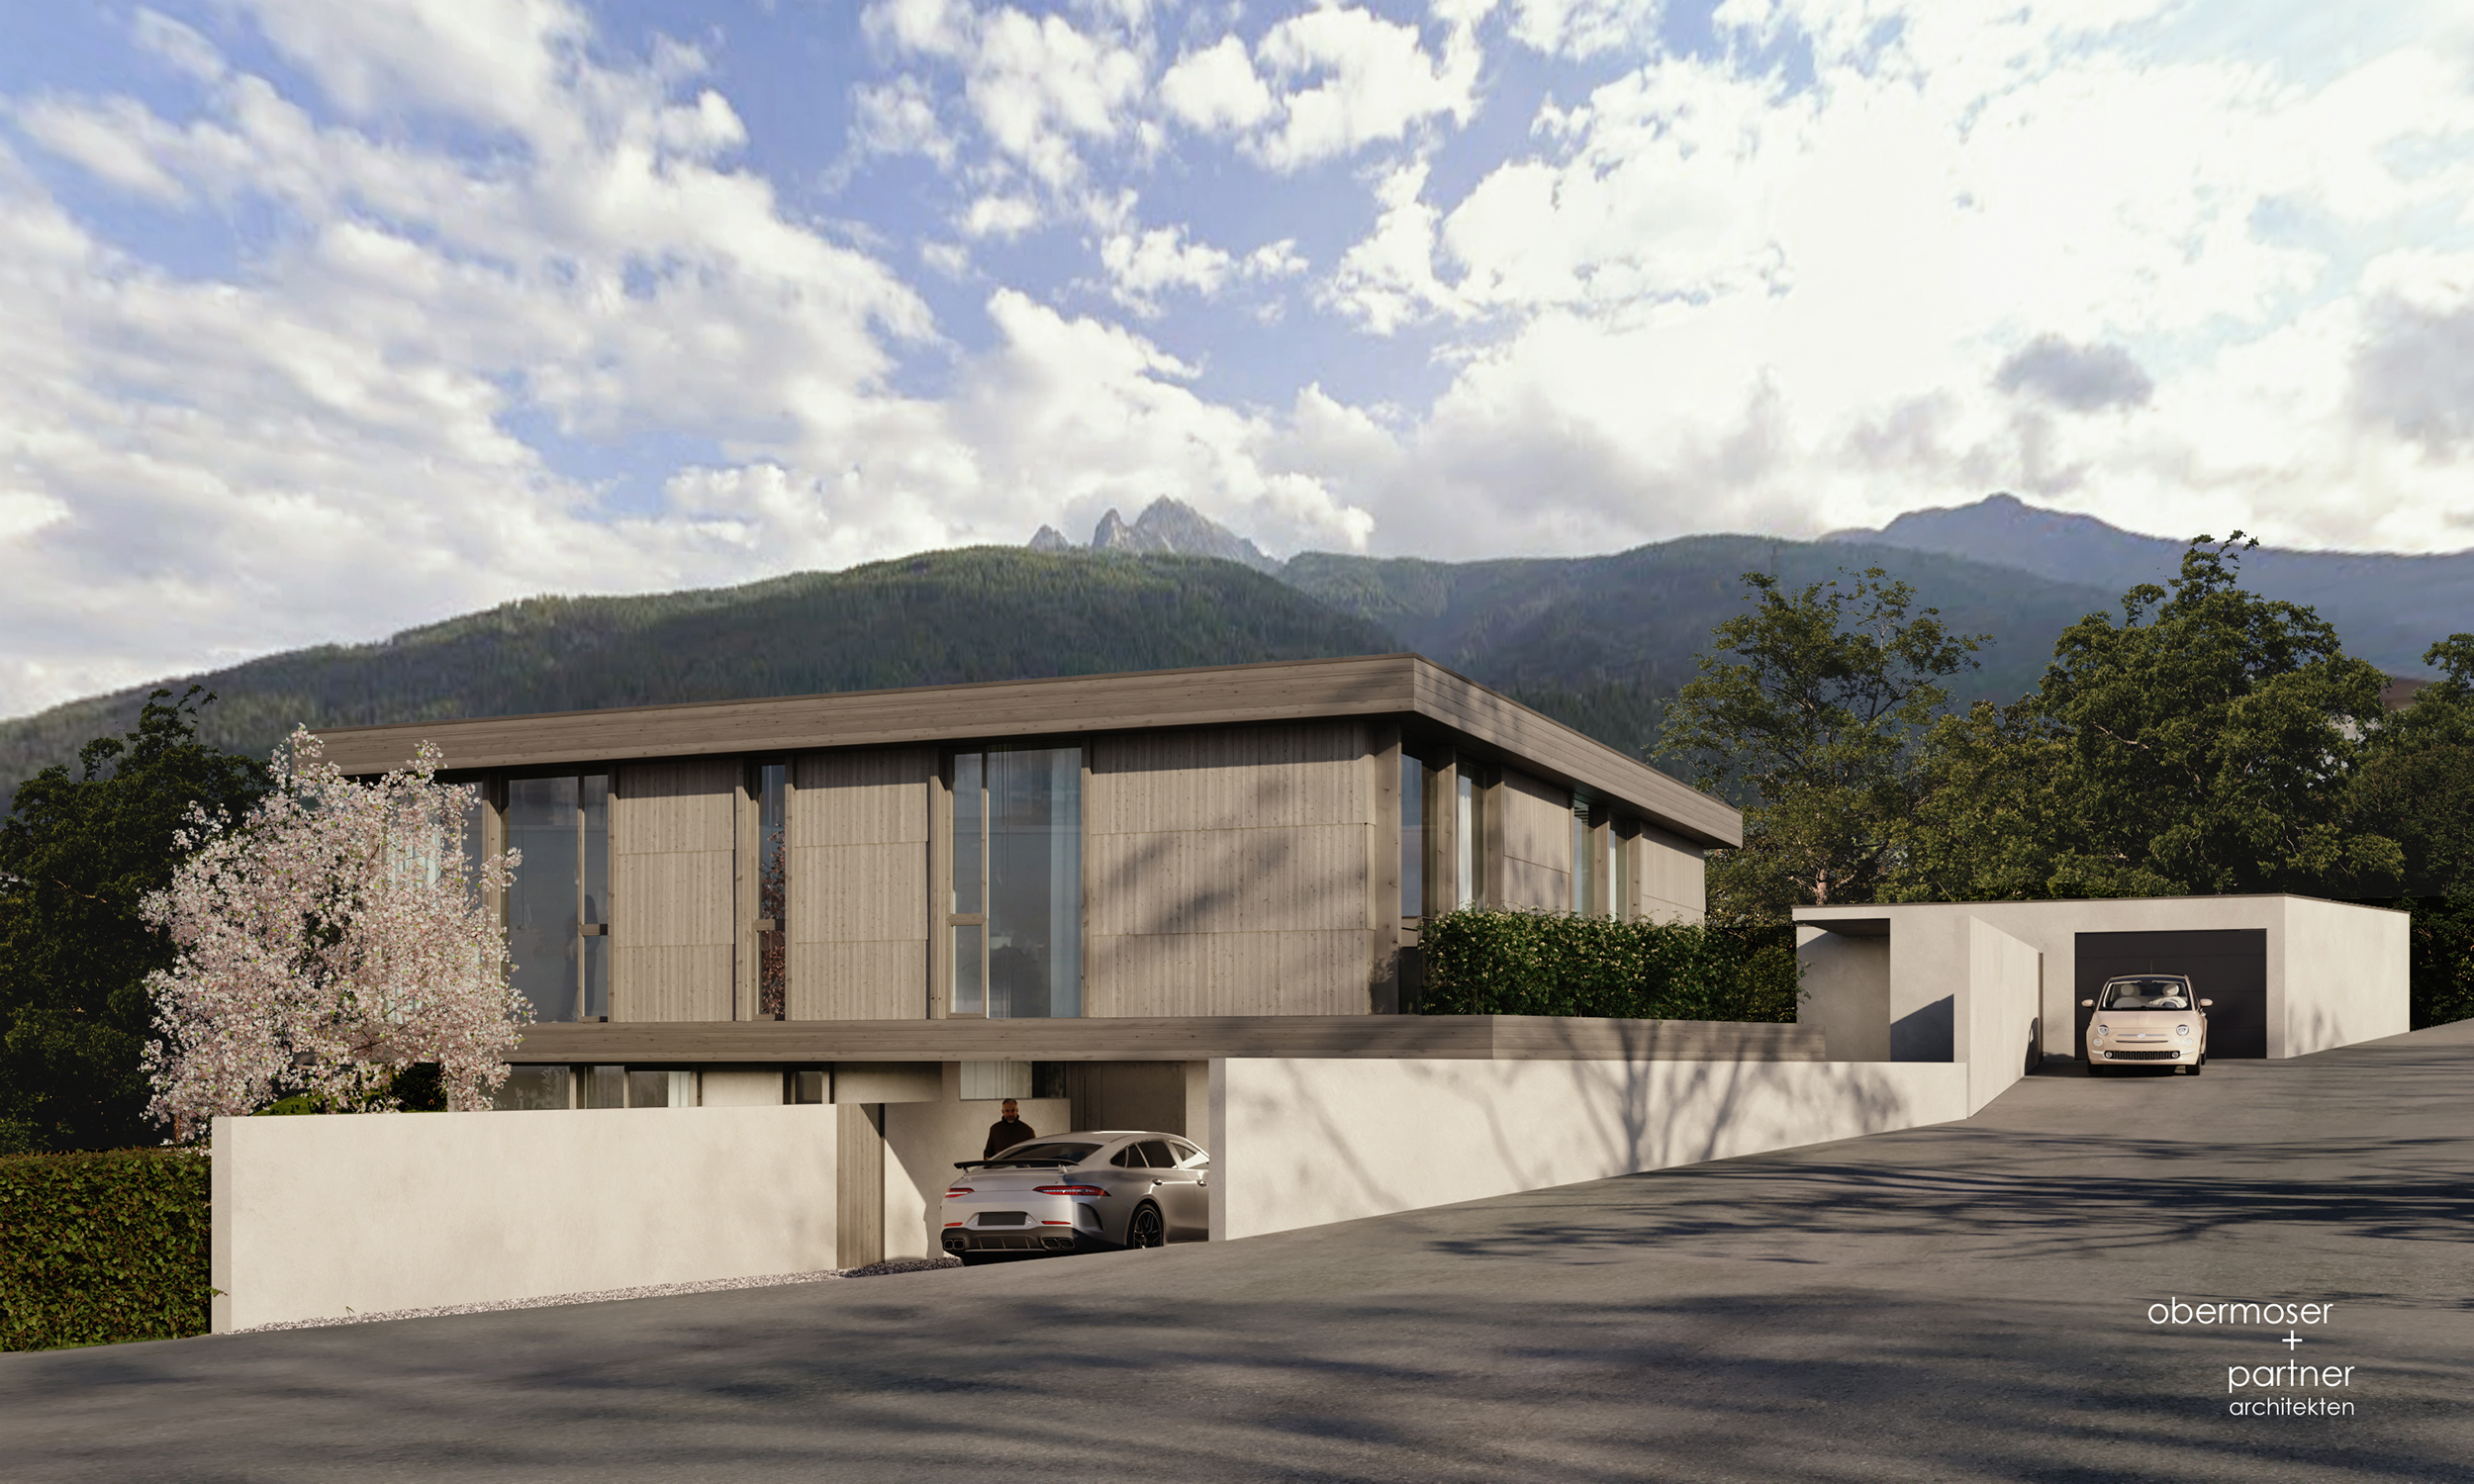
Der Umbau eines bestehenden Wohnhauses in Götzens basiert auf der Idee, die vorhandene Gebäudestruktur weiterzudenken, anstatt sie zu ersetzen.
Während das Untergeschoss erhalten und erweitert wird, entsteht darüber ein neuer eingeschossiger Baukörper in Massivholzbauweise, der durch seine Auskragung den Eingangsbereich räumlich definiert und dem Gebäude eine neue Identität verleiht.
Die Gegenüberstellung eines massiven Sockels und eines leichten Holzvolumens prägt den architektonischen Ausdruck.
Ergänzt durch eine vorvergraute Holzfassade sowie ein nachhaltiges Energie- und Materialkonzept verbindet das Projekt Bestand und Neubau zu einem zeitgemäßen Wohnhaus.
... weiter lesen
English version
Transformation Villa T
Götzens, Tyrol, Austria
The transformation of an existing house in Götzens is based on the idea of reinterpreting the existing structure rather than replacing it.
While the lower level is retained and extended, a new single-storey mass timber volume is introduced above, projecting to the north to define a sheltered entrance and arrival area while giving the house a renewed architectural identity.
The interplay between the solid base and the lightweight timber volume shapes the architectural expression of the building.
Complemented by a pre-weathered timber façade and a sustainable approach to materials and energy, the project integrates the existing structure and the new intervention into a contemporary home.