
WETTBEWERB
Grabenweg 62, Innsbruck, Tirol
Der Entwurf entwickelt einen kompakten, robusten Baukörper mit hoher räumlicher und funktionaler Flexibilität. Eine klare Gebäudestruktur, wirtschaftliche Konstruktion und die konsequente Ausnutzung des Bauvolumens verbinden Nutzungsqualität mit energetischer Effizienz im Sinne des Leitbildes „Low Tech – High Quality“. Architektur, Konstruktion und Nutzung werden als integrales System verstanden.
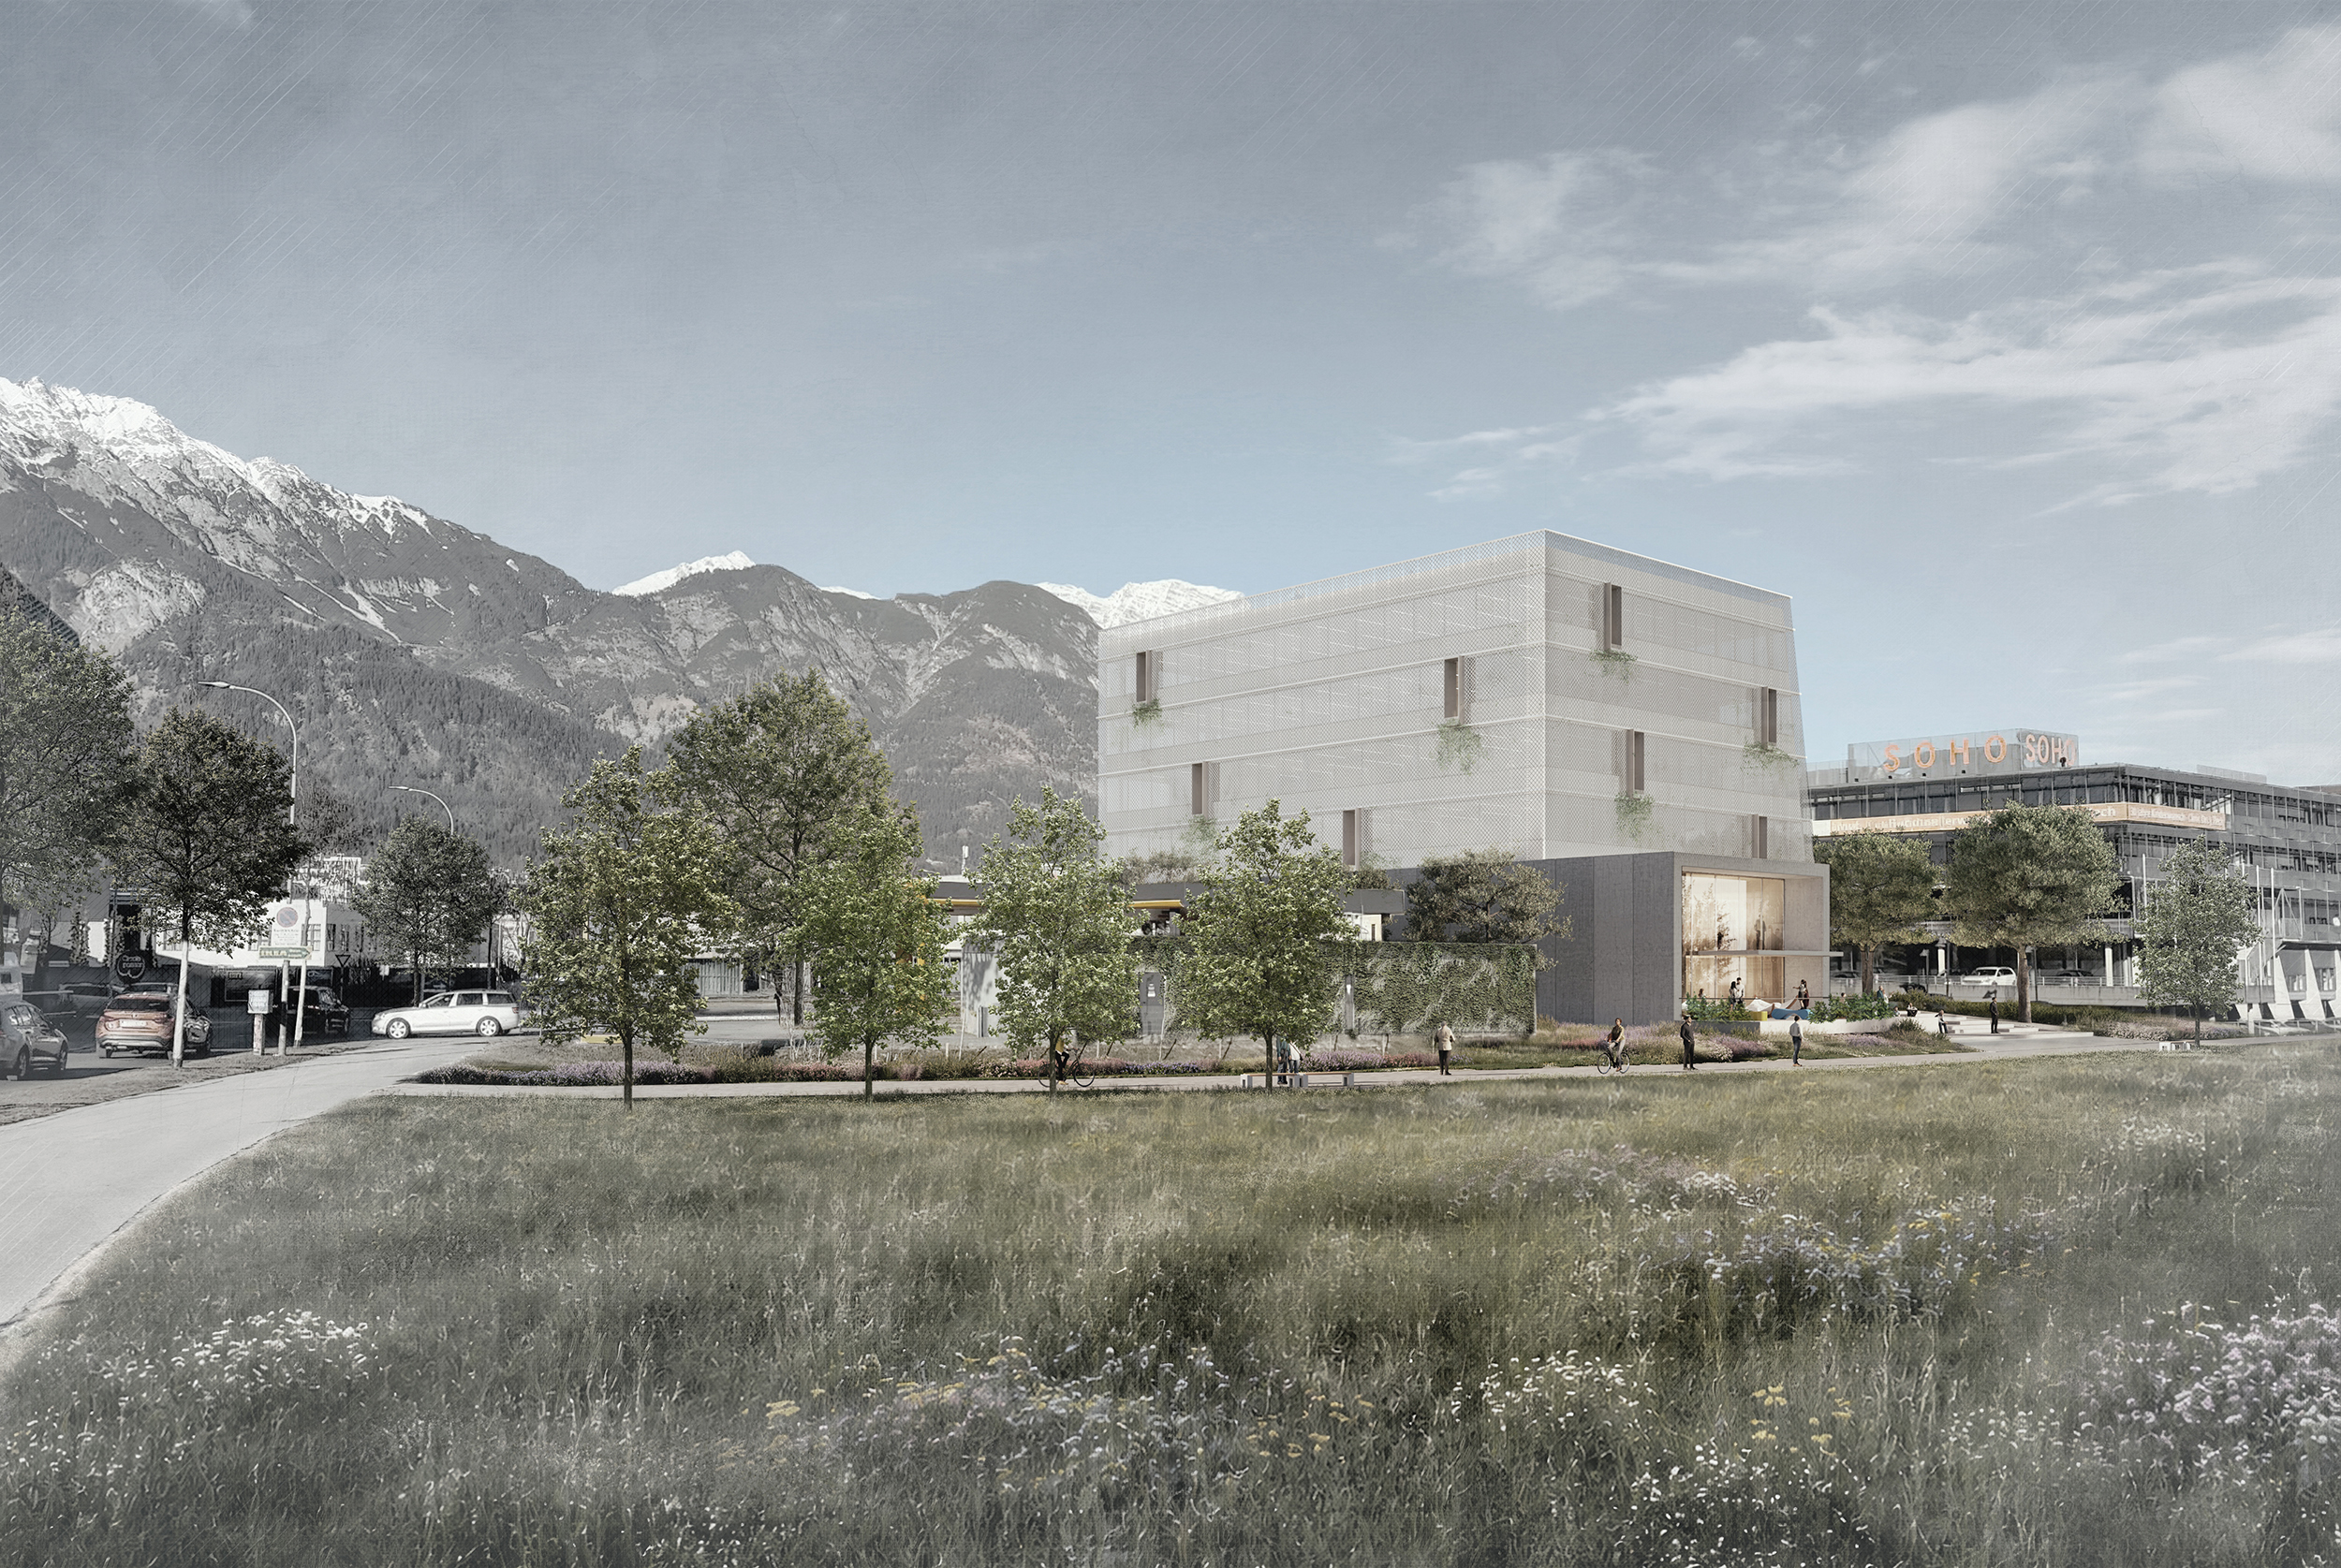
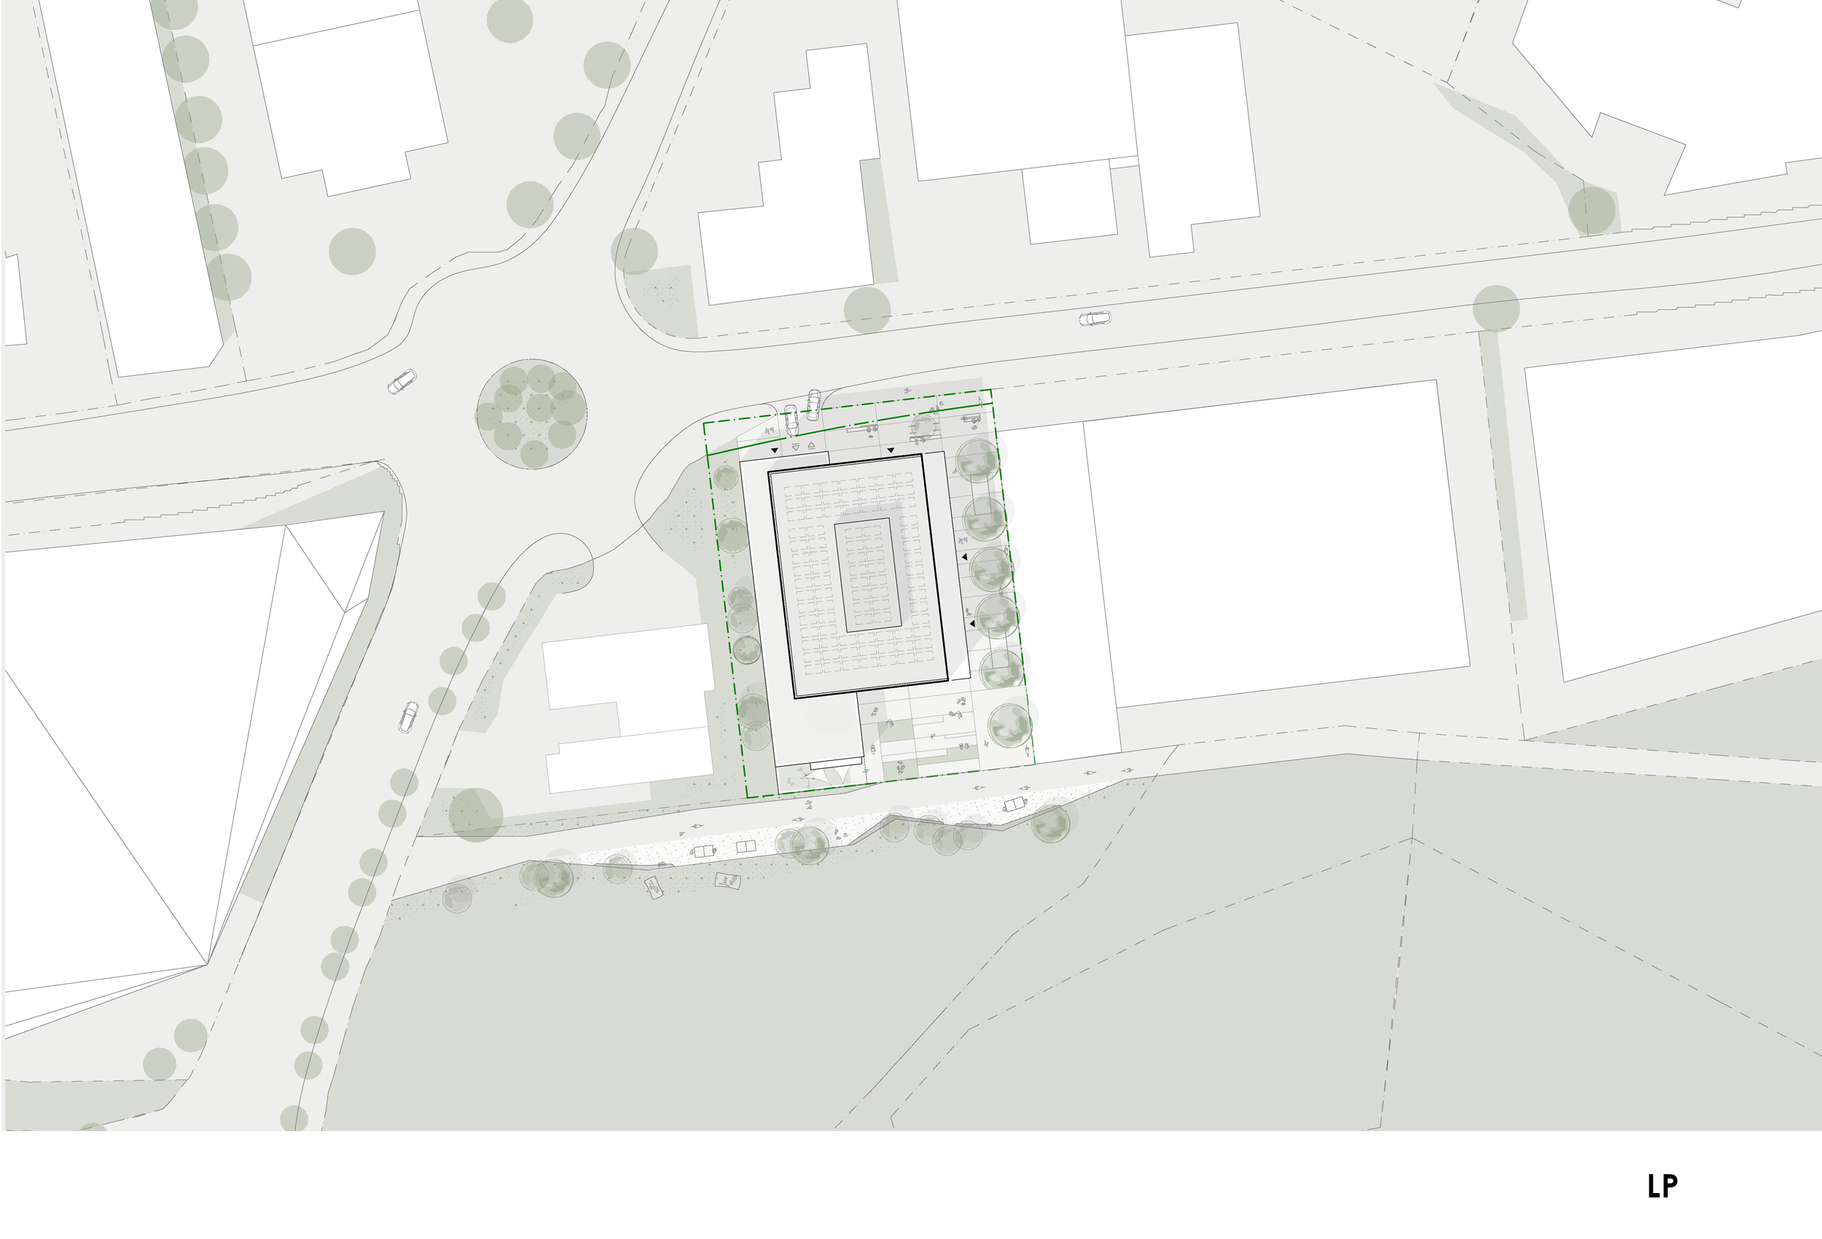
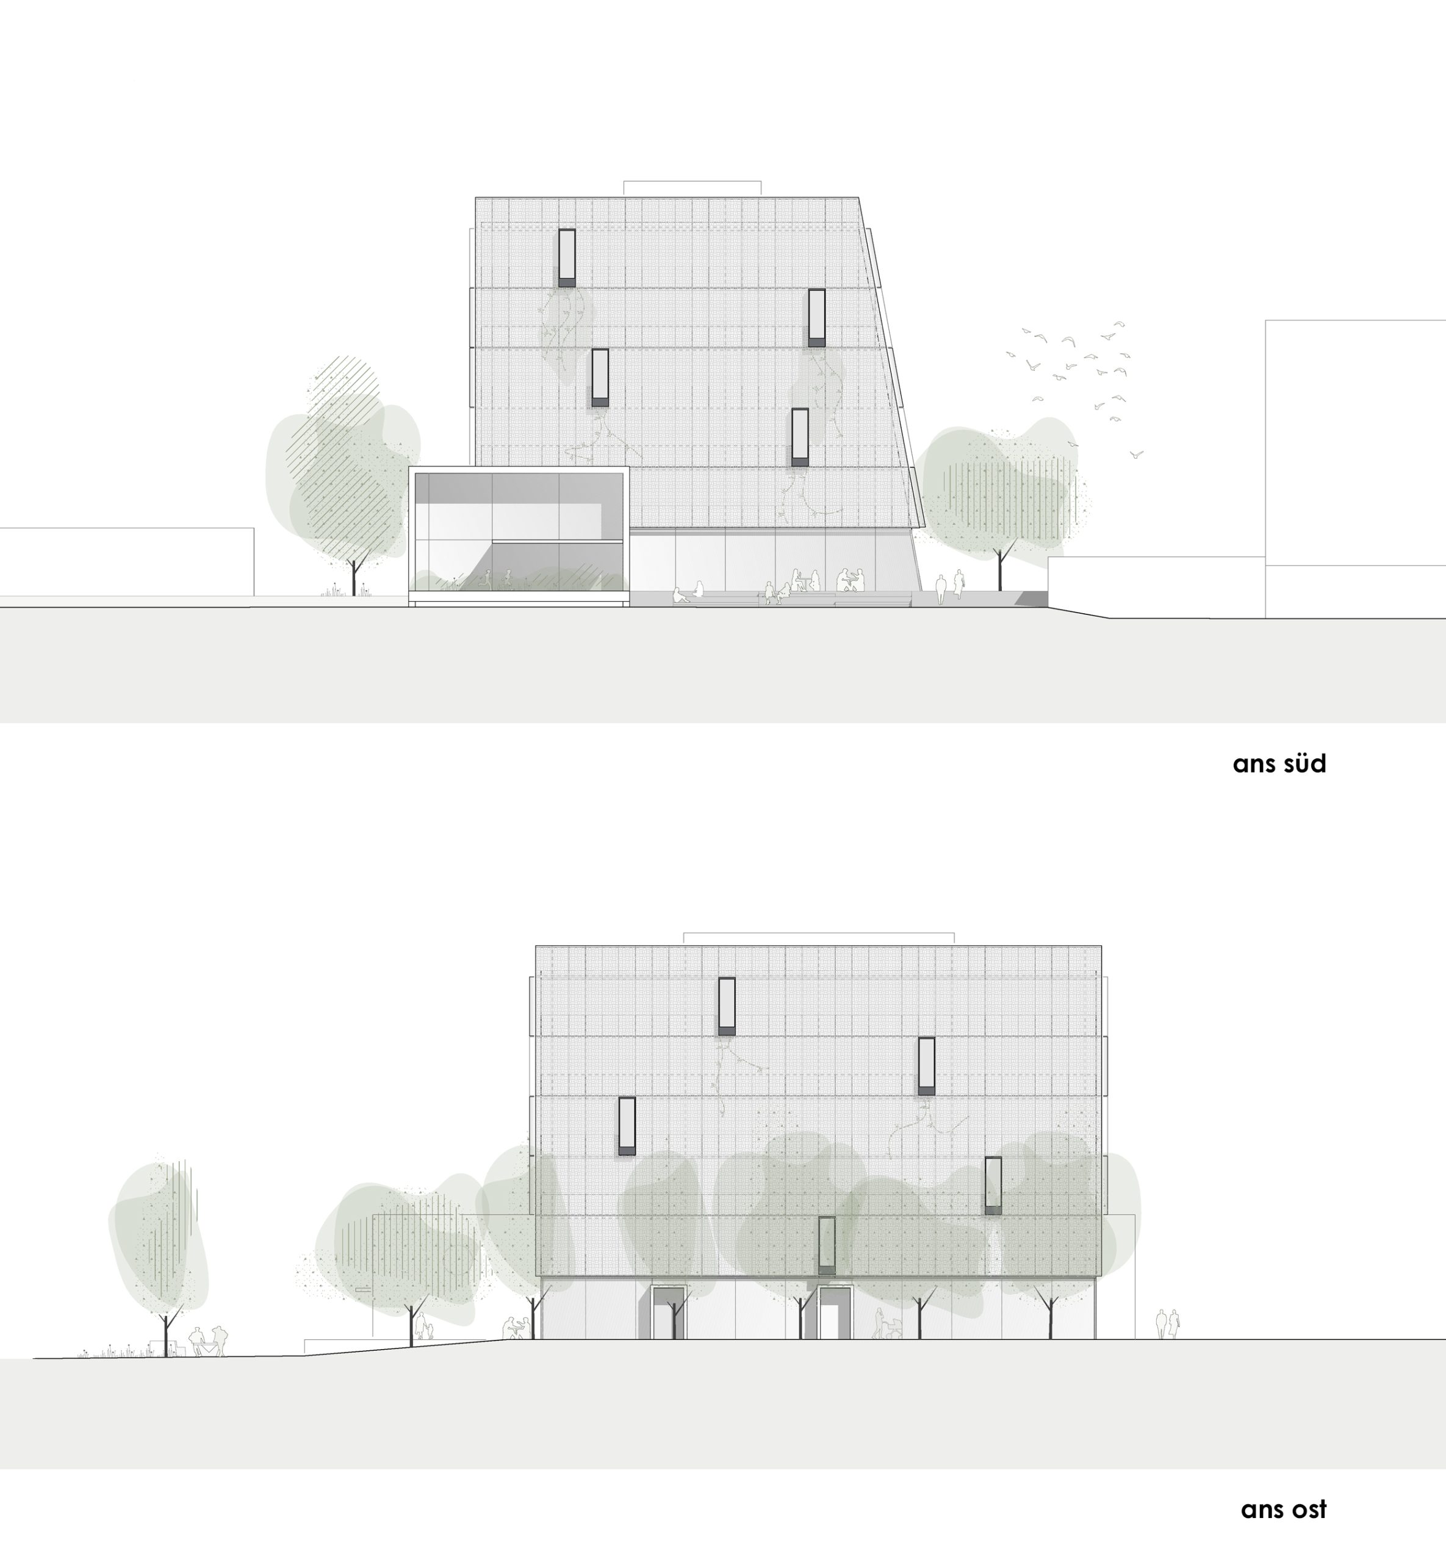
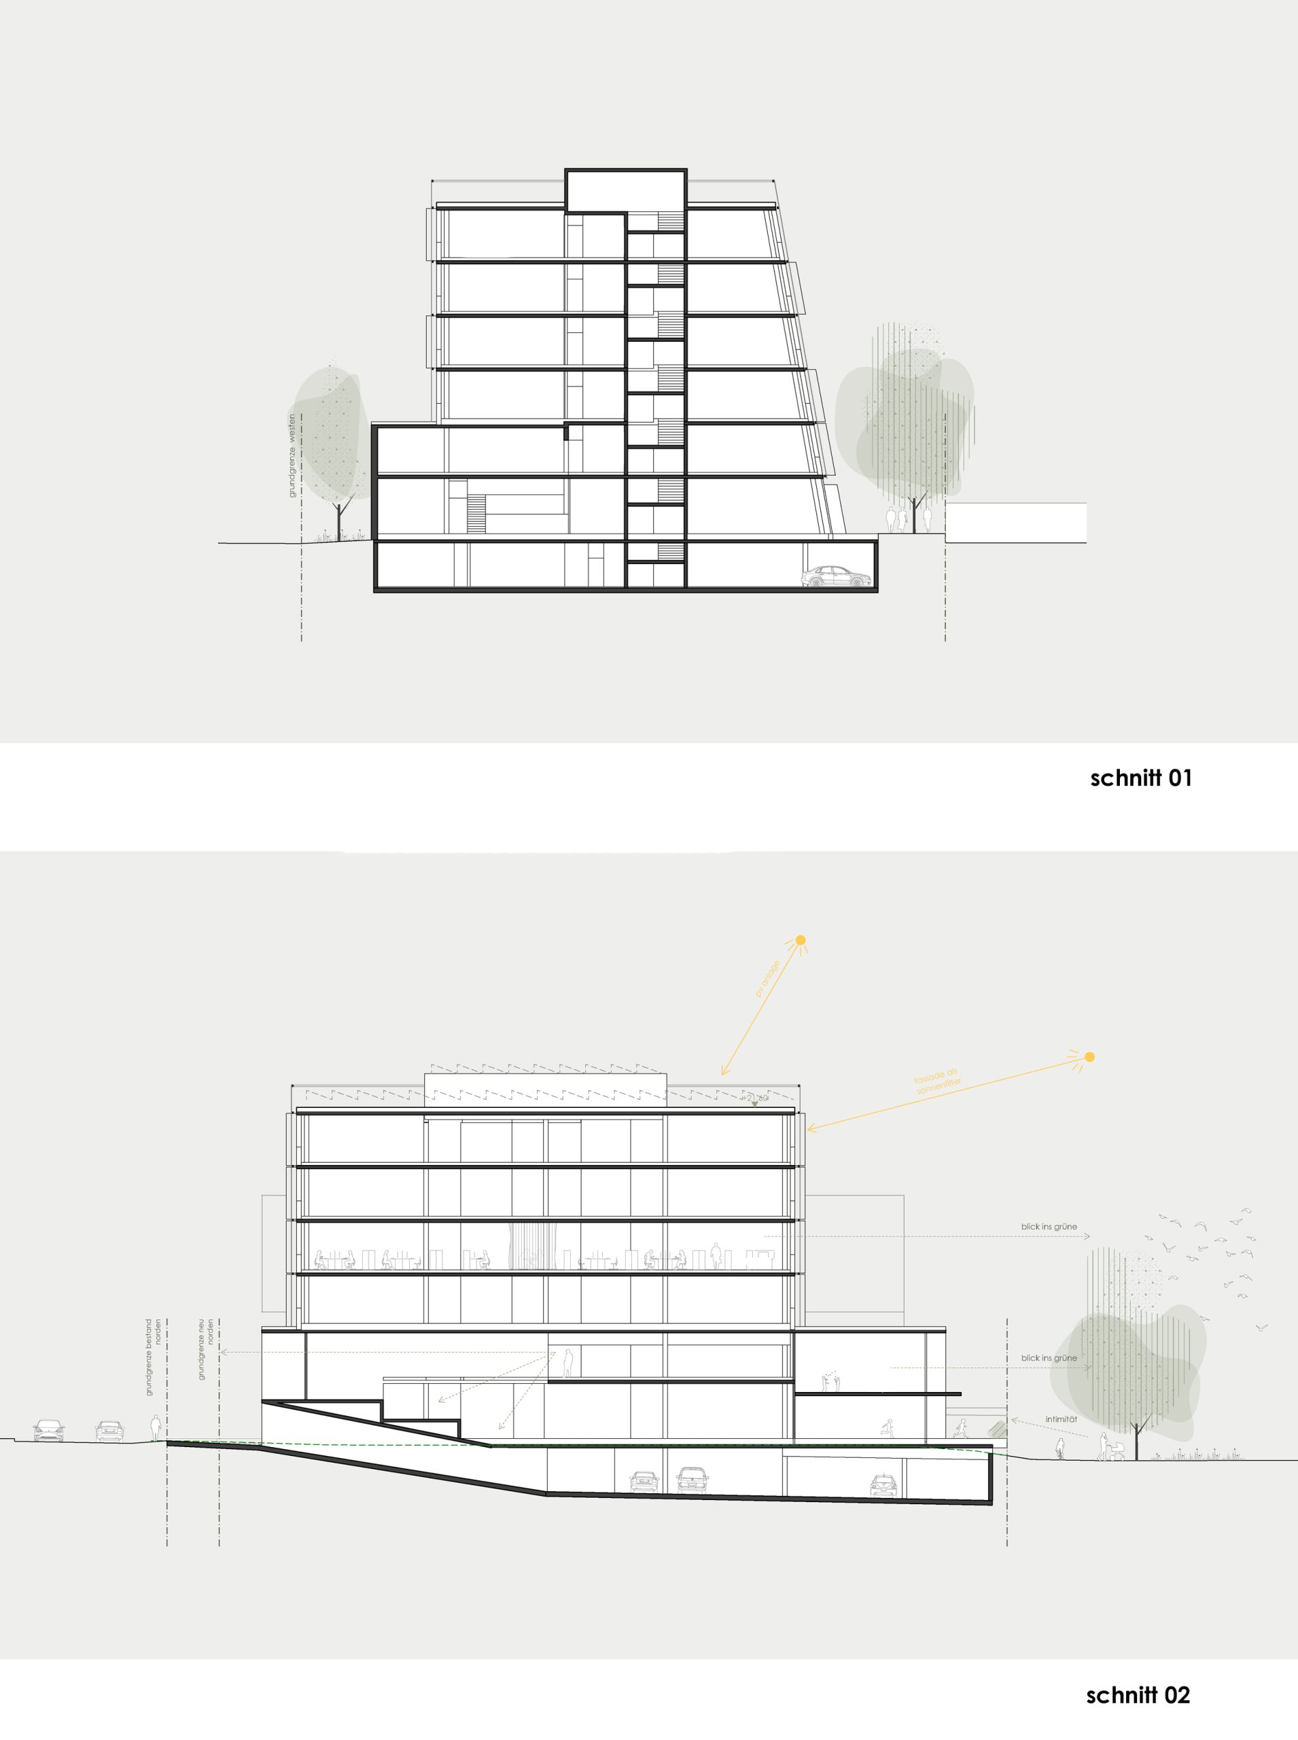
Städtebaulich wahrt das Gebäude Abstand zum östlich gelegenen Soho-Gebäude und schafft durch seine leicht aufgefächerte Gebäudeflucht eine attraktive Nord-Süd-Verbindung für Fußgänger und Radfahrer. Der zweigeschossige Sockel nimmt die Tiefgaragenerschließung auf, definiert den Stadtraum zur Tankstelle und bildet gemeinsam mit dem terrassierten Vorplatz einen klar gefassten Freiraum. Der bestehende Baumbestand bleibt vollständig erhalten und prägt das Freiraumkonzept.
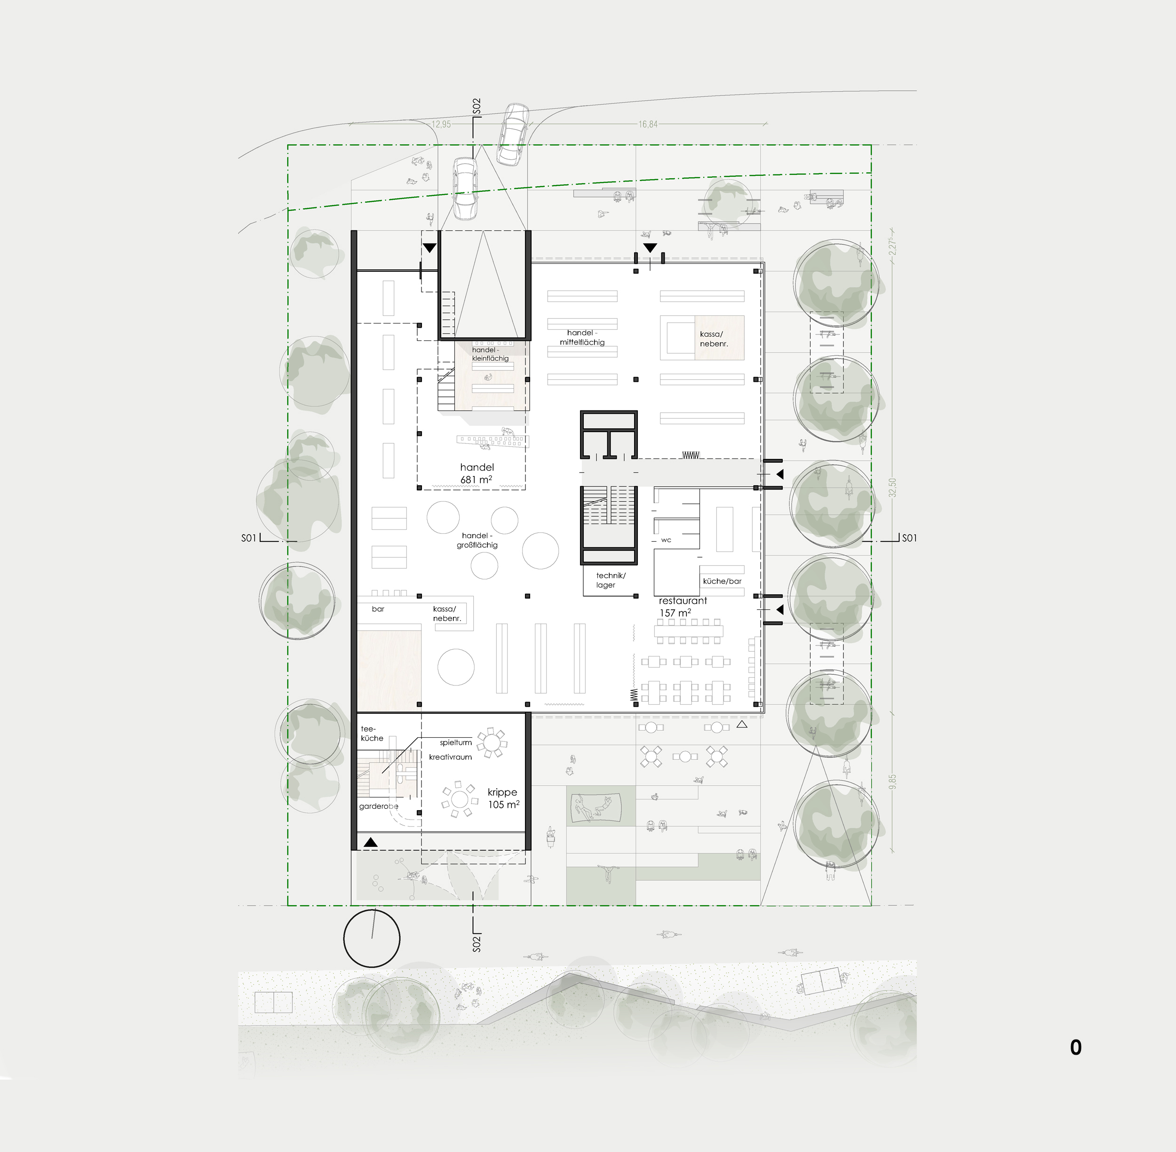
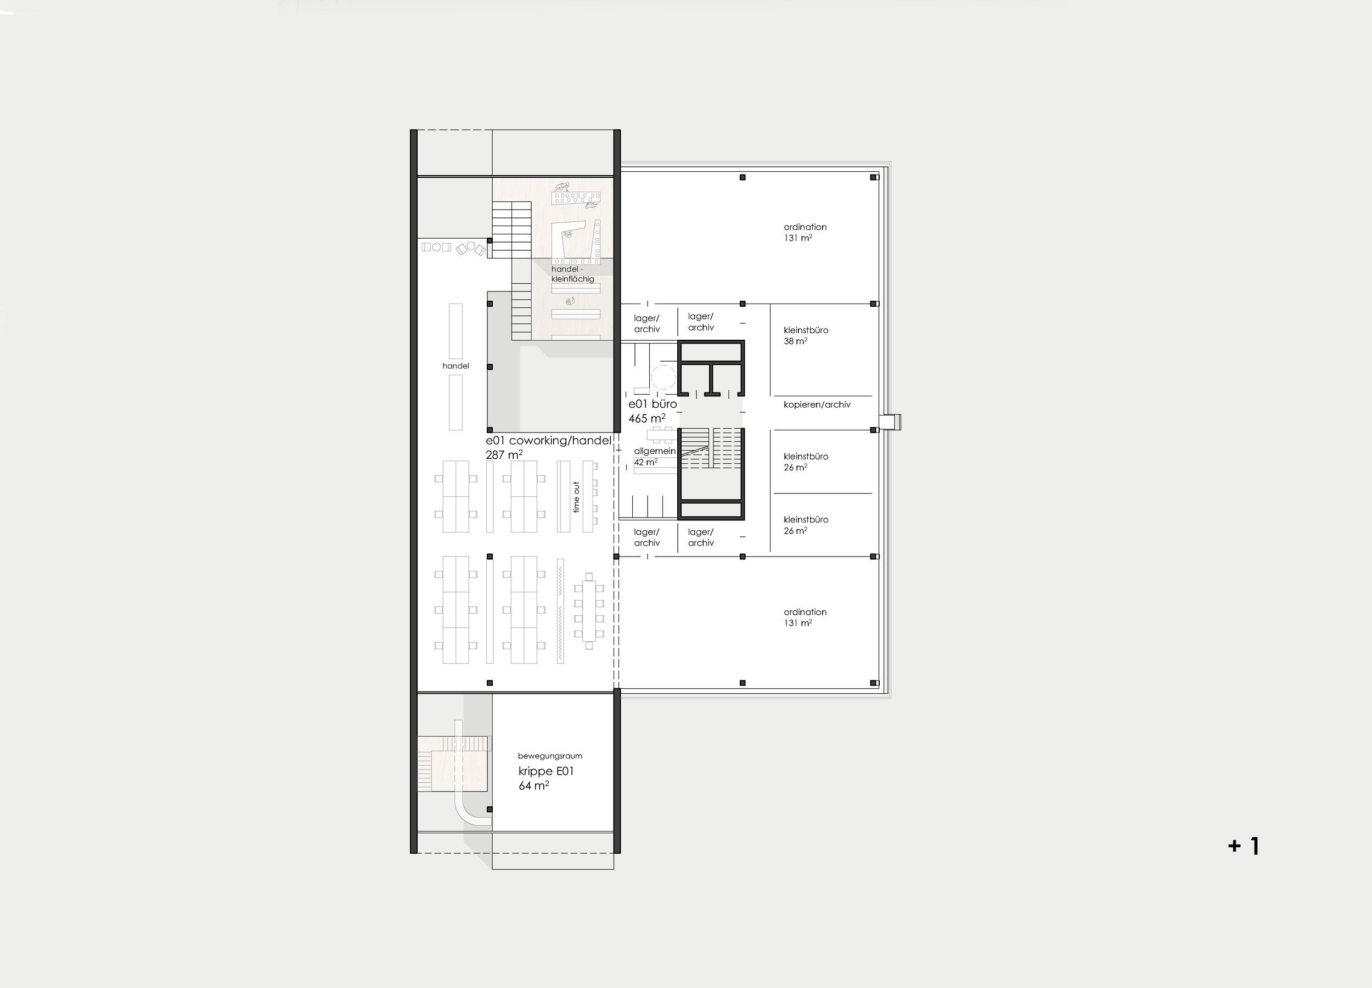
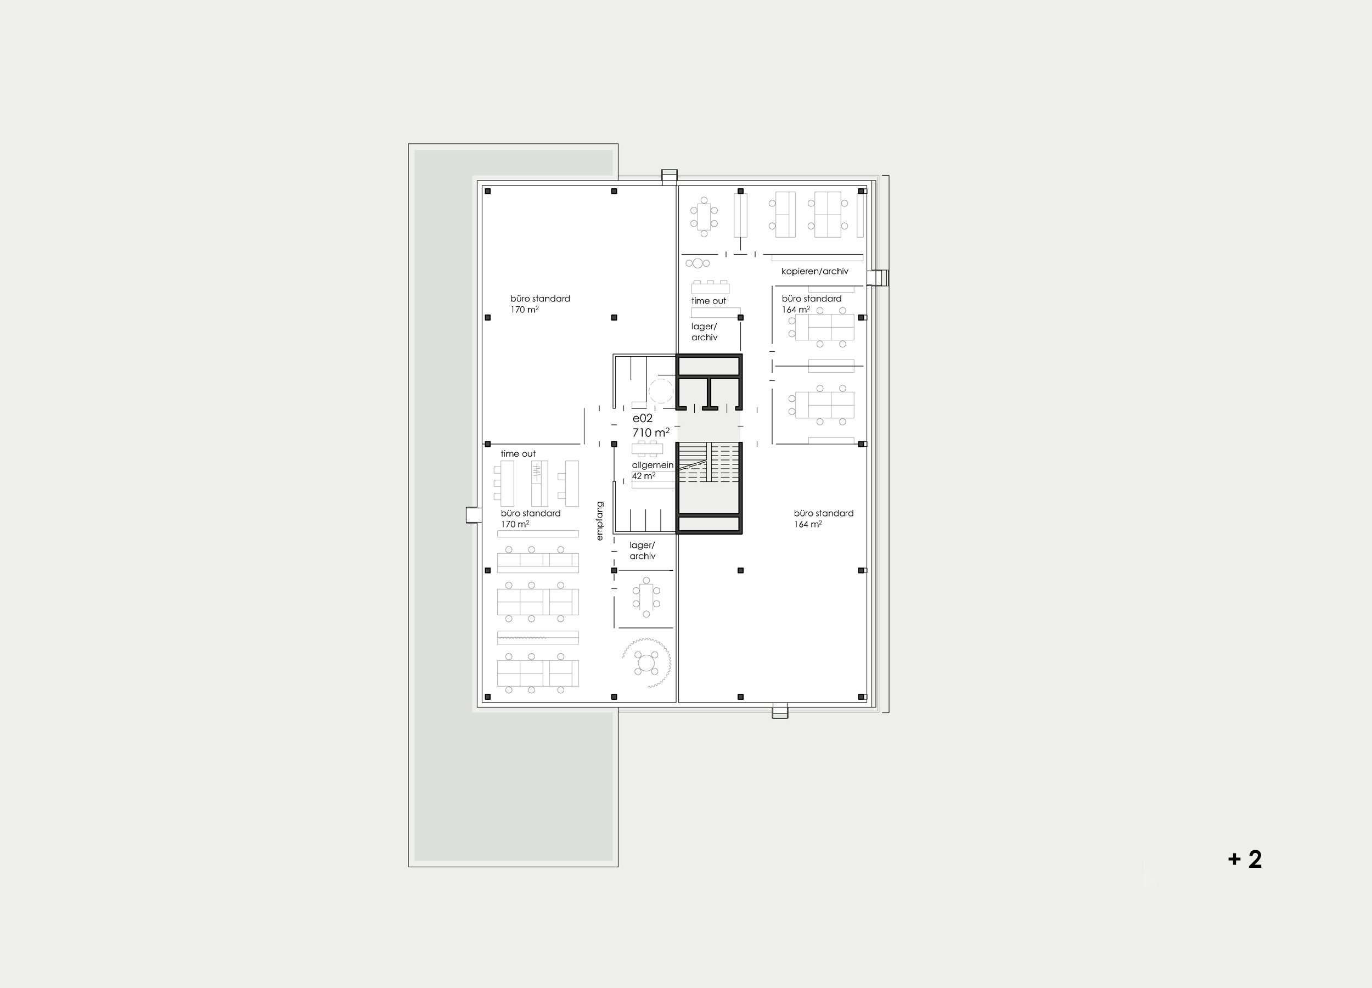
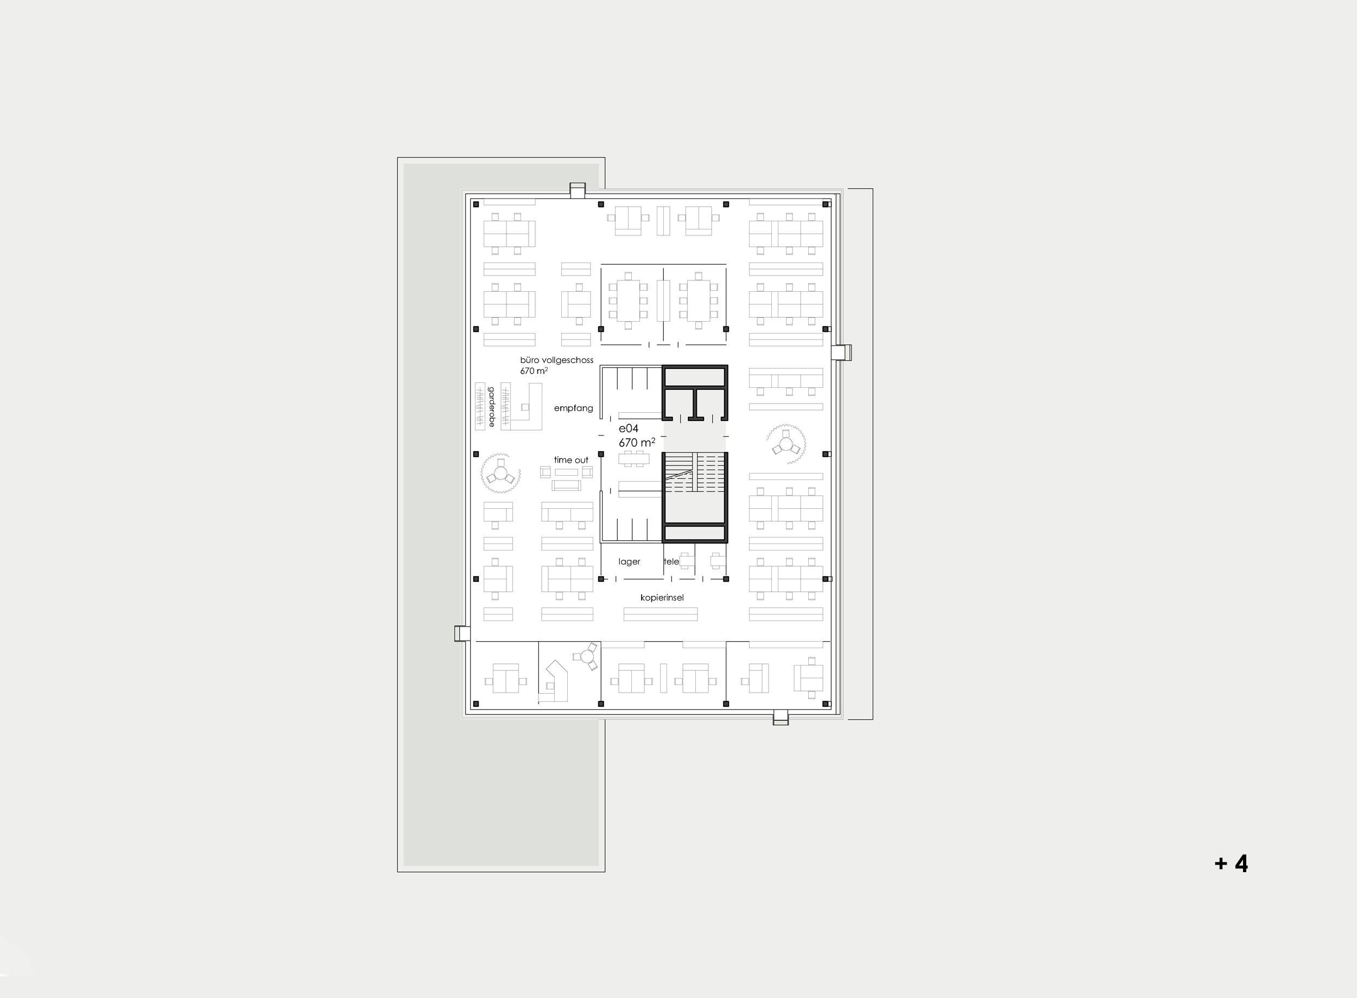
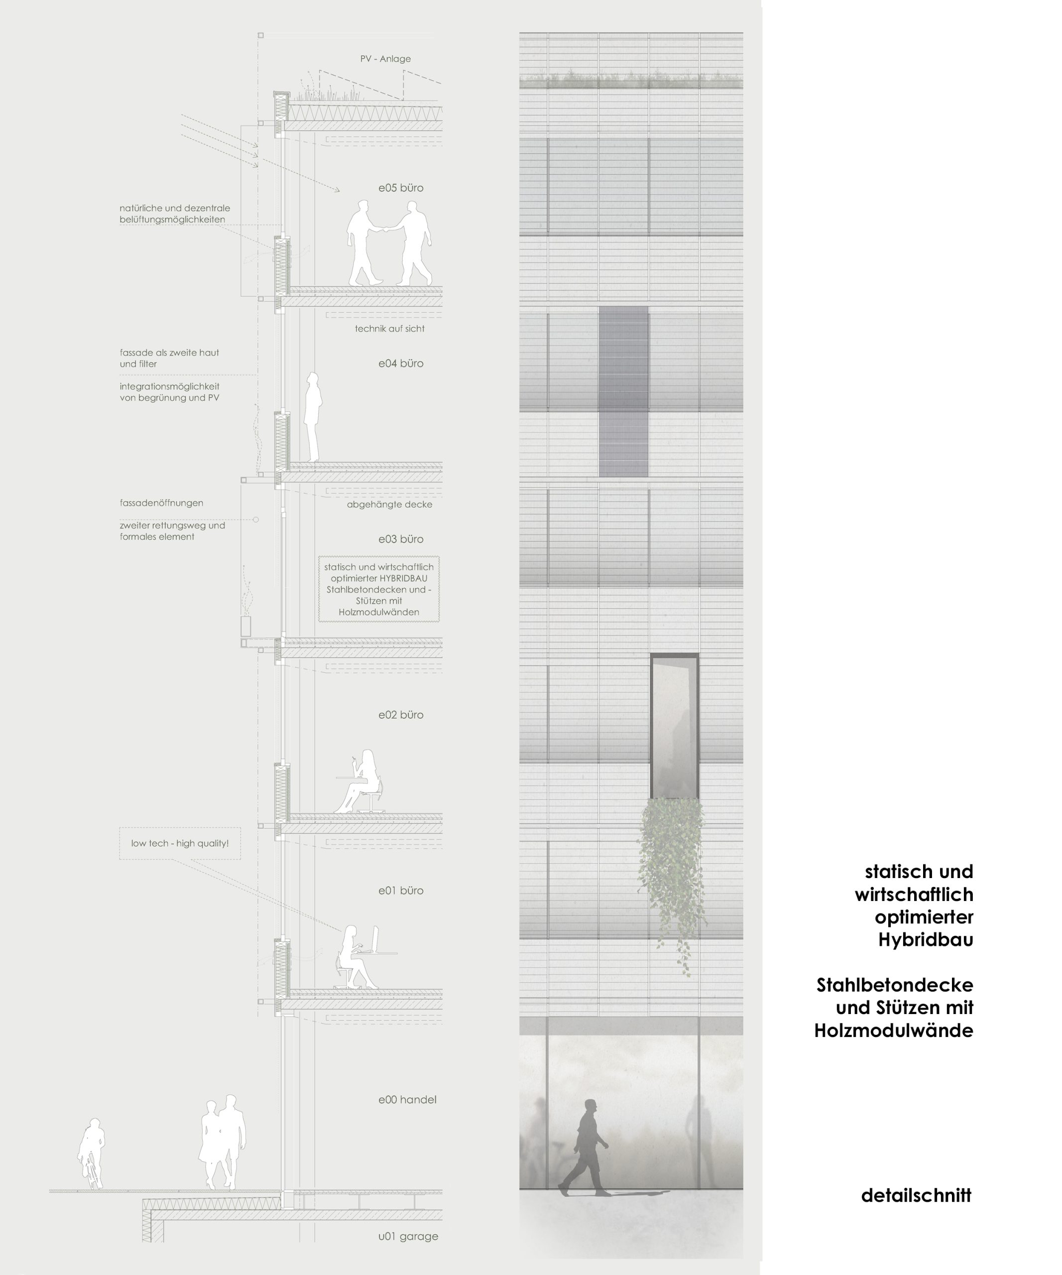
Die Architektur folgt einer einfachen, präzisen Gebäudefigur. Eine vorgelagerte Fassadenstruktur wirkt als klimatischer Filter, verleiht dem Gebäude Tiefe und reduziert den Verglasungsanteil auf das funktional notwendige Maß. Großzügige, stützenarme Grundrisse ermöglichen unterschiedliche Nutzungen – von Büro und Handel bis Gesundheit und Dienstleistung – und schaffen langfristige Adaptierbarkeit.
Das Gebäude ist als Hybridkonstruktion aus Stahlbeton und vorgefertigten Holzmodulen konzipiert. Die modulare Fassadenstruktur ermöglicht die Integration von Begrünung und Photovoltaik und verbindet konstruktive Effizienz mit einer langlebigen, ressourcenschonenden Materialisierung. Das Tragwerkskonzept gewährleistet wirtschaftliche Umsetzung, flexible Grundrisse und eine nachhaltige Nutzung über den gesamten Lebenszyklus.
English version
Office and Commercial Building
COMPETITION
Grabenweg 62, Innsbruck, Tyrol, Austria
The project proposes a compact, robust building with a high degree of spatial and functional flexibility. A clear building structure, efficient construction, and the consistent use of the permitted building volume combine high-quality workspaces with energy-efficient performance in line with the “Low Tech – High Quality” approach. Architecture, structure, and program are conceived as an integrated system.
Urbanistically, the building maintains a respectful distance from the adjacent Soho building while its slightly angled alignment creates an attractive north–south connection for pedestrians and cyclists. A two-storey plinth accommodates the underground parking access, defines the edge towards the adjacent filling station, and, together with the terraced forecourt, establishes a clearly articulated public space. The existing mature trees are fully retained and become an integral part of the landscape concept.
The architecture is defined by a simple and precise building form. A secondary façade acts as a climatic buffer, adds spatial depth, and reduces the glazed area to what is functionally required. Generous, column-free floor plates allow for a wide range of uses—from offices and retail to healthcare and service facilities—ensuring long-term adaptability.
The building is conceived as a hybrid structure combining reinforced concrete with prefabricated timber wall elements. The modular façade system accommodates greenery and photovoltaic panels while uniting constructional efficiency with durable, resource-conscious materiality. A rational structural grid provides flexible floor plans, efficient construction, and a sustainable framework for future change throughout the building’s life cycle.
Ausloberin / Auftraggeberin
BOE Baumanagement Gesellschaft m.b.H., Innsbruck & panorama bauobjekt gmbh, Hall in Tirol
Standort
Grabenweg 62, Innsbruck, Tirol, Österreich
Verfahrensart
Geladener, anonymer, einstufiger Realisierungswettbewerb
Planungsteam
Johann Obermoser, Felix Fehr, Gregor Glas, Harald Brutscher
Renderings
obermoser + partner architekten