

ARCHITEKTURWETTBEWERB IIG – GEWINNER
Reichenauer Straße, Innsbruck
Städtebau
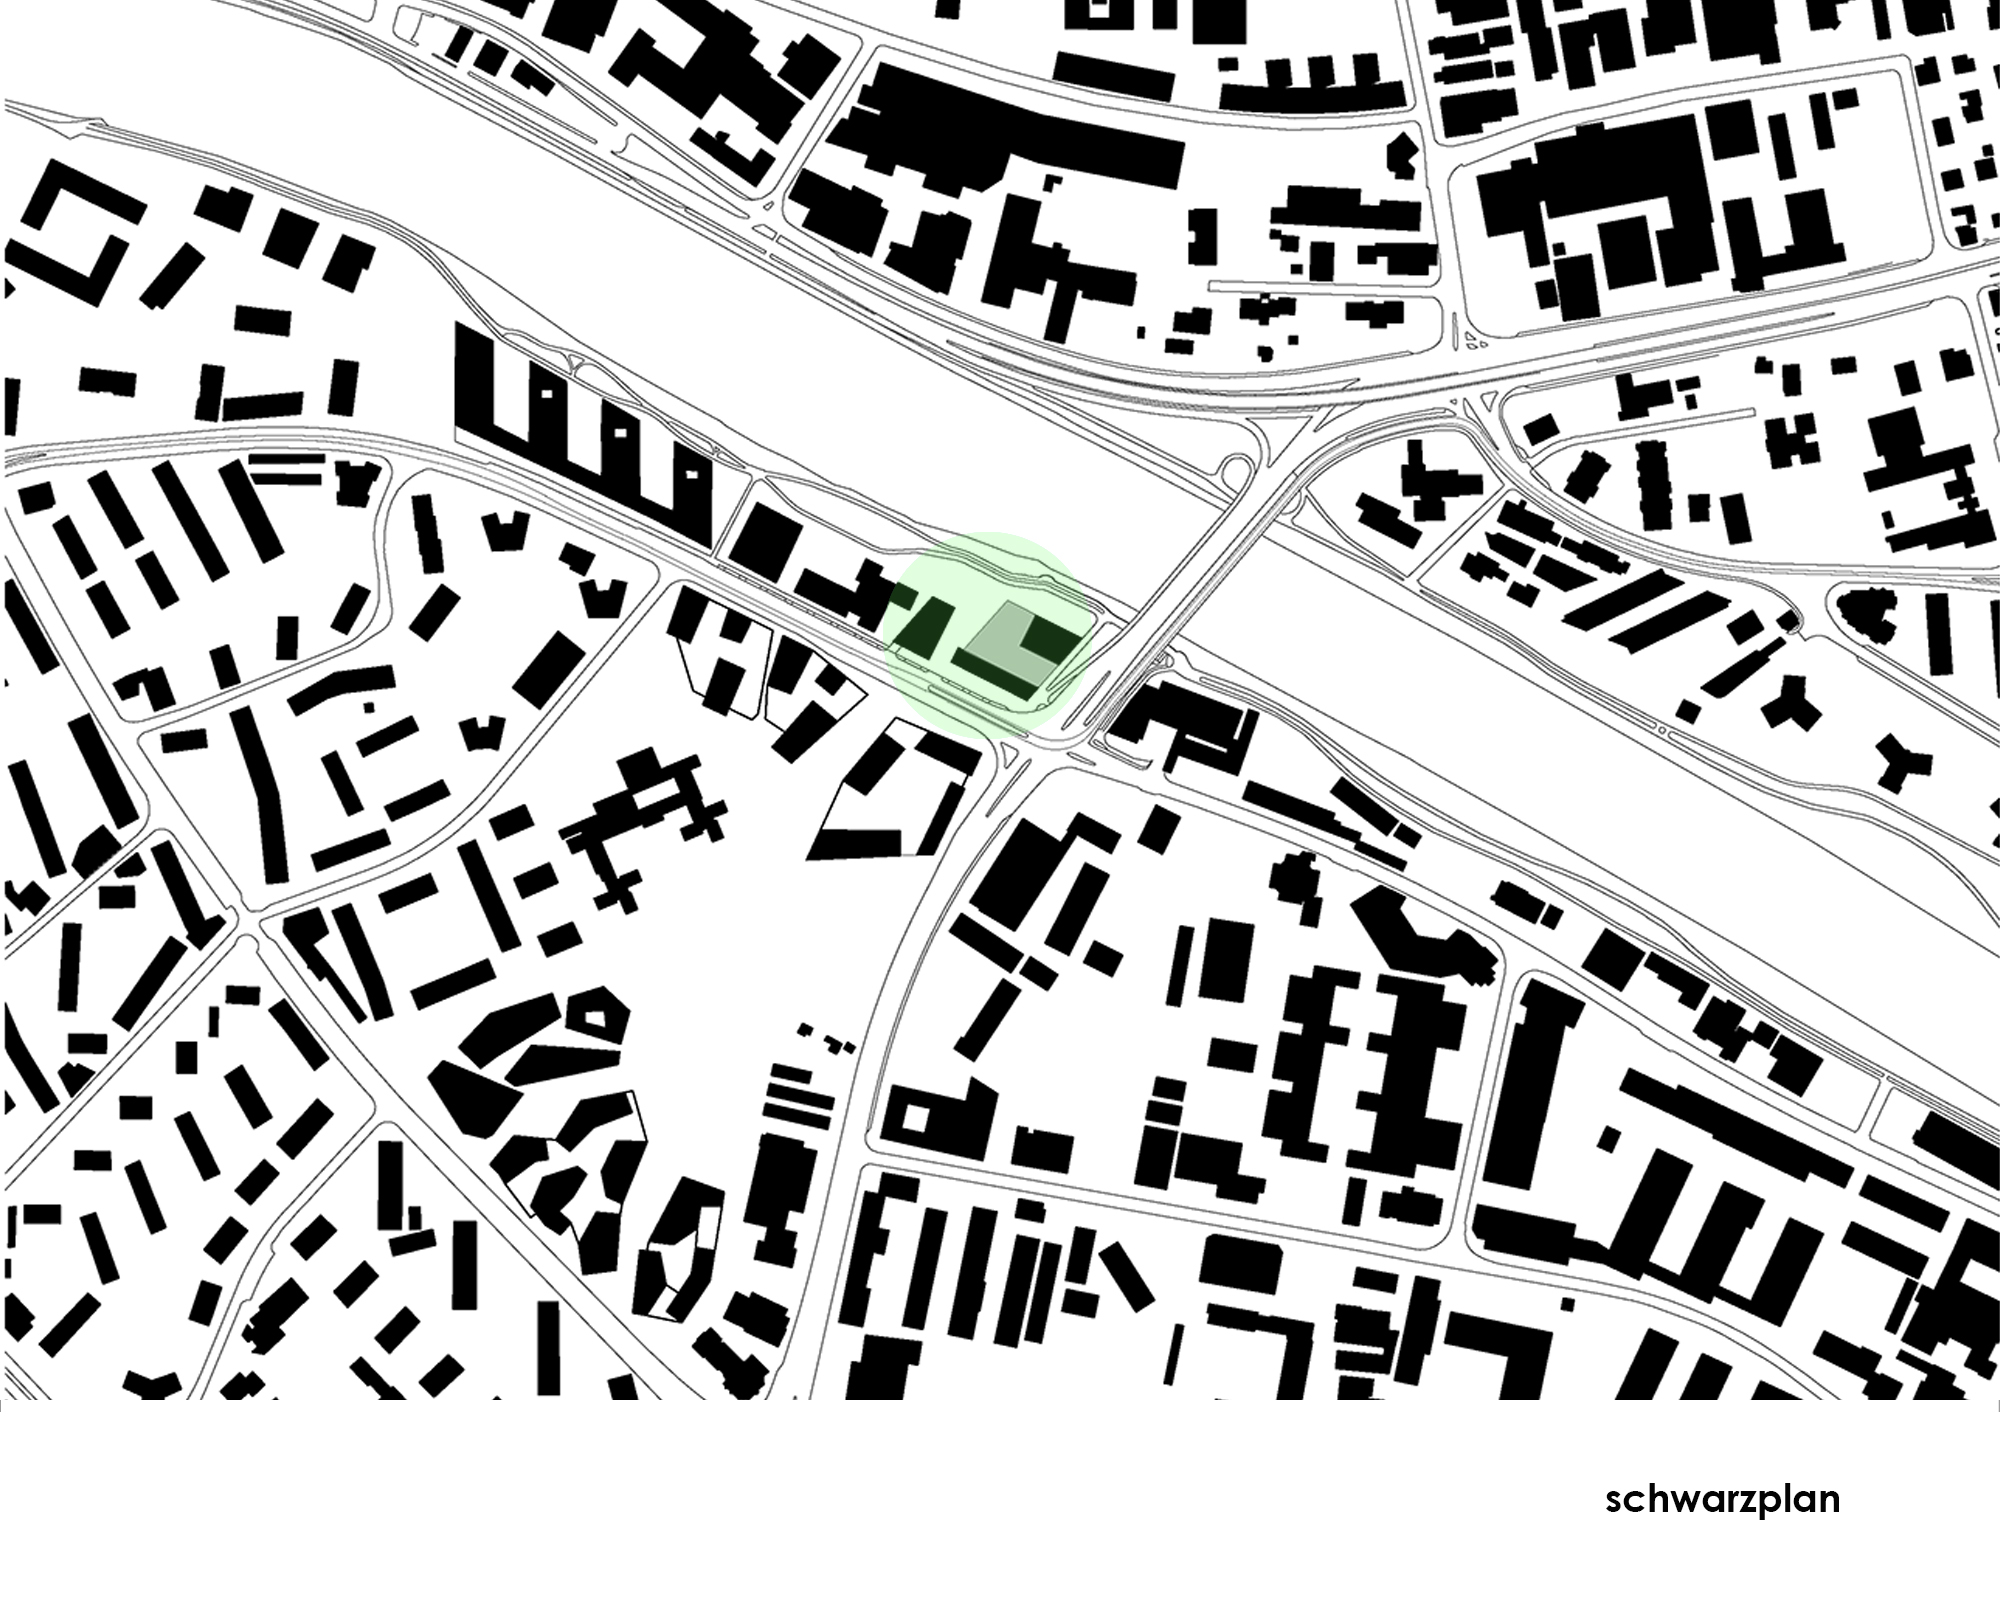
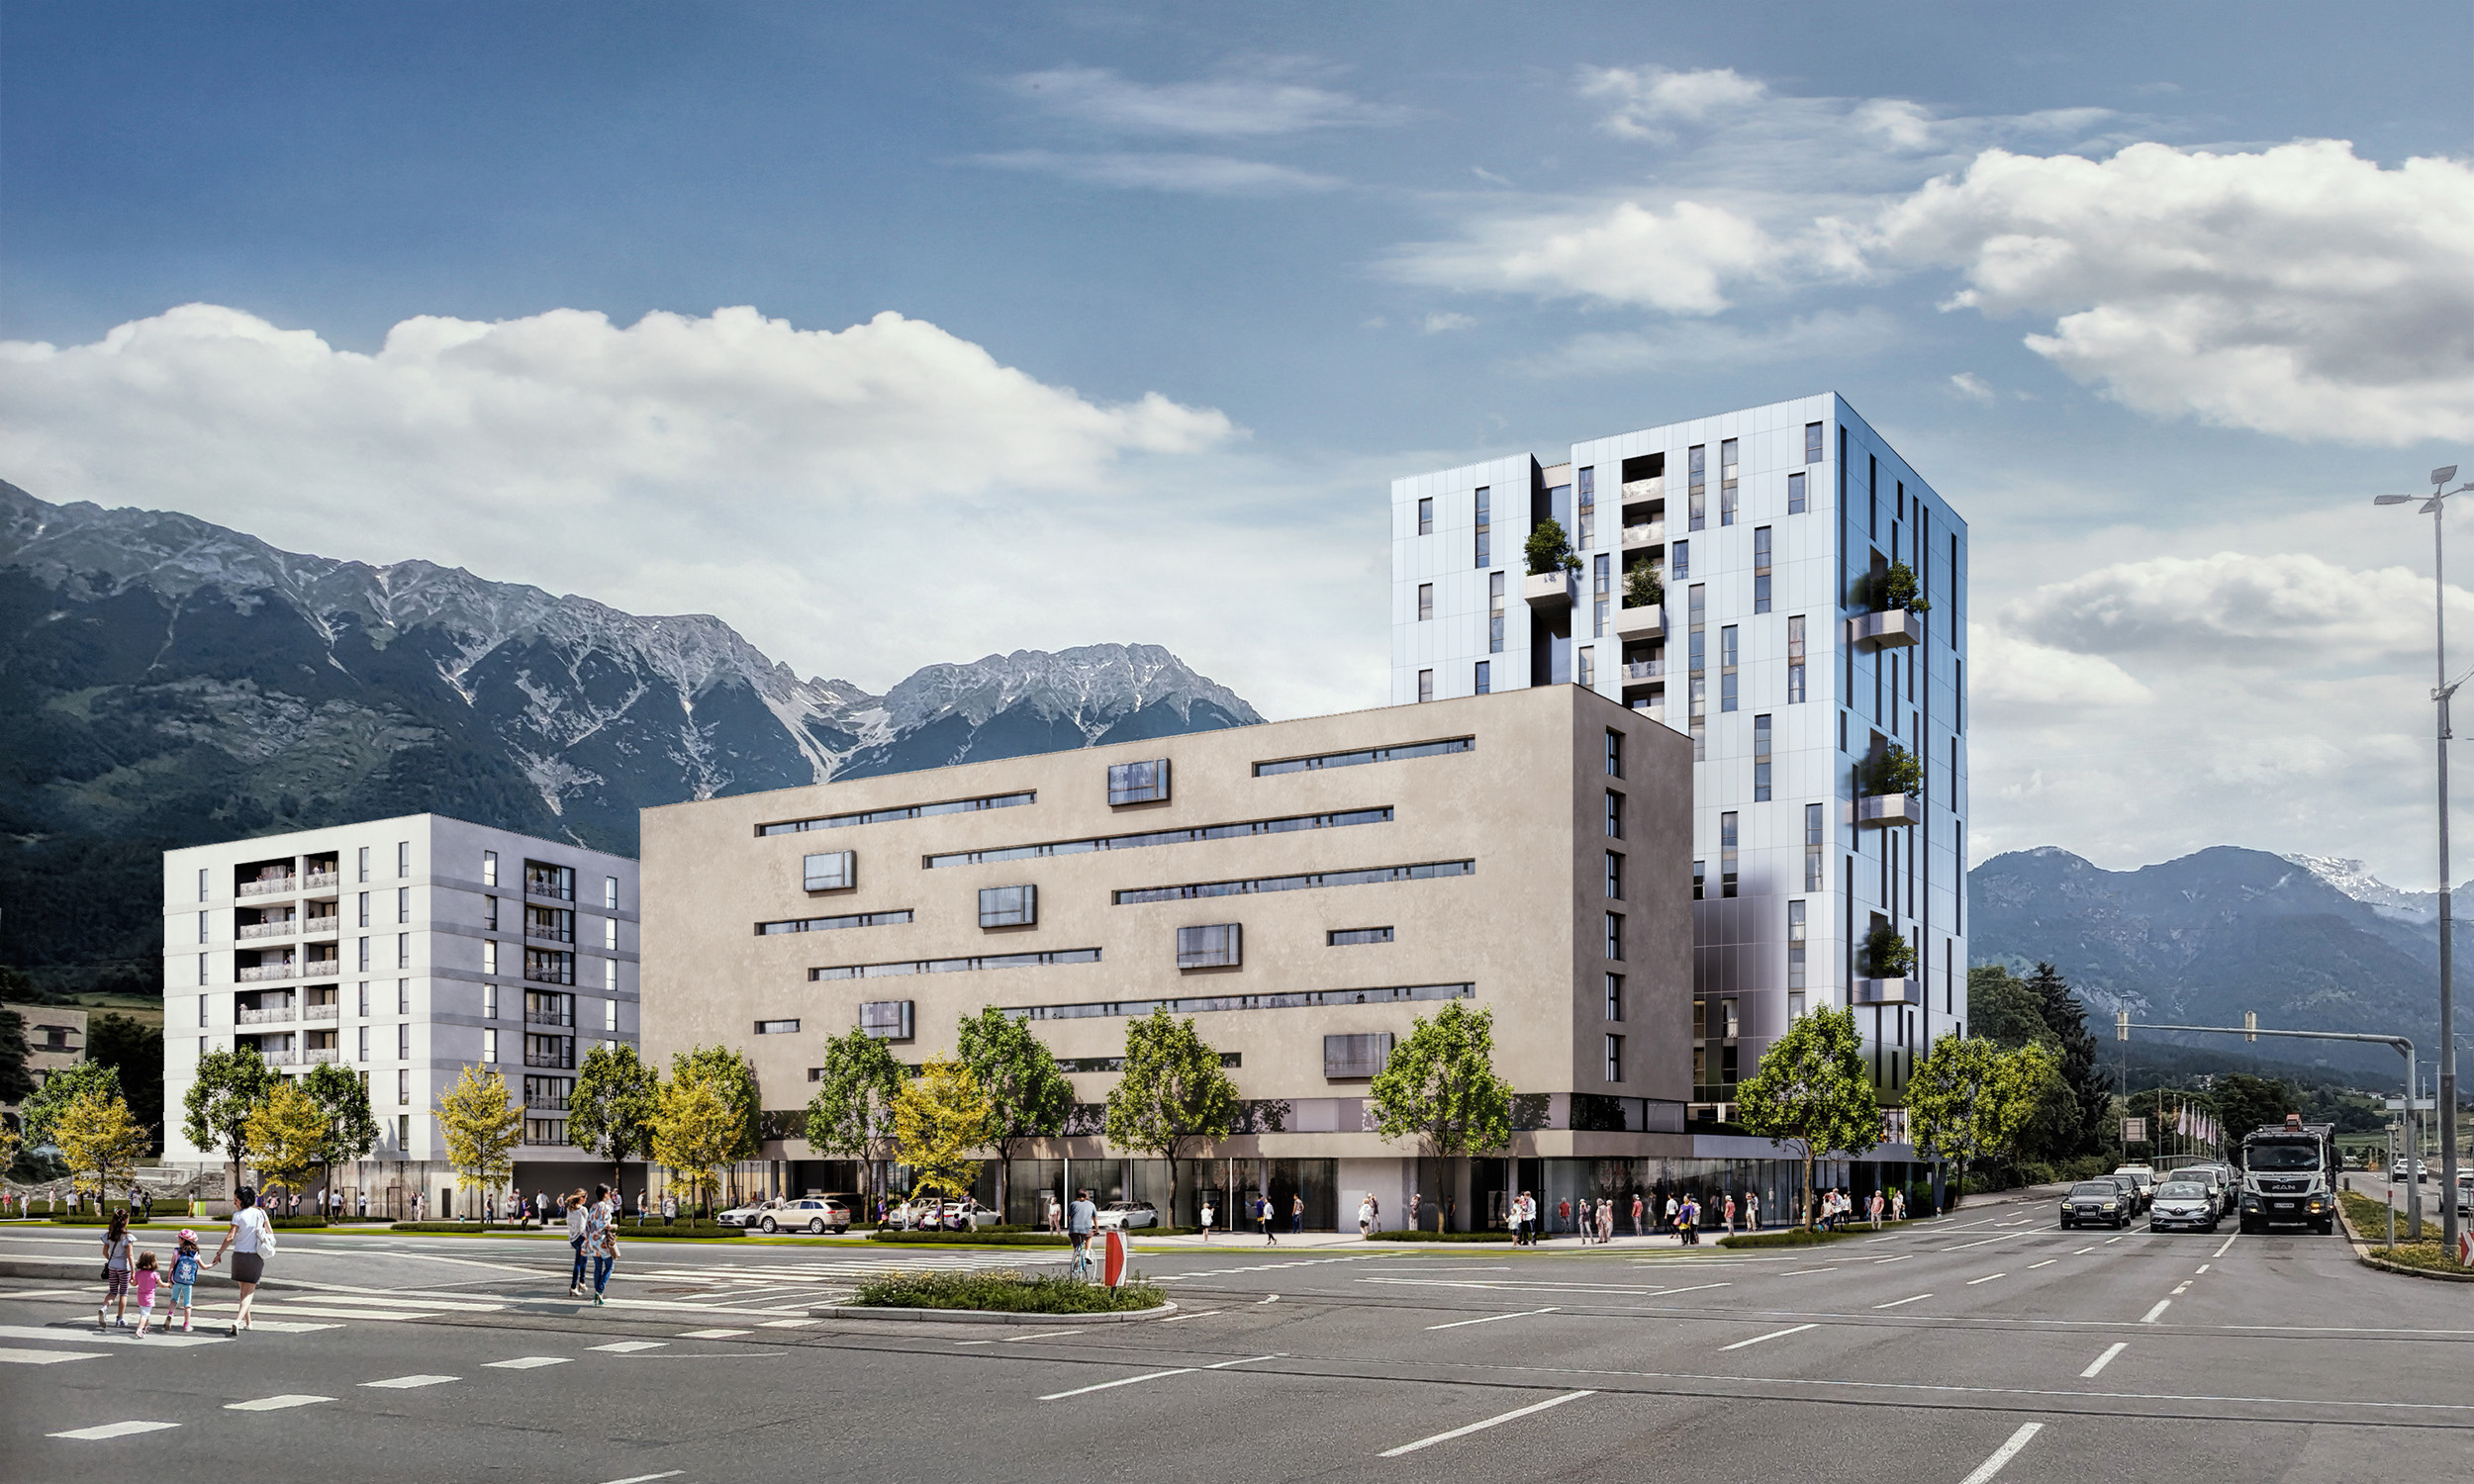
Im Osten Innsbrucks in der Reichenau errichtet die IIG auf dem Areal des ehemaligen Gasthauses Sandwirt einen Neubau für „junges und studentisches Wohnen“. Aufgrund seiner Lage und Größe wird er ein lokales Quartier bilden.

Der neu geschaffene Bauplatz grenzt im Norden direkt an die Innpromenade. Im Osten und Süden wird er von viel befahrenen Verkehrsachsen begrenzt. Westlich davon liegt der markante Bau der Jugendherberge.
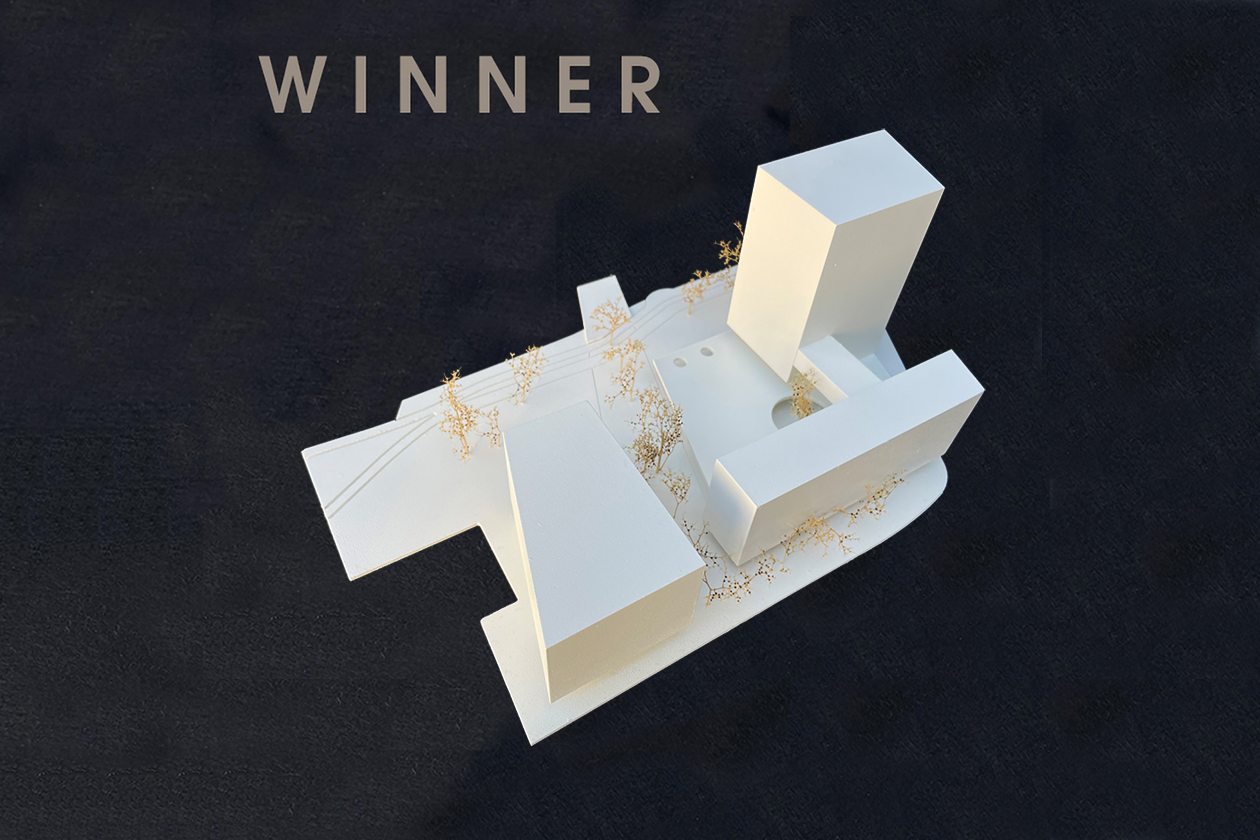
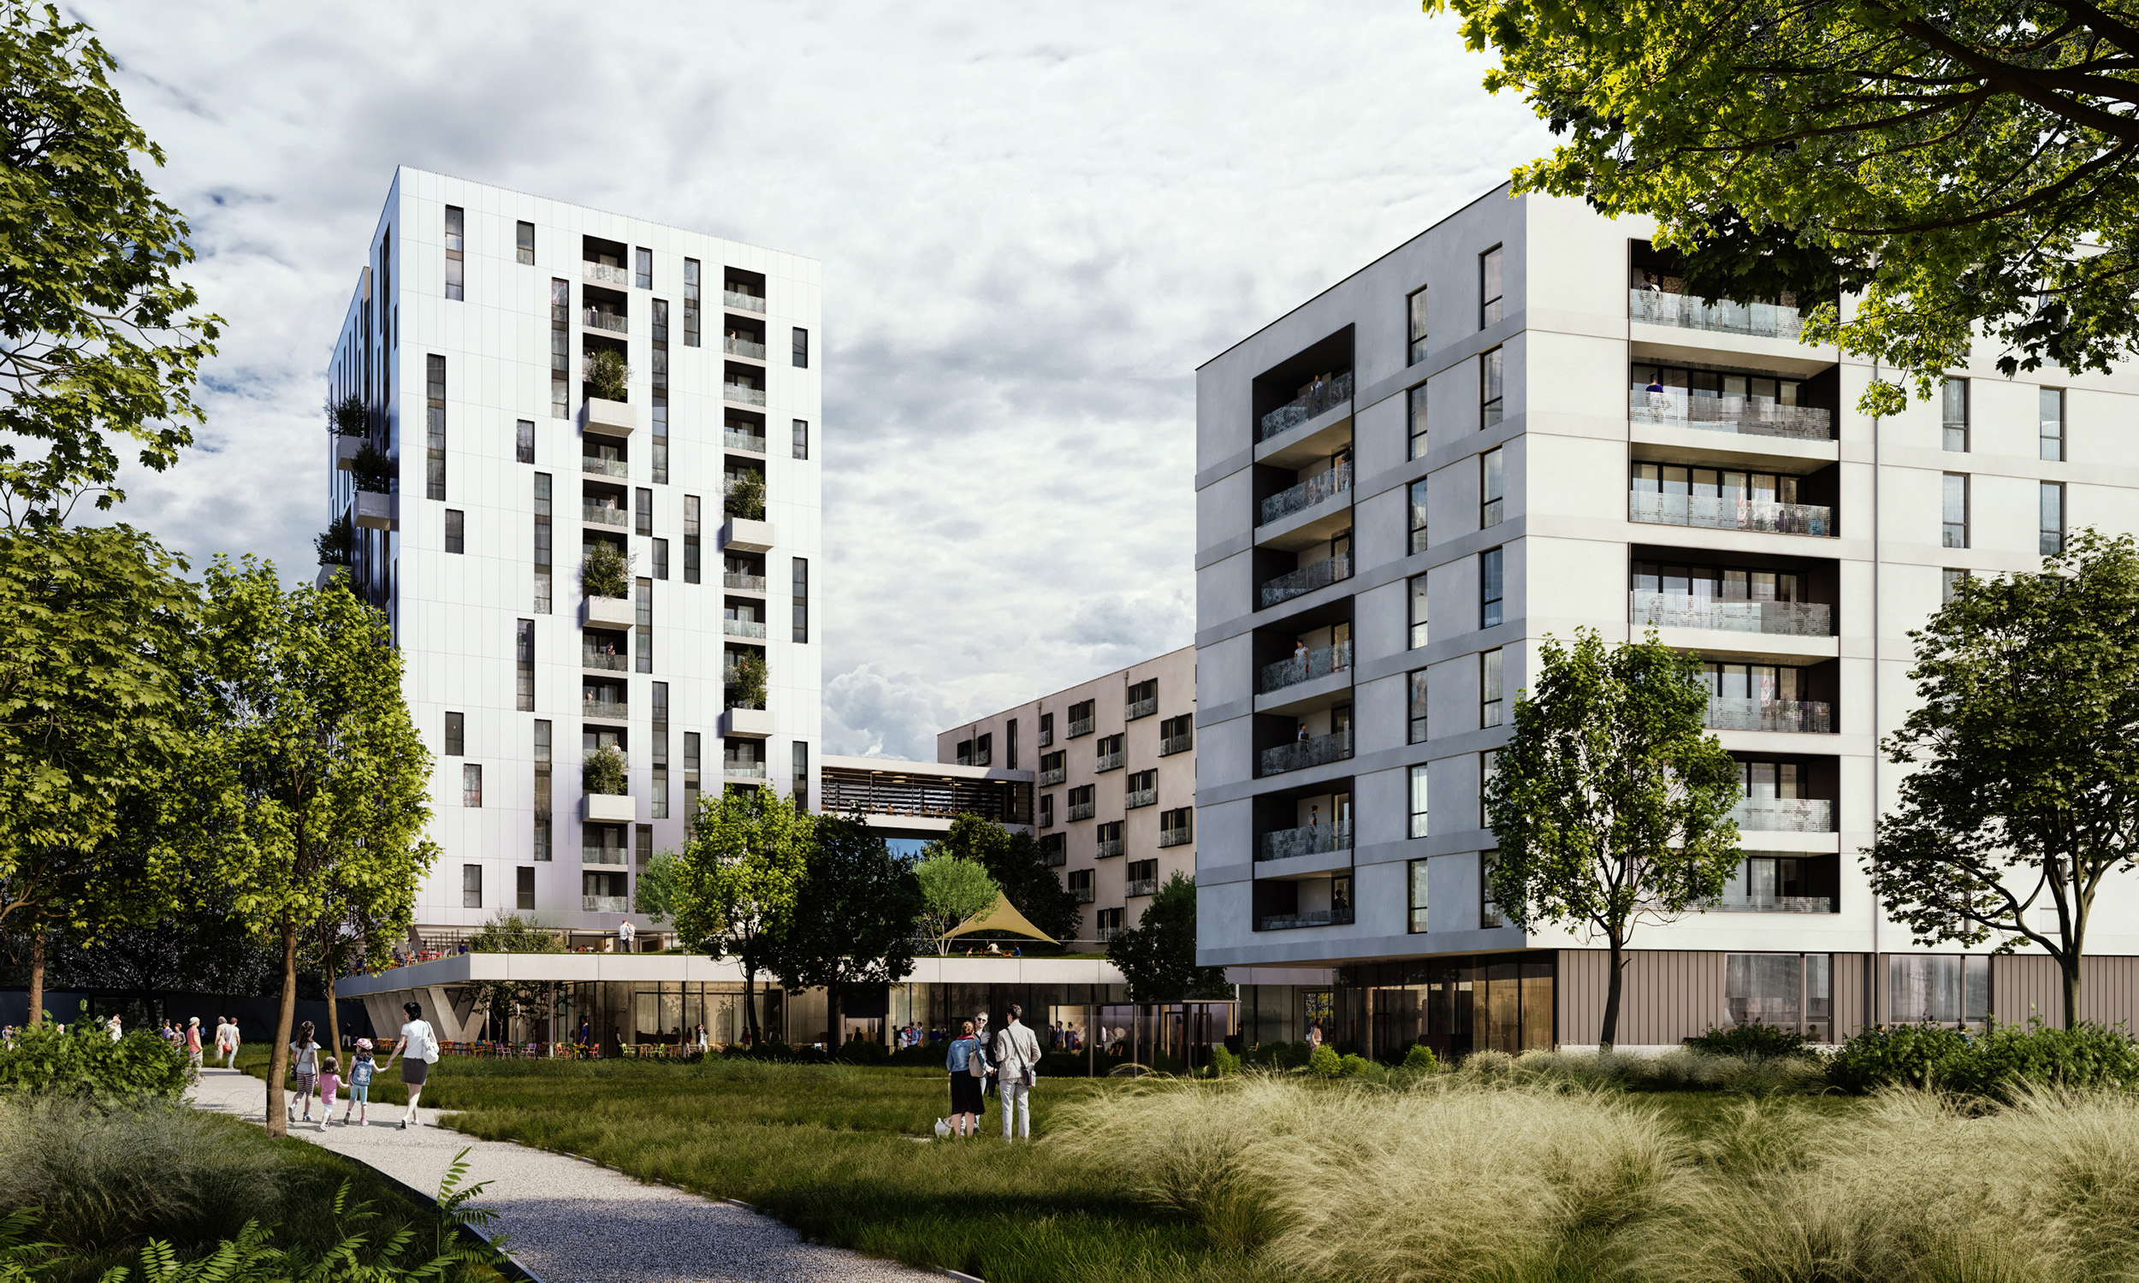








Das Projekt sieht ein bauliches Ensemble aus drei Hauptbaukörpern vor, welches um einen sich zur Innpromenade hin öffnenden Quartiersplatz gruppiert ist. Turm und Riegel – das „Studentische Wohnen“ – liegen östlich des Platzes und sind durch ein gemeinsames Sockelgebäude miteinander verbunden. Der Block – das „Junge Wohnen“ – begrenzt westseitig den Platz mit Gewerbe und Jugendzentrum im Erdgeschoss.
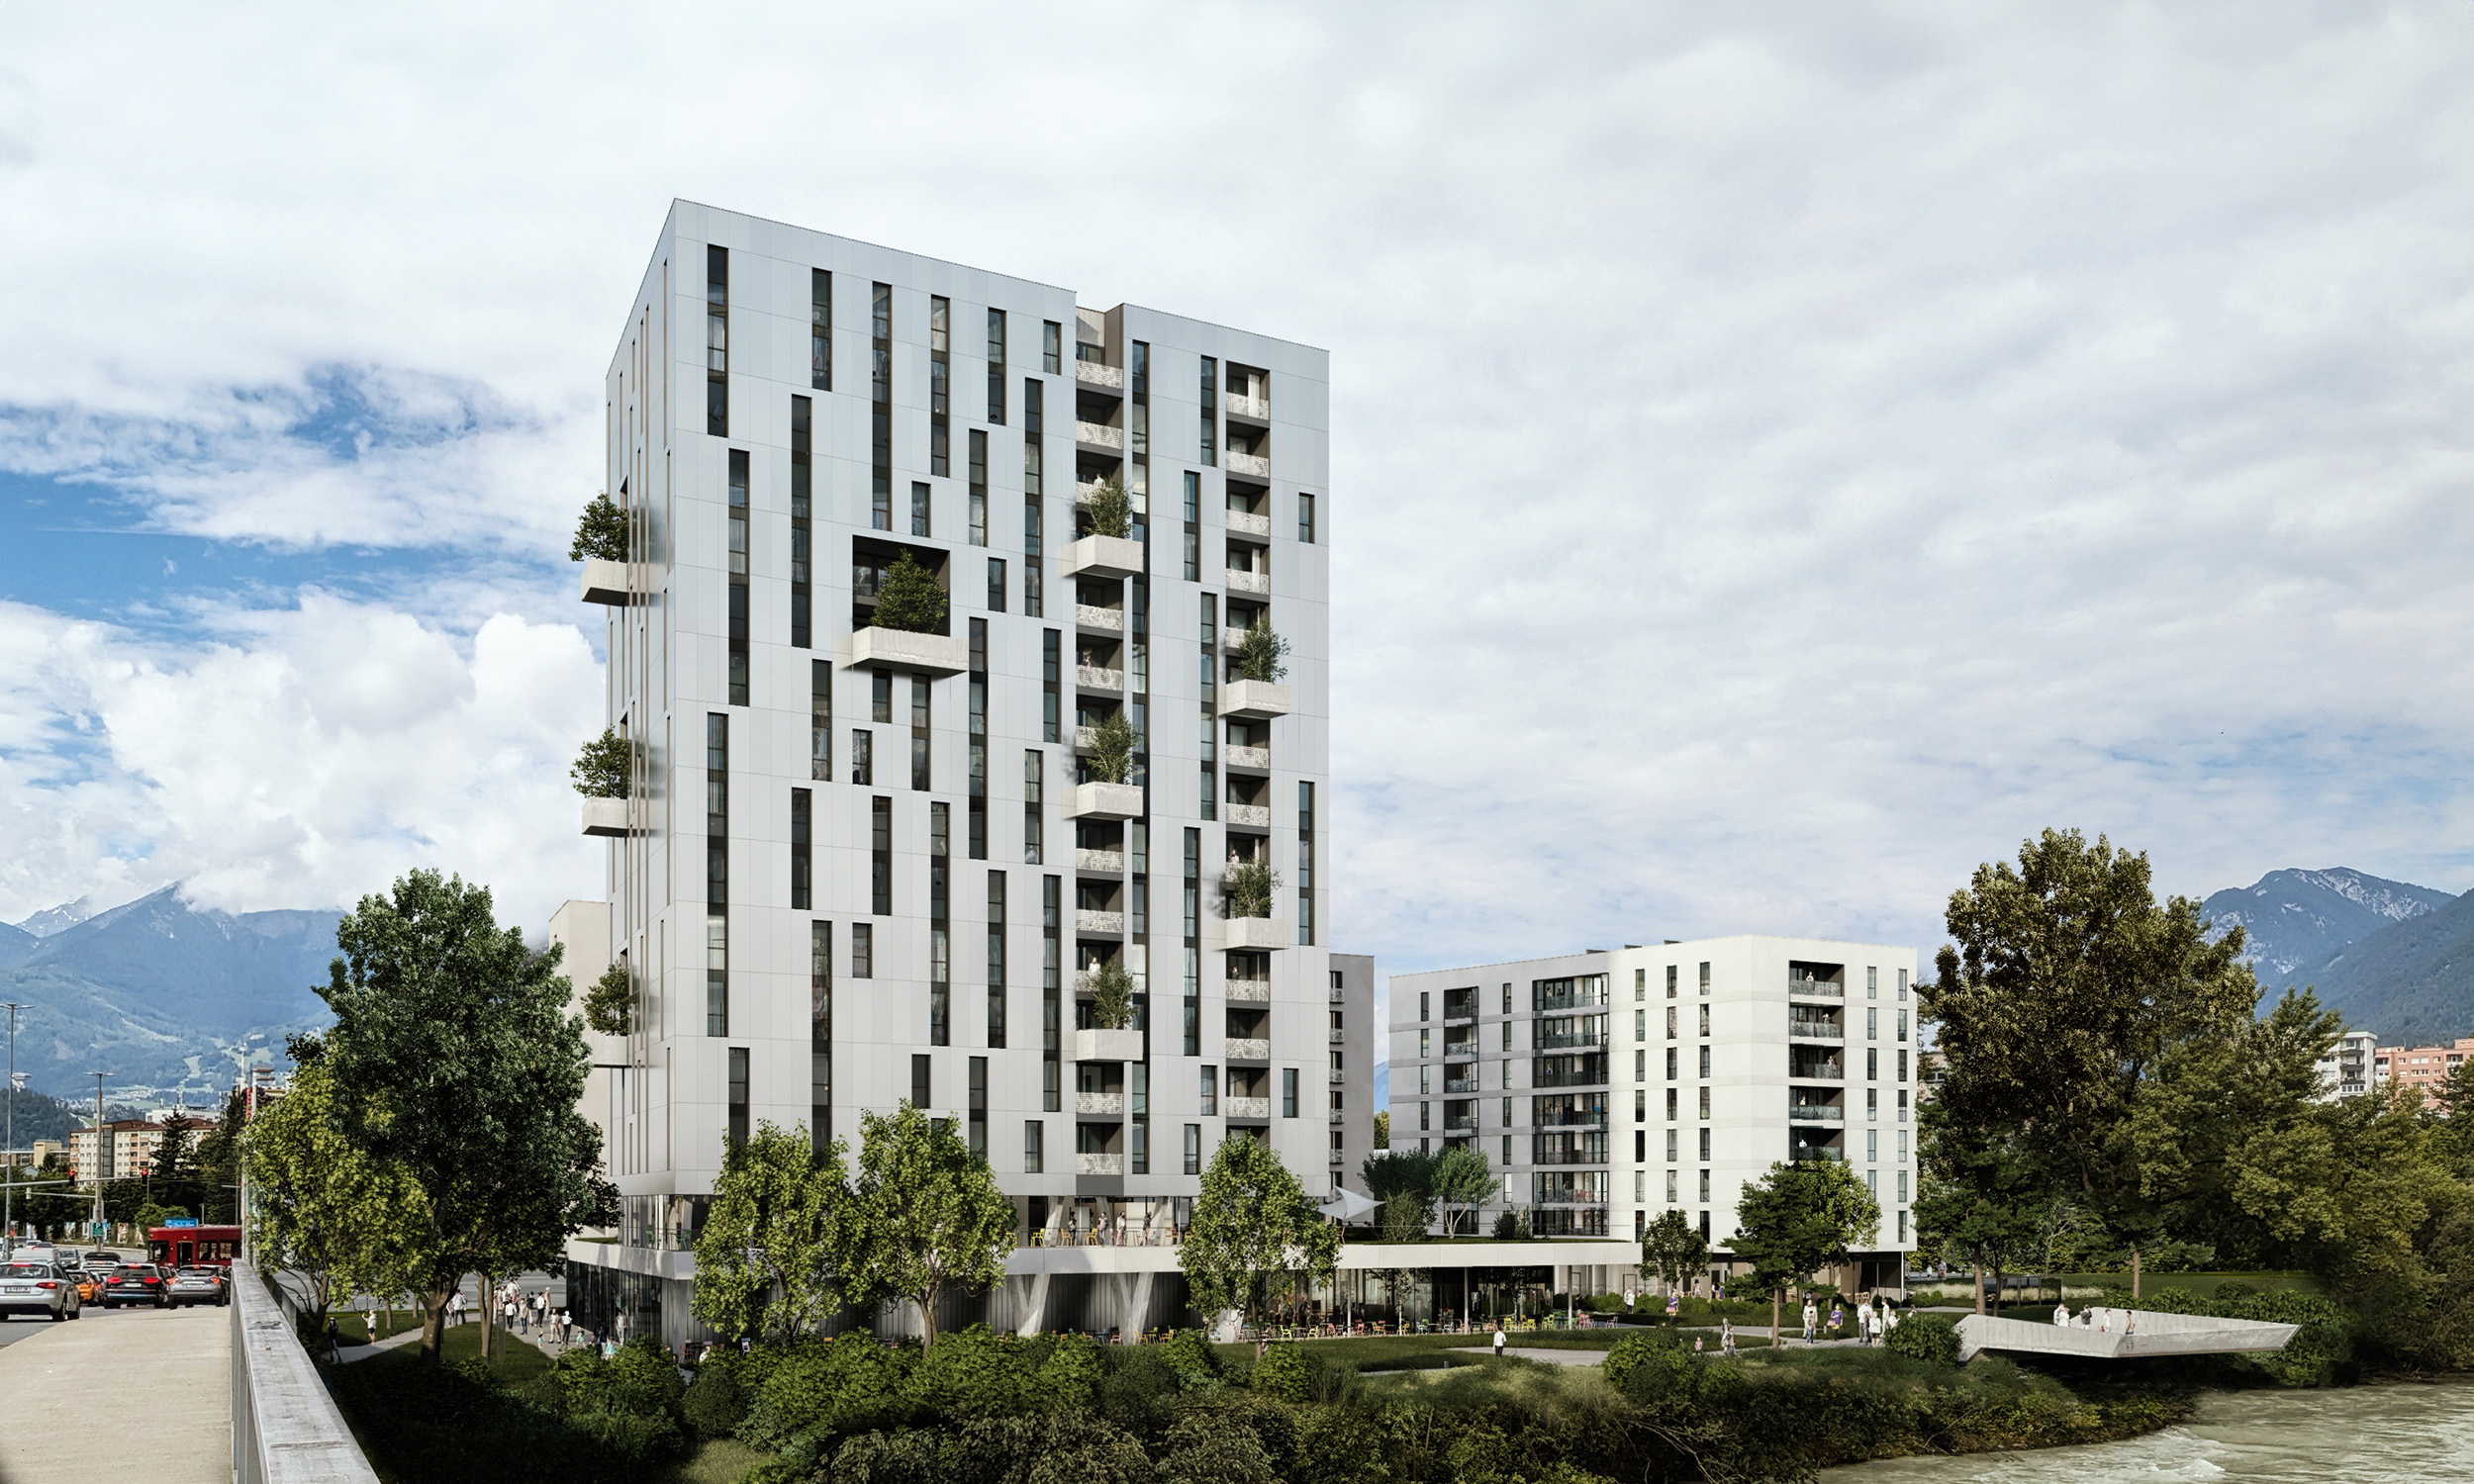
Der Turm in direkter Brückenkopflage bildet einen lokalen baulichen Hochpunkt und schließt den Freiraum der Innpromenade nach Südosten hin ab. Der Block markiert das Ende der nördlichen Bebauung der Reichenauer-Straße, bevor sich der Straßenraum durch den von der Straßenflucht abgerückten Riegel aufweitet. Diese großzügige Vorzone für Gewerbe- und Gastroflächen geht unmittelbar in den Quartiersplatz mit den Restaurant-Terrassen über. Der langgestreckte Riegel schirmt den auf dem Sockelgebäude liegenden Dachgarten des „Studentischen Wohnens“ vom Straßenraum ab und verstärkt so dessen Orientierung hin zu Uferpromenade und Bergpanorama.
Fassaden

Die drei Baukörper sollen als eigenständige Gebäude wirken, um die Größe des Bauensembles maßstäblich in die bestehende Baustruktur einzubinden.
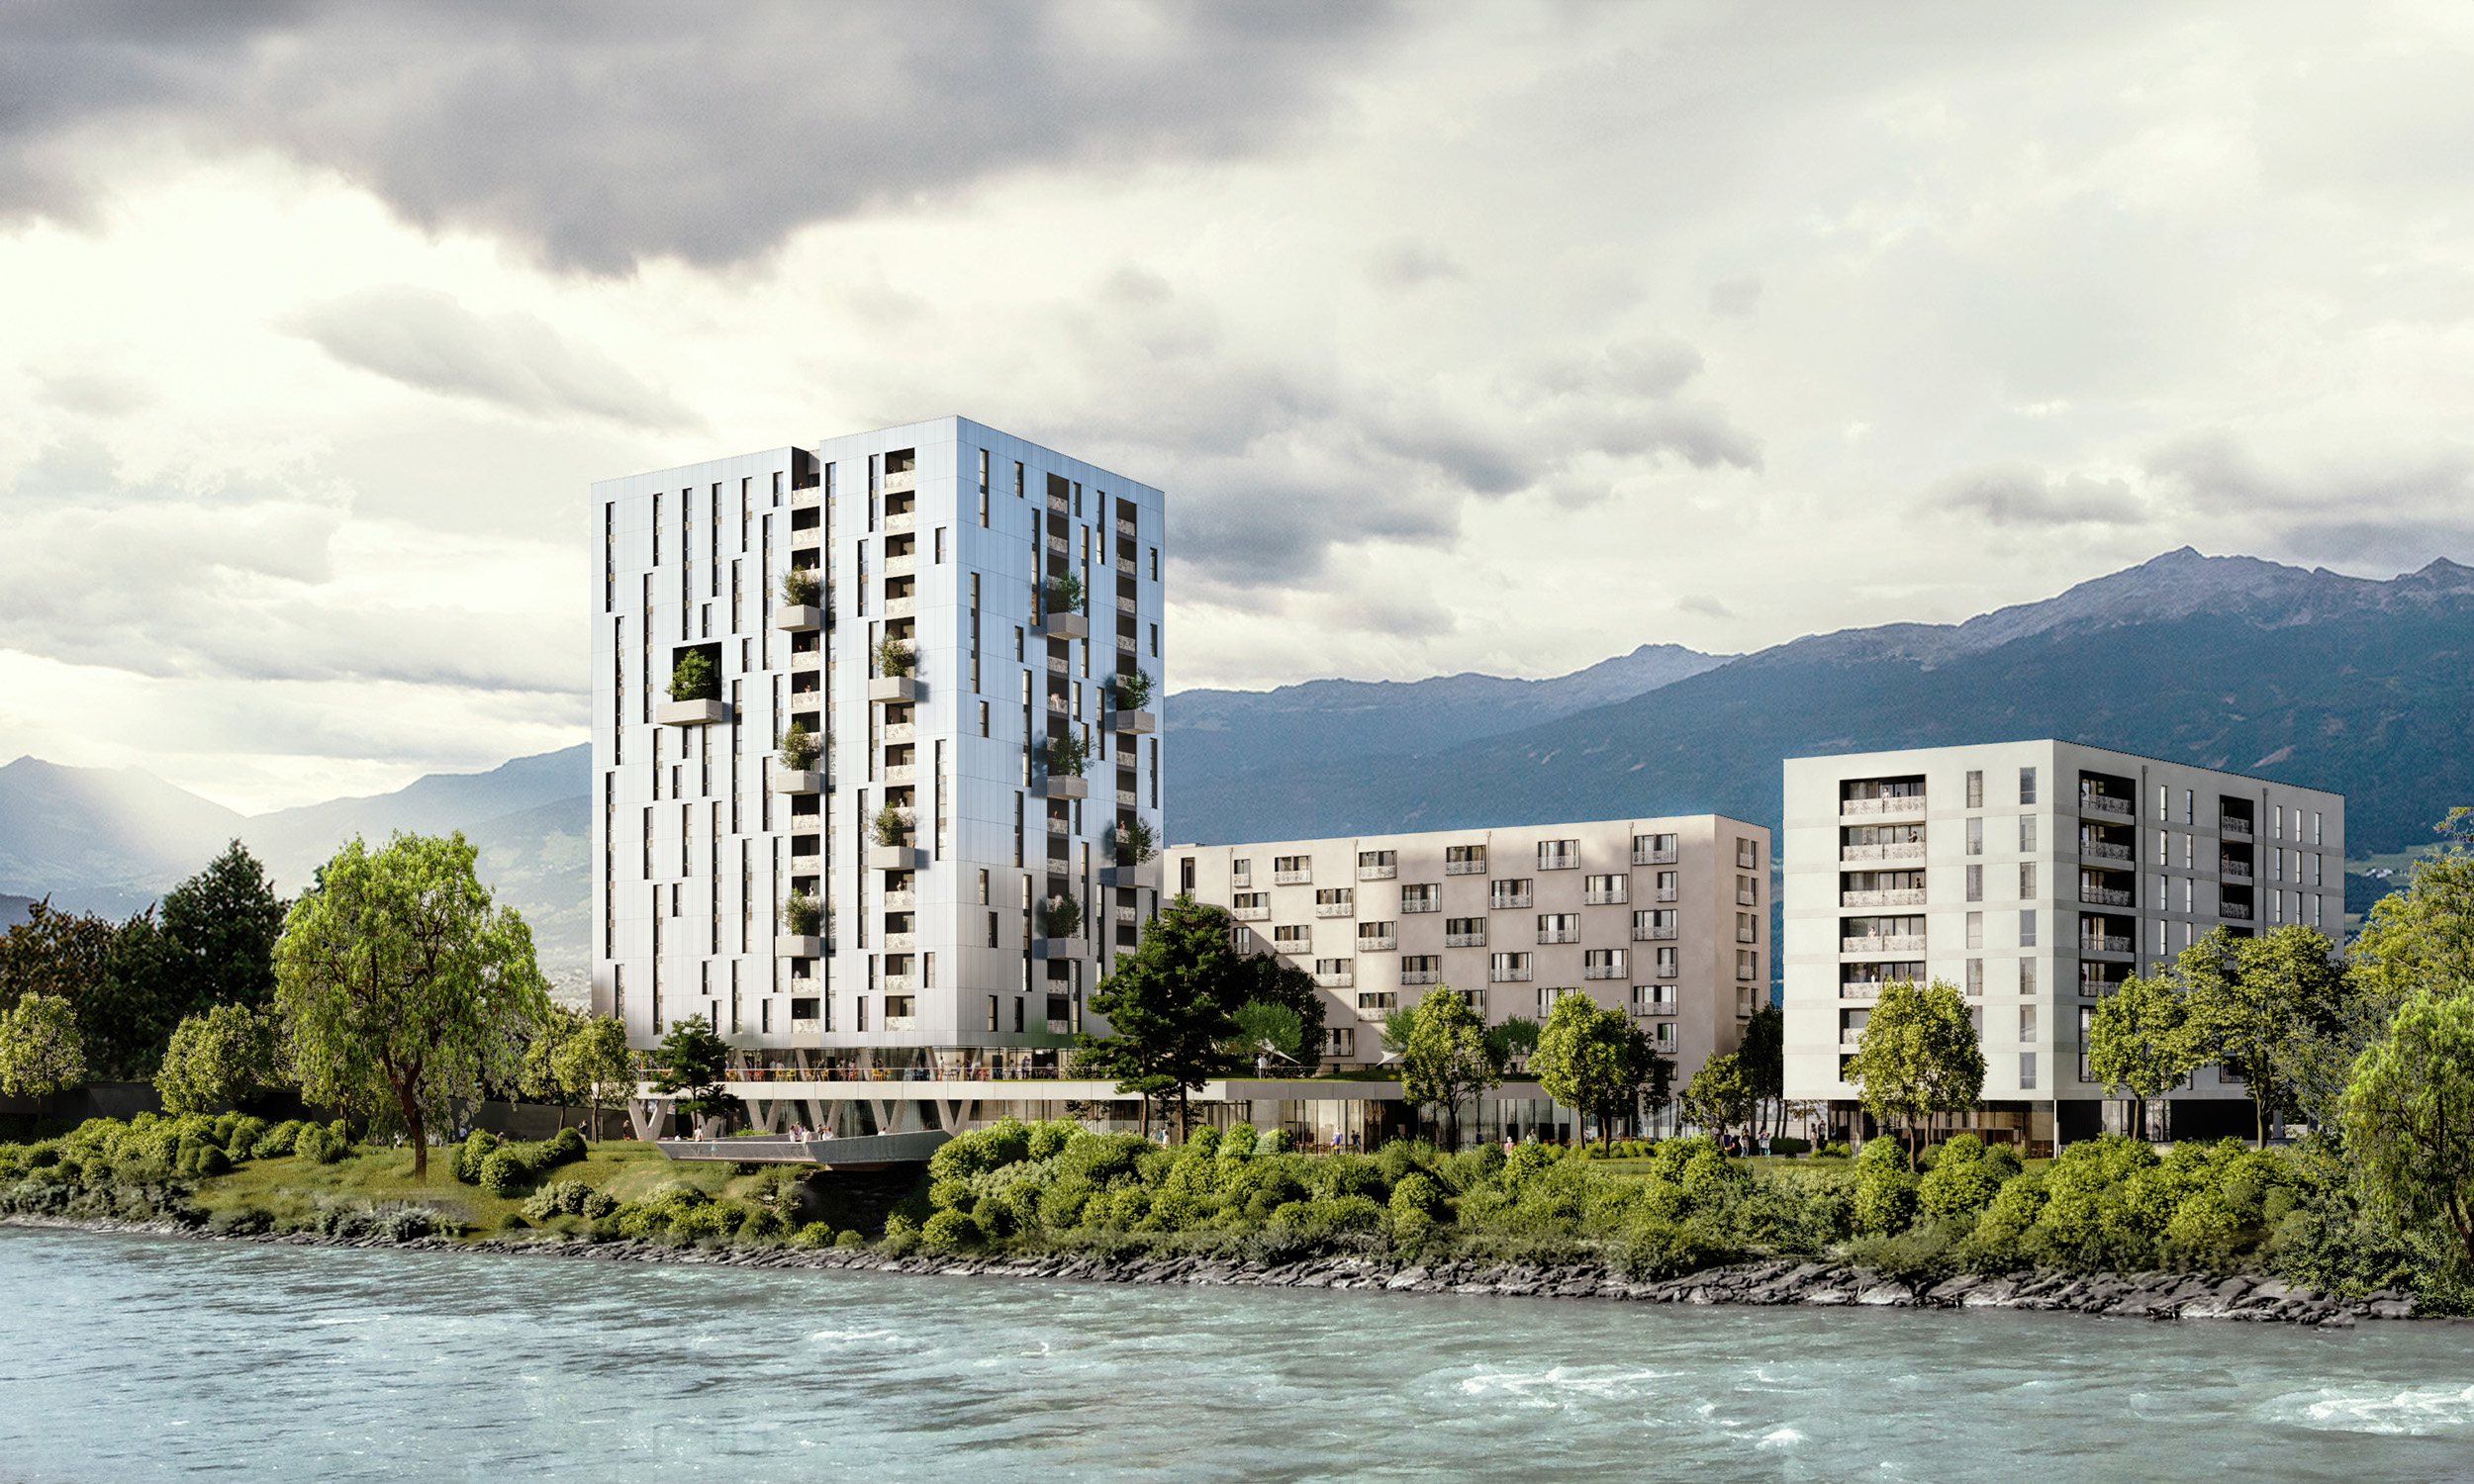
Für den Turm ist eine hinterlüftete Paneel-Fassade geplant. Zwei Gebäudehöhe-Einschnitte gliedern die großen Ansichtsflächen des Turms im Norden und im Süden, Baumbalkone akzentuieren die Fassaden an allen vier Seiten. Die Wohnraumfenster werden zu geschossübergreifenden Bändern zusammengefasst und verstärken die vertikale Natur des Turms.
Riegel und Block erhalten Putzfassaden, wobei sich beide Häuser primär durch die Farbgebung (Riegel) und durch zwei unterschiedliche Putzstrukturen (Block) voneinander unterscheiden.
Freiräume
Der quartiersbildende Platz im Zentrum des Bauensembles „Sandwirt“ geht direkt in die Uferpromenade über. Die Fußgängerflächen entlang der Gebäude sind befestigt, sonst aber ist der Platz begrünt und mit Bäumen bepflanzt. Am Platz finden sich benachbart zu den Terrassen der Gastlokale auch informelle Aufenthaltsbereiche. Straßenseitig wird die von einer neu gepflanzten Baumreihe bestimmte Gebäudevorzone platzartig aufgeweitet, fluss-seitig erweitert der neu geschaffene Grünraum die bestehende Uferpromenade.
Ein ausgedehnter Dachgarten auf dem Sockelgebäude zwischen Turm und Riegel ist über ein eingeschnittenes Atrium räumlich direkt mit dem Foyer des studentischen Wohnens im Erdgeschoss verbunden und erweitert das Freiraumangebot im „Sandwirt“.
Eckdaten
Wettbewerb: Sommer 2023
Baubeginn: Herbst 2025
Wohnungen: 300
Bewohner: 600
Umbauter Raum (Gesamt): 110.000 m3
Nutzfläche (Wohnen, Studentenheim, Gewerbe): 17.000 m2
... weiter lesen
English version
IIG Architectural competition – WINNER
Sandwirt – Residential complex for students and young people
Reichenauer Straße, Innsbruck, Tyrol, Austria
Urban design
In the east district of Innsbruck called Reichenau, on the site of the former Sandwirt inn, the IIG will develop a new residential project for “Young and Student Housing” which, due to its location and size, will become a new urban neighbourhood.
The new building site lies directly on the Inn promenade to the north, flanked by busy traffic arteries to the east and south. On west-side it faces the prominent volume of a youth hostel.
The project is defined by an ensemble of three main volumes, arranged around a central square opening towards the Inn promenade.
Designed for student accommodation, a Tower and a Wing connected by a shared base structure are located on the square east-side. A Block for young residents borders the square on the west side, with commercial premises and a youth centre on ground level.
Located directly at the bridgehead, the Tower forms a striking vertical accent closing off the south-east side of the Inn promenade. The end of the northern development of Reichenauer Street is defined by the Block, before a setback from the street alignment of the Wing forms a widening.
The spacious area in front of the Wing, intended for commercial use and restaurants, seamlessly connects to the outdoor dining areas on the square. The elongated Wing shields the ‘Student living’ roof-gardens from the street, thus reinforcing its orientation towards the riverside promenade and mountain panorama.
Facades
The three volumes are designed to appear as independent buildings, integrating the scale of the intervention proportionally into the existing urban context. The Tower displays a rear-ventilated panel façade. Two full-height incisions articulate the wide northern and southern facades, while green balconies add sculptural accents on all sides. Windows in the living spaces have been grouped into bands spanning on multiple floors to emphasize the tower’s verticality. The Wing and the Block display plaster façades, primarily differing in terms of colour and plaster texture.
Open spaces
The neighbourhood square, heart of the project, connects directly to the riverside promenade.
The pedestrian paths alongside the buildings are paved, but the square itself is a green space with tree plantations. The square is adorned with informal seating and recreational areas for social interaction, adjacent to the restaurant terraces. On street side, the building ‘s forecourt is defined by a row of new trees widening into a square, while on the riverside new green spaces widen the promenade.
A large roof garden above the base structure, between Tower and Wing, directly connects to the student housing foyer by an atrium carved into the plinth, expanding as well the available open space.
Key data
Competition: Summer 2023
Construction Start: Autumn 2025
Apartments: 300
Residents: approx. 600
Enclosed Volume (total): 110.000 m³
Usable Floor Area (housing, student home, commercial): 17.000 m²
Ausloberin / Auftraggeberin
IIG – Innsbrucker Immobilien GmbH & Co KG
Standort
Reichenauer Straße 149-151, Innsbruck, Tirol
Verfahrensart
EU-weit offener, einstufiger, anonymer Realisierungswettbewerb
Planungsteam Wettbewerb
Johann Obermoser, Thomas Gasser, Alexander Gastager, Peter Gesierich, Werner Heis, Harald Brutscher
Visualisierungen
obermoser + partner architekten zt gmbh
Modell
obermoser + partner architekten zt gmbh