
WETTEBWERB
Liezen, Steiermark
Hier entsteht „eine“ Schule: Lernen mit Durchblick
Architektonische Aspekte
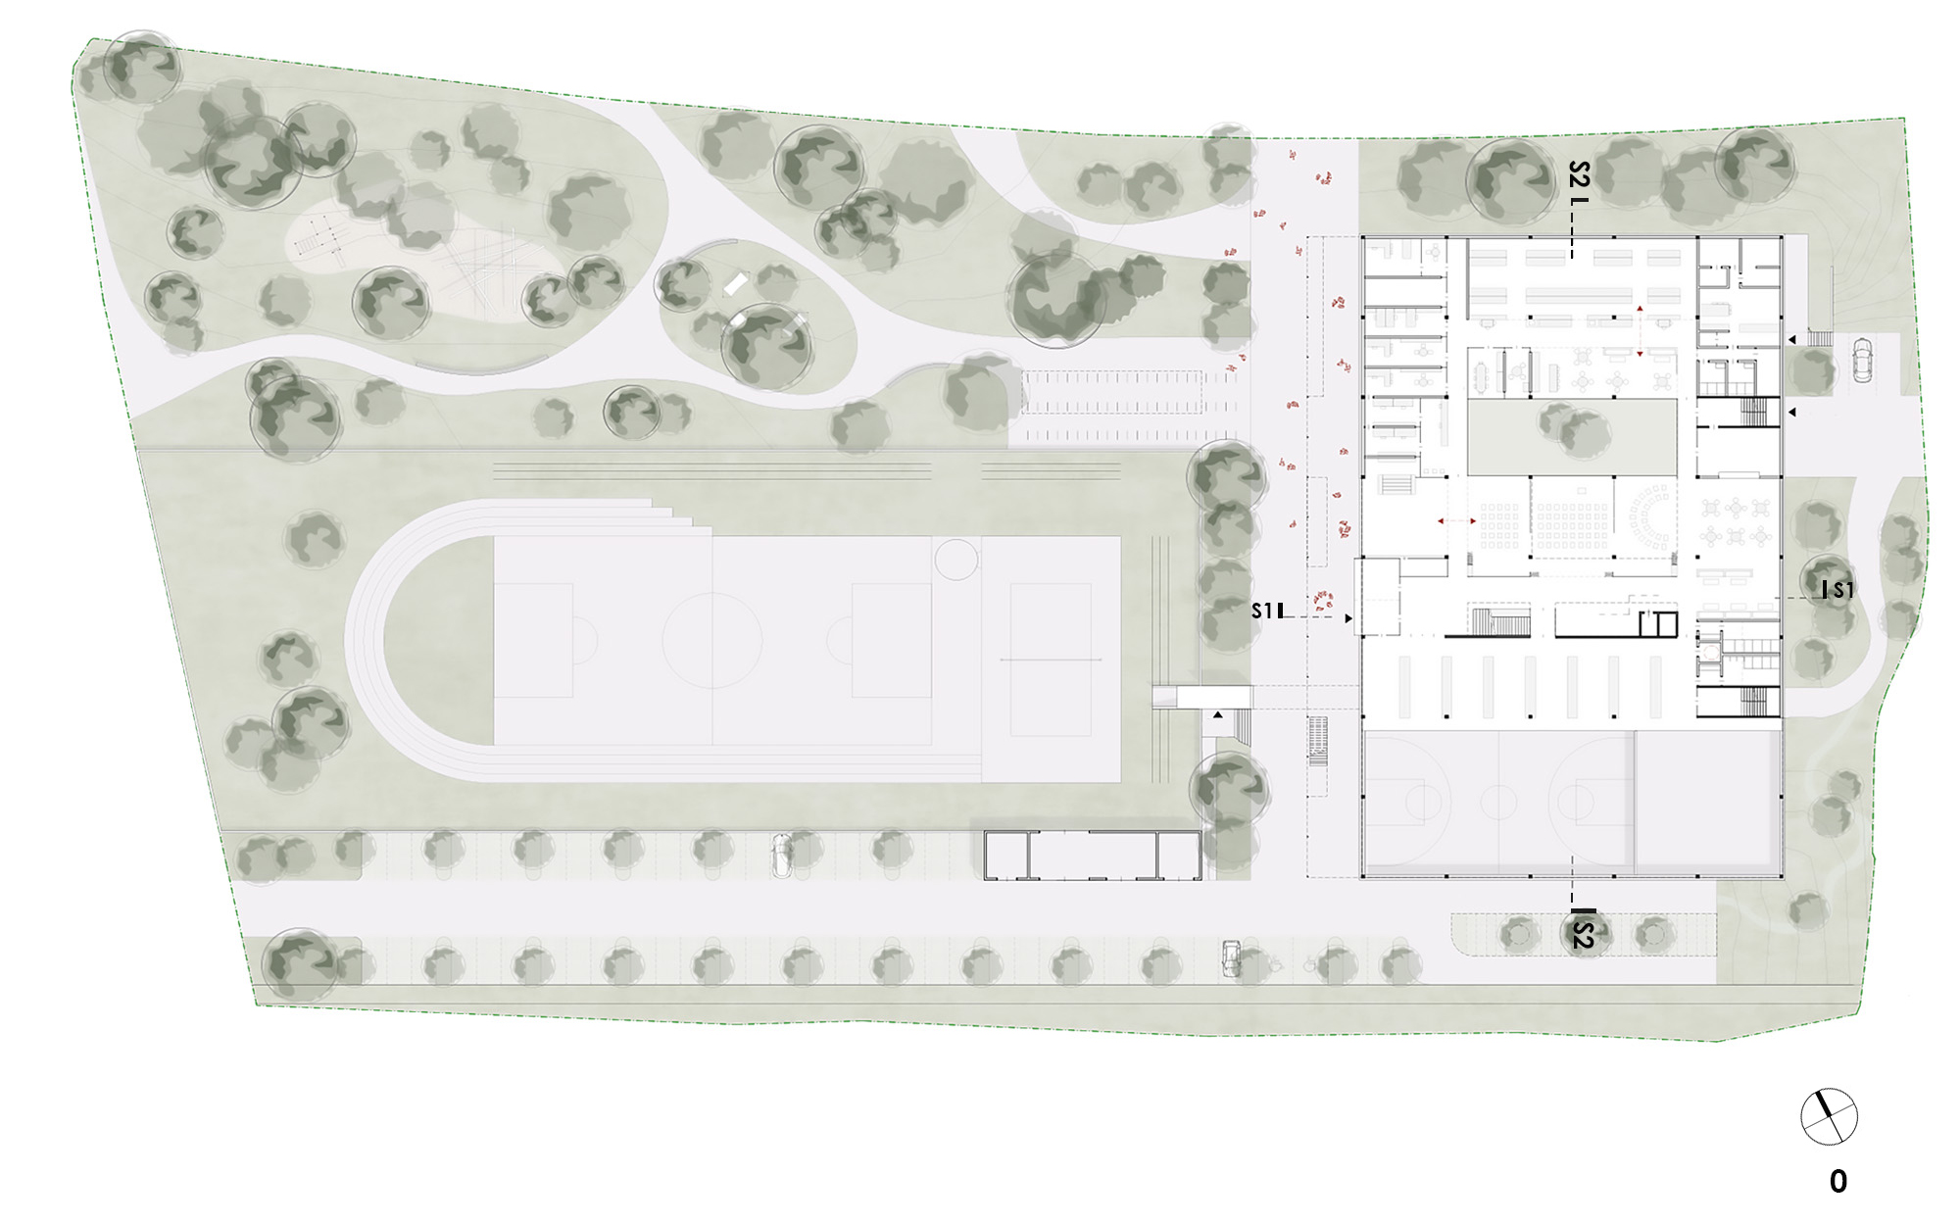
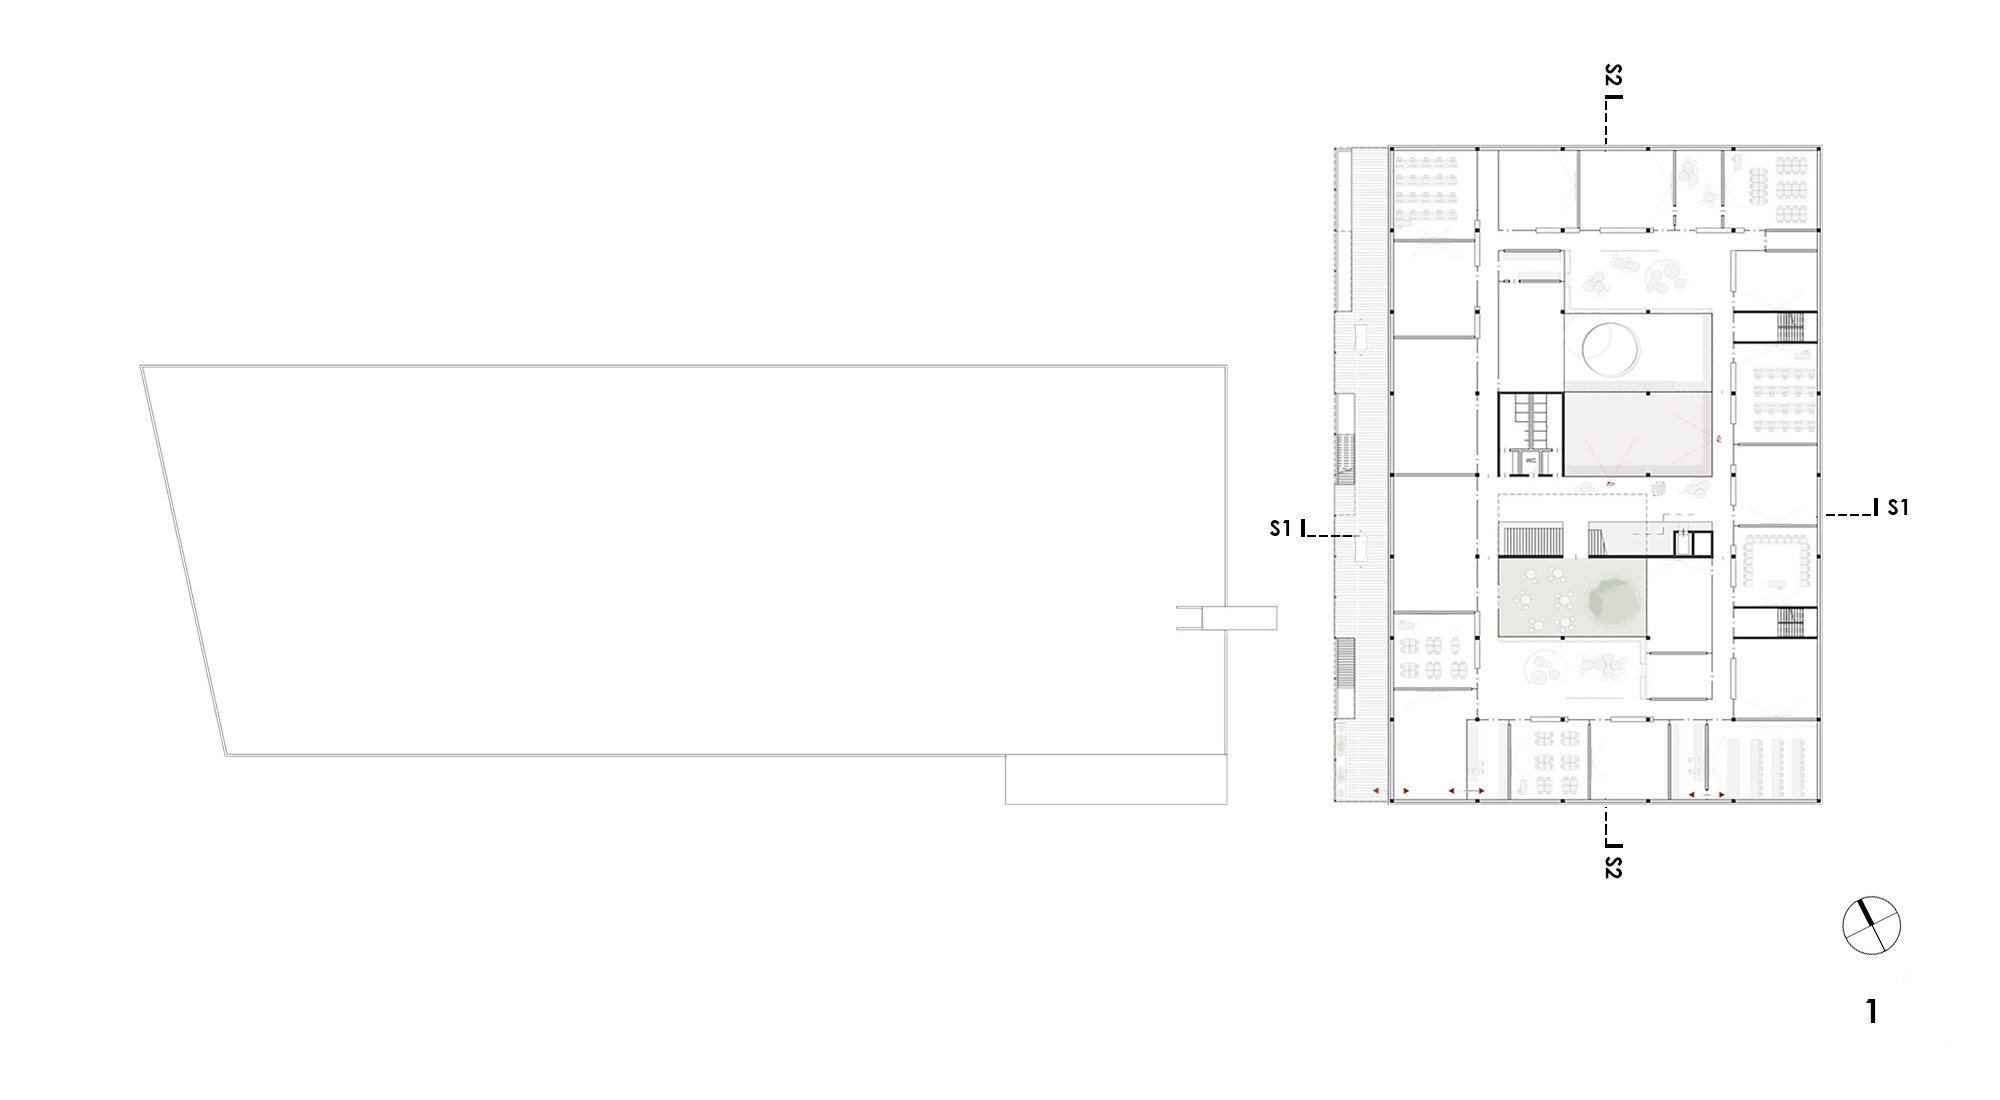
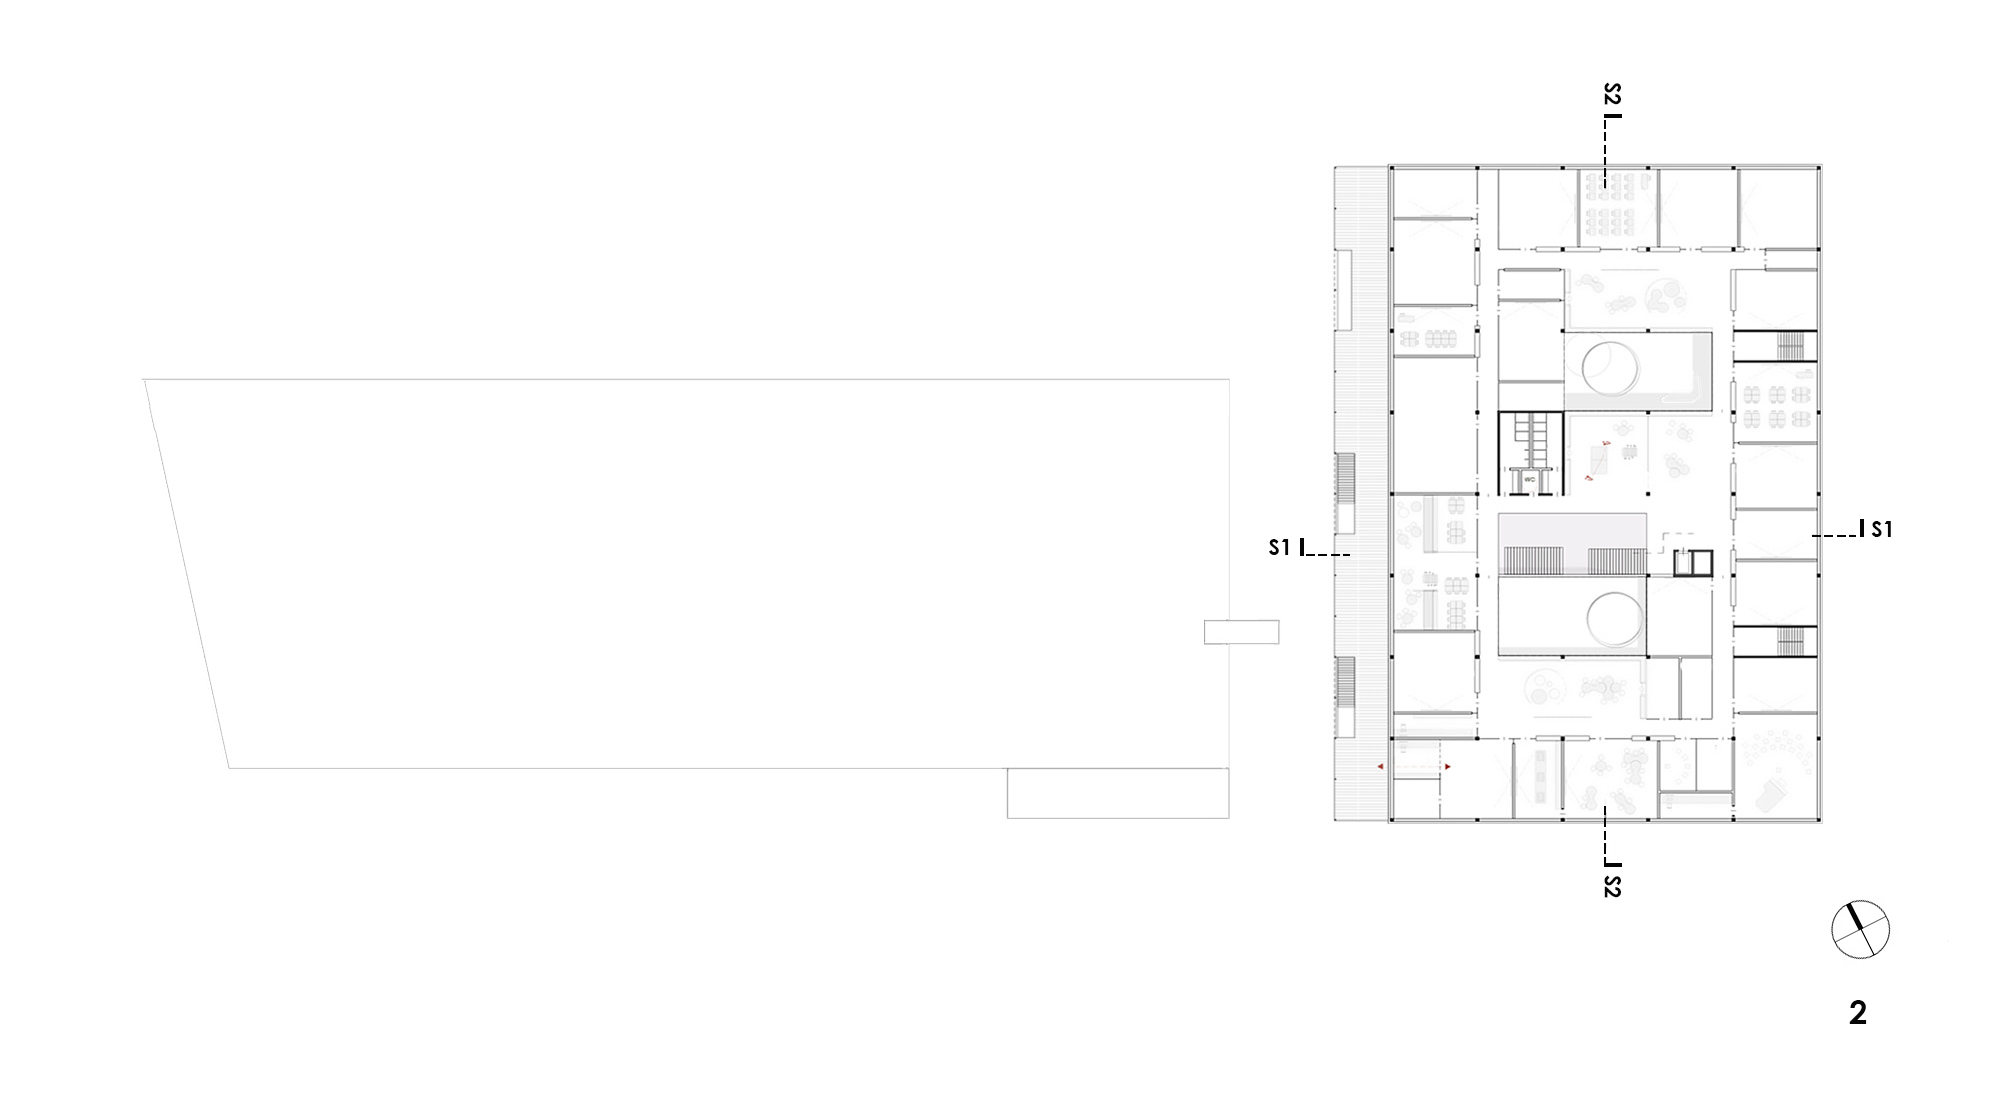
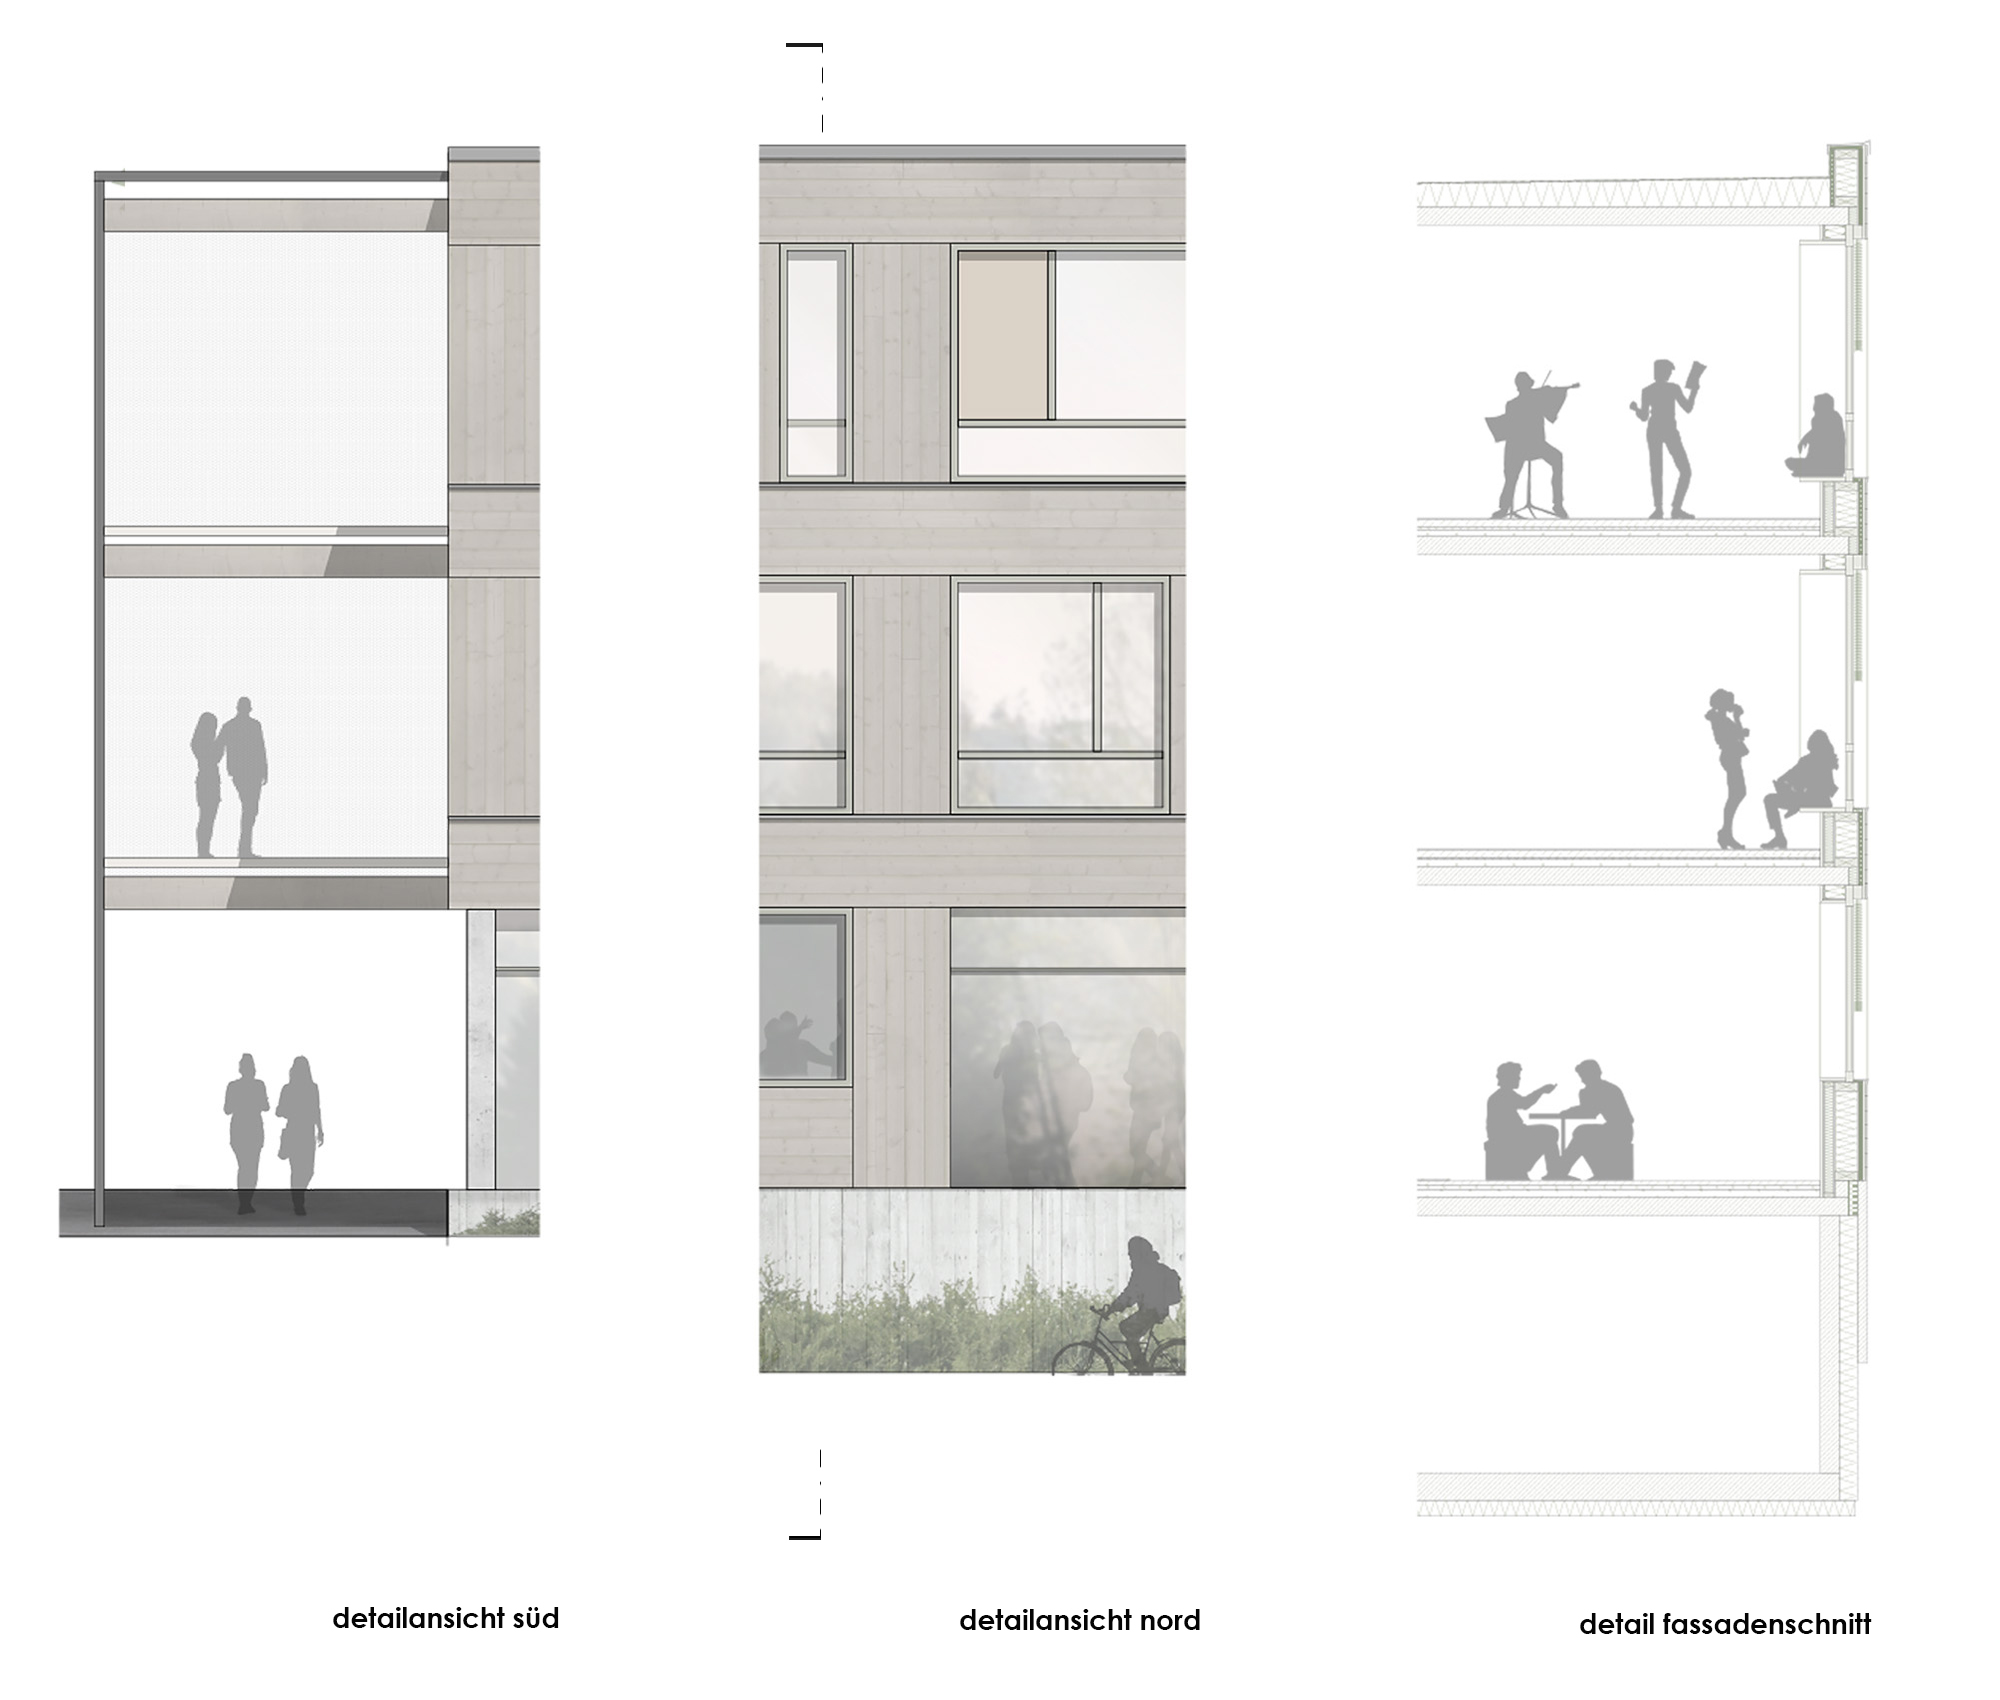
Der kompakte Baukörper gliedert das Gelände neu, fügt sich harmonisch in die neu geschaffenen Grünanlagen ein und ordnet die bisherige bauliche Situation neu um. Zwei zentrale Atrien ermöglichen eine natürliche Tagesbelichtung des Innenraums und stellen visuelle Bezüge zum angrenzenden Park. Eine Pergola-artige Konstruktion auf der Parkseite schafft eine vermittelnde Zone, die als Lern- und Erholungsbereich genutzt wird.
Die Skelettbauweise ermöglicht eine hohe räumliche Flexibilität und erlaubt zukünftige Anpassungen an pädagogische Entwicklungen. Durch den Einsatz regionaler Materialien werden ökologische Nachhaltigkeit und eine behagliche Lernatmosphäre gefördert.
Transparente Raumabschlüsse und mobile Trennwände unterstützen offene Lernkonzepte und kommunikative Prozesse. Ergänzende akustische Maßnahmen sichern eine angenehme Raumakustik.
Funktionale Aspekte
Die Organisation als Department-Schule mit vier Homebase strukturiert das Gebäude funktional und ermöglicht kurze Wege zwischen den einzelnen Bereichen. Ein zentraler Kern fungiert zugleich als Erschließungsraum und informeller Lernbereich. Aula, Bibliothek, Speisesaal und Lern-Café sind multifunktional nutzbar und bilden das kommunikative Zentrum im Erdgeschoss. Unterrichtsräume mit flexiblem einsetzbarem Mobiliar, Gruppenräume und Rückzugsorte unterstützen vielfältige Lernformen.
Ökonomische und ökologische Aspekte
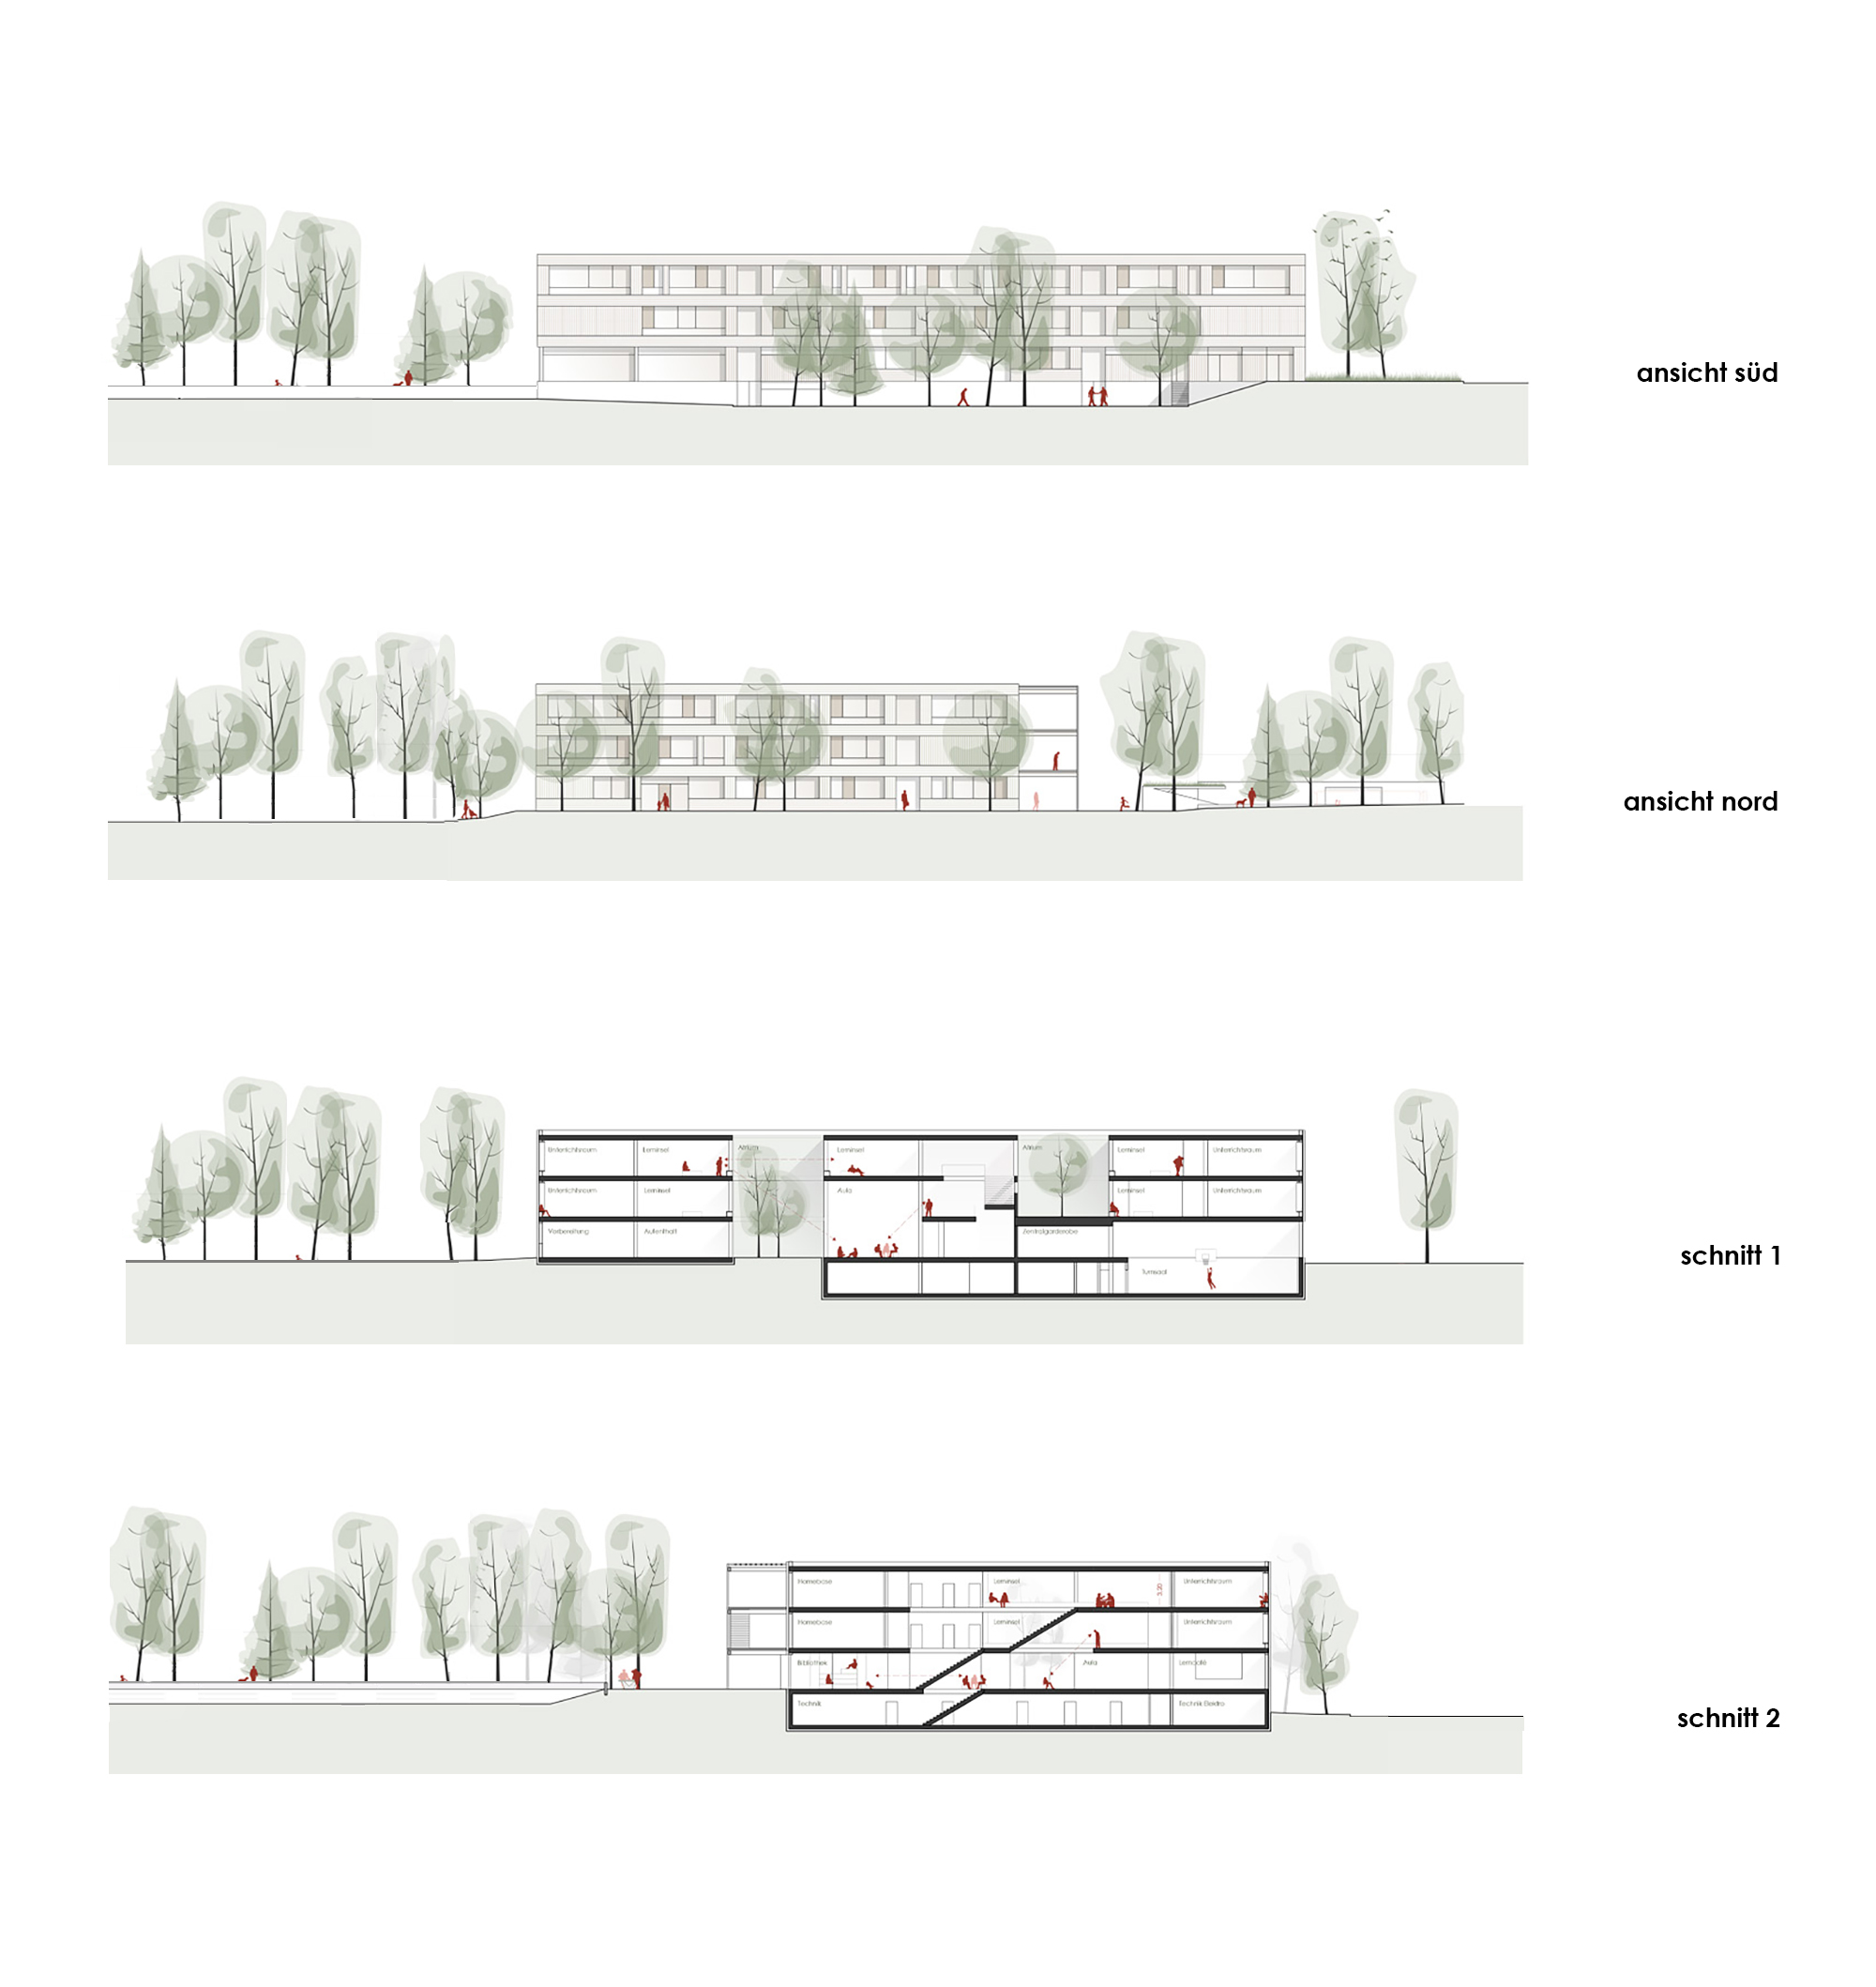
Der Stahlbetonskelettbau mit hinterlüfteter Holzfassade verbindet strukturelle Tragfähigkeit mit Flexibilität und Nachhaltigkeit. Photovoltaik-Anlagen, die passive Nutzung von Sonneneinstrahlung und außenliegende Verschattungselemente tragen zur Reduktion des Energiebedarfs bei.
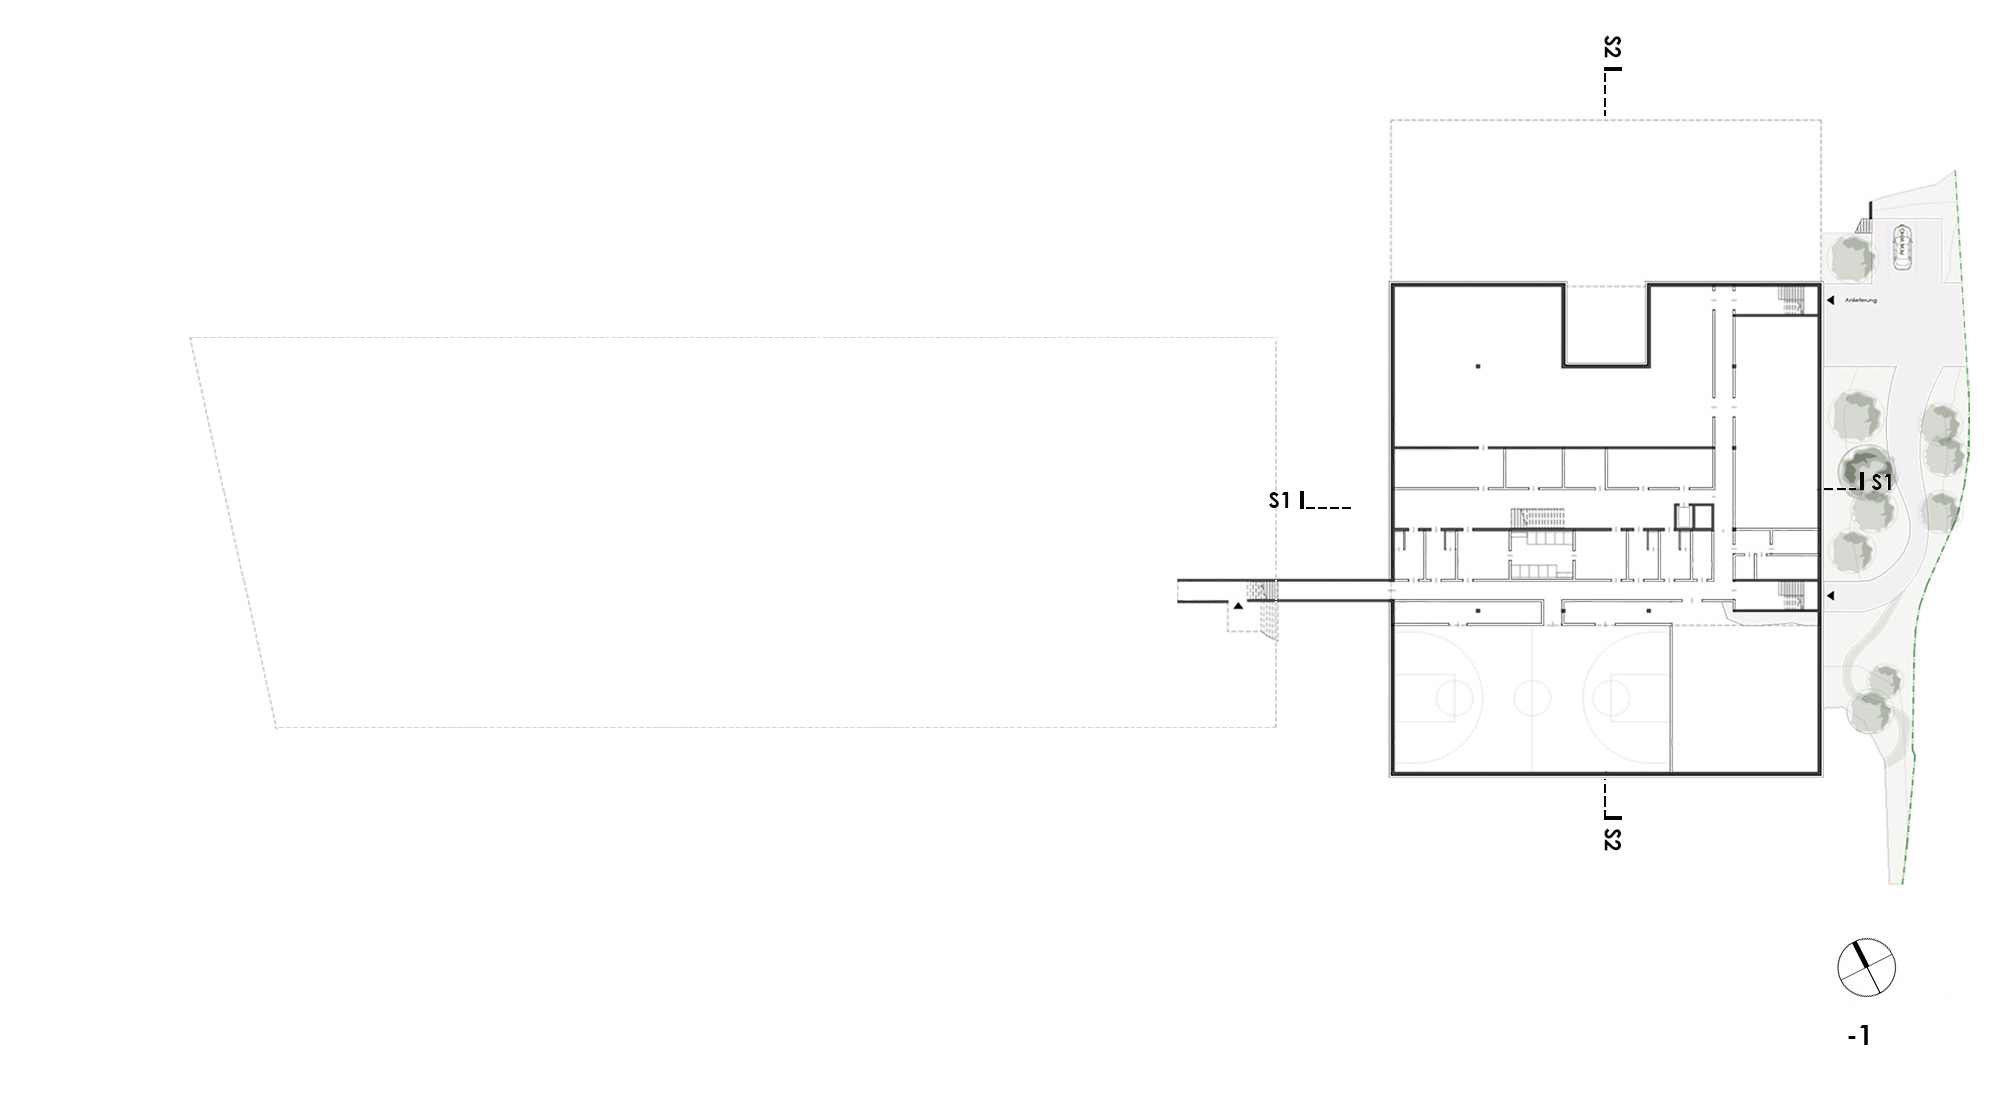
Eine Regenwasserbewirtschaftung, effiziente Heiztechnologien sowie ein umfassendes Mobilitätskonzept mit Fahrradstellplätzen, E-Ladestationen und Anbindung an den öffentlichen Verkehr unterstützen einen ressourcenschonenden Betrieb. Die Räume im Untergeschoss sind aufgrund der eingeschränkten Belichtungs- und Zugangsmöglichkeiten auf die wesentlichen funktionalen Erfordernisse beschränkt.
Städtebauliche Aspekte
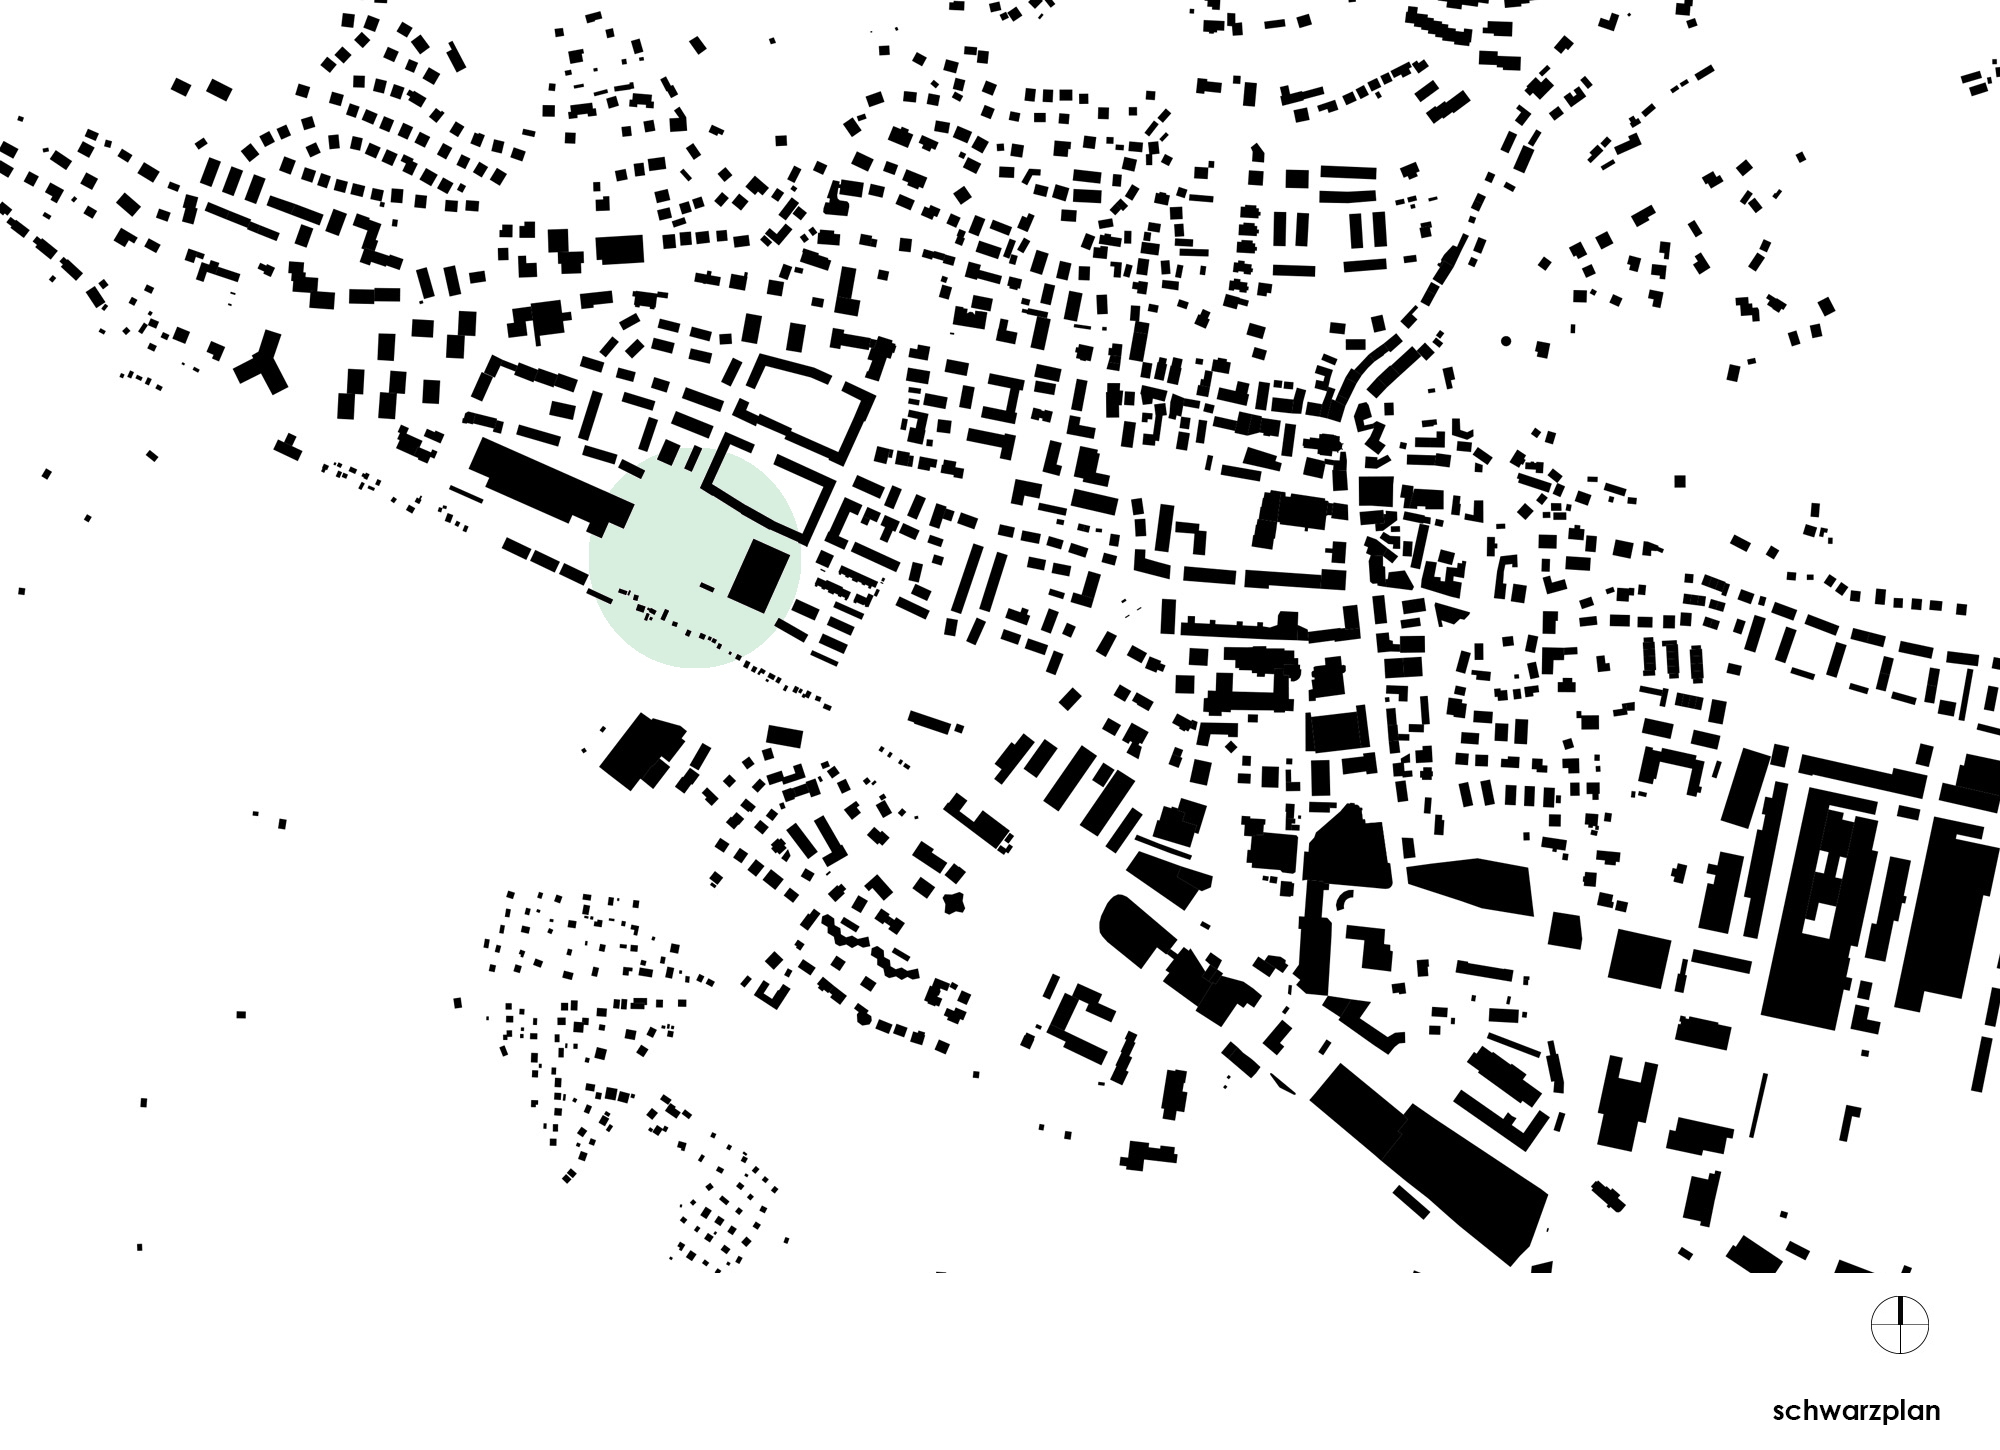
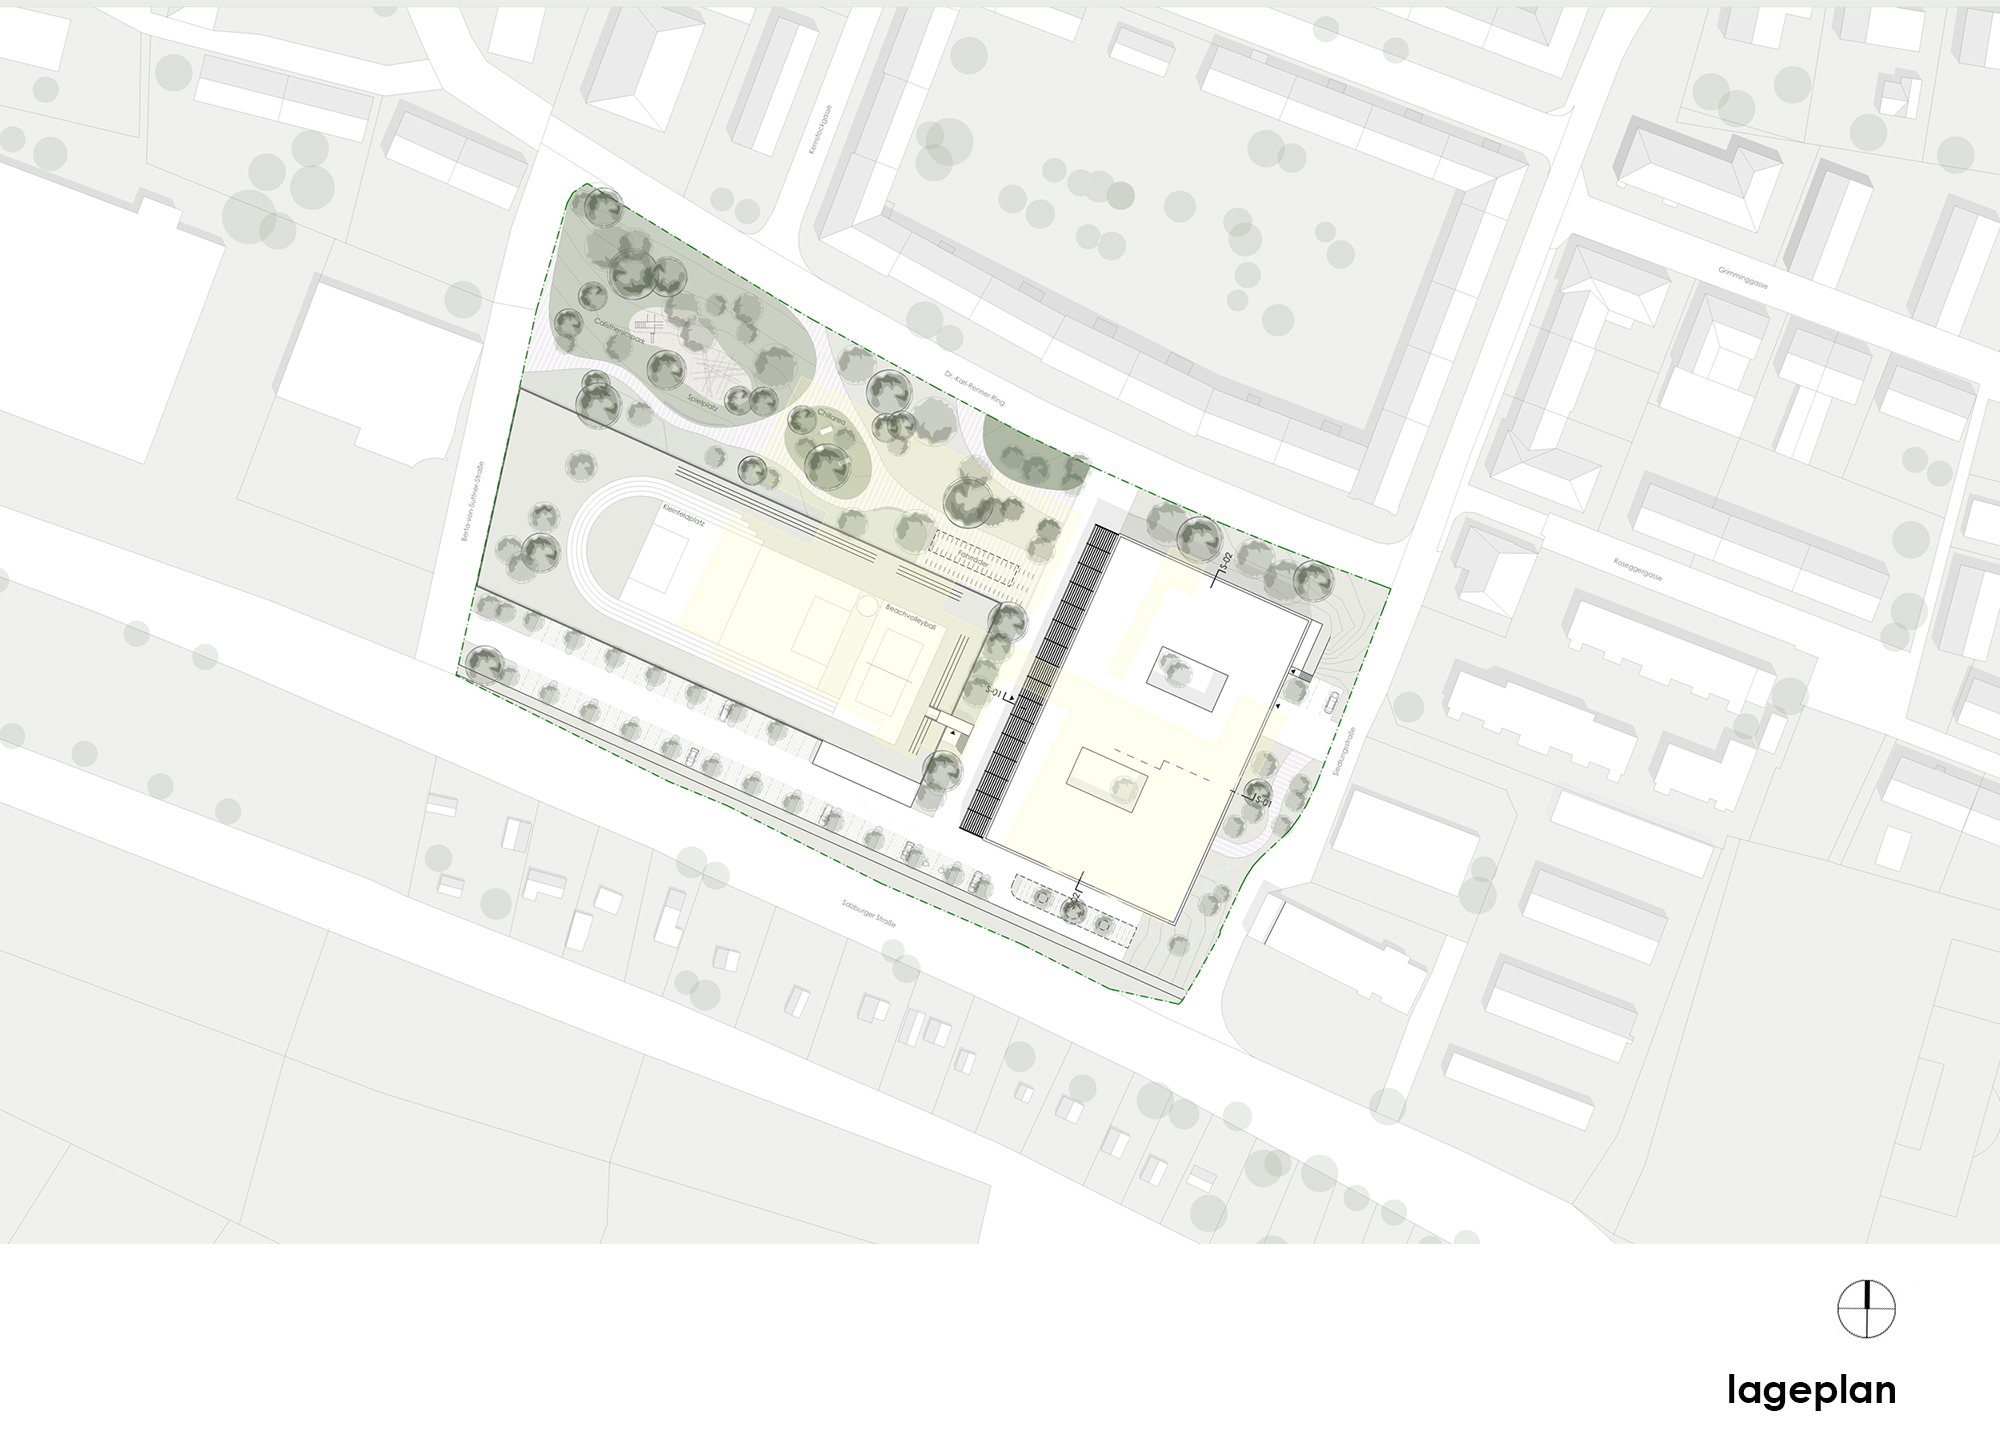
Das dreigeschossige Gebäude definiert eine klare bauliche Struktur im städtebaulichen Kontext. Der Park im Westen und Norden bildet eine grüne Pufferzone sowie eine hochwertige Freifläche zur Freizeitnutzung. Im Süden befinden sich Personalparkplätze, die durch eine Schallschutzmaßnahme von der Salzburger Straße abgeschirmt sind.
Zwischen Parkplatz und Parkfläche sind Sportanlagen positioniert, die eine funktionale Trennung der schulischen und öffentlichen Bereiche gewährleisten. Fuß- und Radwege, Begegnungszonen sowie Urban-Gardening-Flächen stärken die soziale Interaktion und tragen zur nachhaltigen Quartiersentwicklung bei.
English version
New Construction of the Federal School Cluster Liezen
COMPETITION
Liezen, Steiermark, Austria
The creation of a school with a new perspective
Architectural Aspects
The compact building structure redefines the site layout, integrating harmoniously into the newly designed green areas and reorganizing the existing spatial configuration. Two central atriums provide natural daylight to the interior and establish visual connections to the adjacent park. A pergola-like structure on the park-facing side creates a transitional zone that functions as a space for learning and recreation.
The skeletal construction allows for high spatial flexibility, accommodating future pedagogical developments. The use of locally sourced materials promotes ecological sustainability and fosters a comfortable learning environment.
Transparent room dividers and mobile partition walls support open learning concepts and communicative processes, while targeted acoustic measures ensure a pleasant acoustic climate.
Functional Aspects
The departmental school organization with four home bases provides a clear functional structure and ensures short distances between key areas. A central core serves both as a circulation zone and as an informal learning space. The auditorium, library, dining hall, and learning café are designed for multifunctional use, forming a vibrant communication hub on the ground floor. Classrooms with adaptable furniture, group rooms, and quiet zones support diverse forms of learning.
Economic and Ecological Aspects
The reinforced concrete skeleton structure with a ventilated timber façade combines structural load-bearing capacity with flexibility and ecological sustainability. Photovoltaic systems, passive solar gain, and external shading elements contribute to reducing the building’s energy demand.
A rainwater management system, efficient heating technologies, and a comprehensive mobility concept—including bicycle parking, electric charging stations, and access to public transportation—support resource-conscious operation. The basement spaces are limited to essential programmatic requirements due to restrictions in natural lighting and access.
Urban Planning Aspects
The three-storey building establishes a clear architectural structure within the urban context. A park to the west and north serves as a green buffer zone and provides high-quality recreational space. Staff parking is located to the south and is acoustically shielded from Salzburger Straße by a noise protection barrier.
Sports facilities positioned between the parking area and the park ensure a functional separation between school and public spaces. Pedestrian and bicycle paths, communal zones, and urban gardening areas foster social interaction and contribute to the sustainable development of the surrounding neighbourhood.
Ausloberin / Auftraggeberin
BIG – Bundesimmobiliengesellschaft m.b.h. – Unternehmensbereich Schulen
Standort
Liezen, Steiermark, Österreich
Verfahrensart
EU-weit offener, einstufigen Realisierungswettbewerb im Oberschwellenbereich
Planungsteam
Thomas Gasser, Glas Gregor