
WETTBEWERB
Thalgau, Salzburg
Städtebau & Architektur
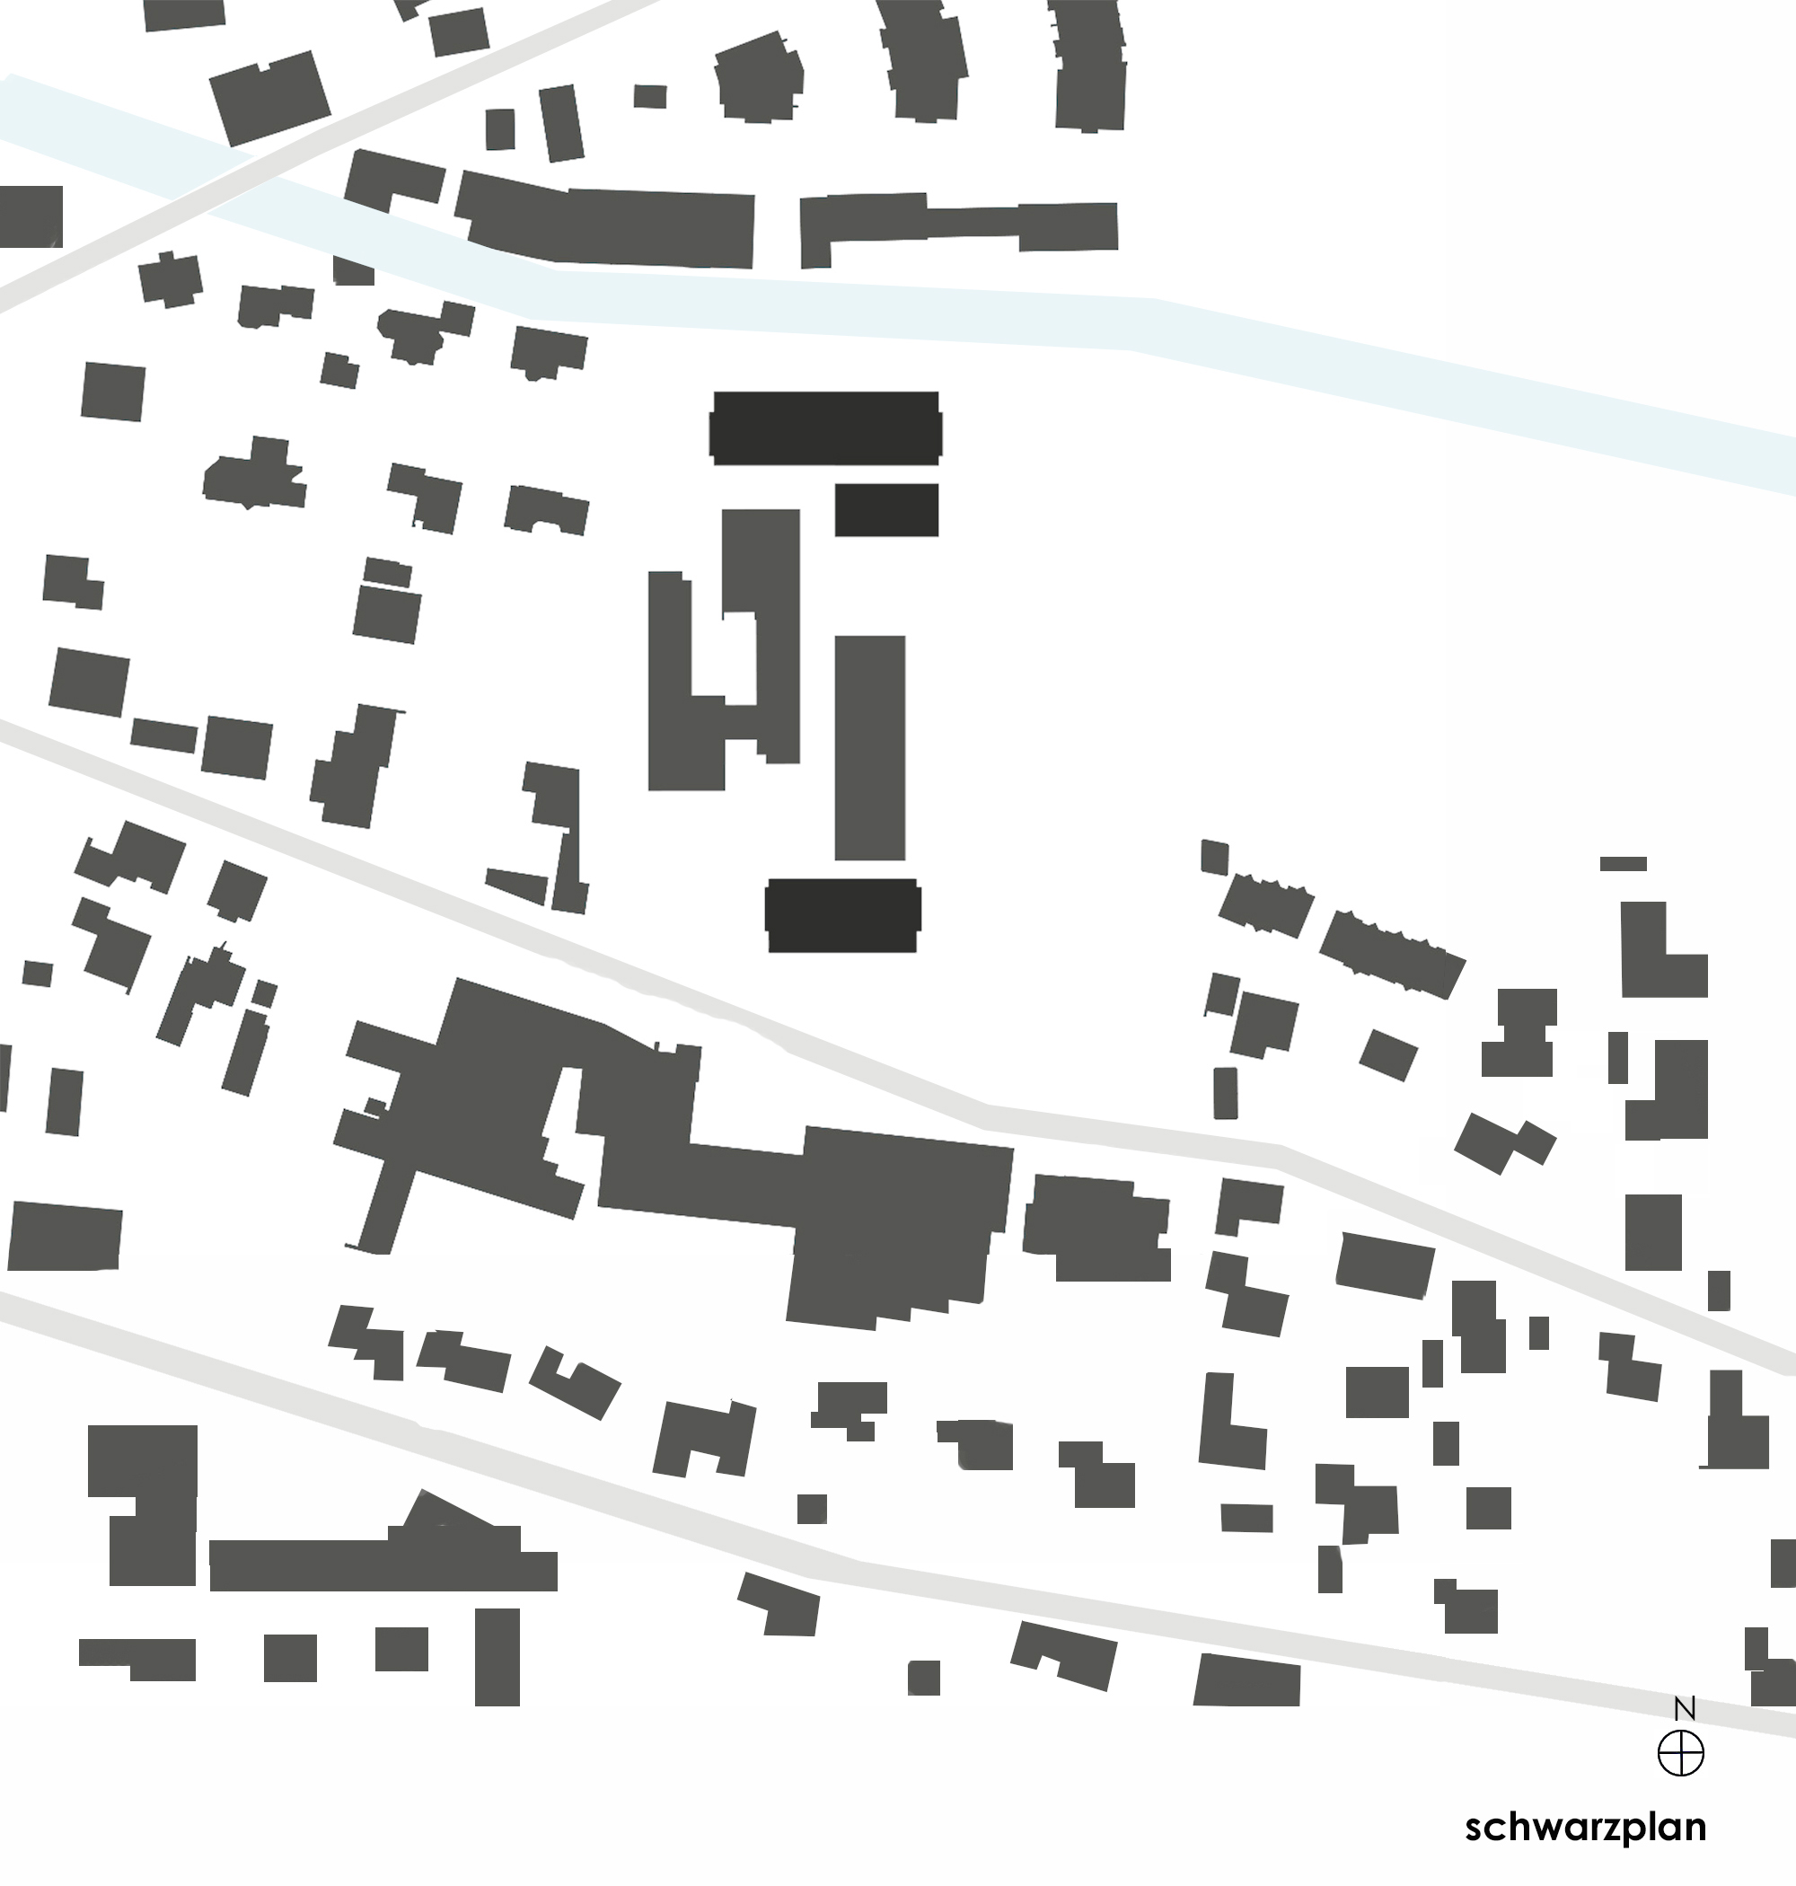
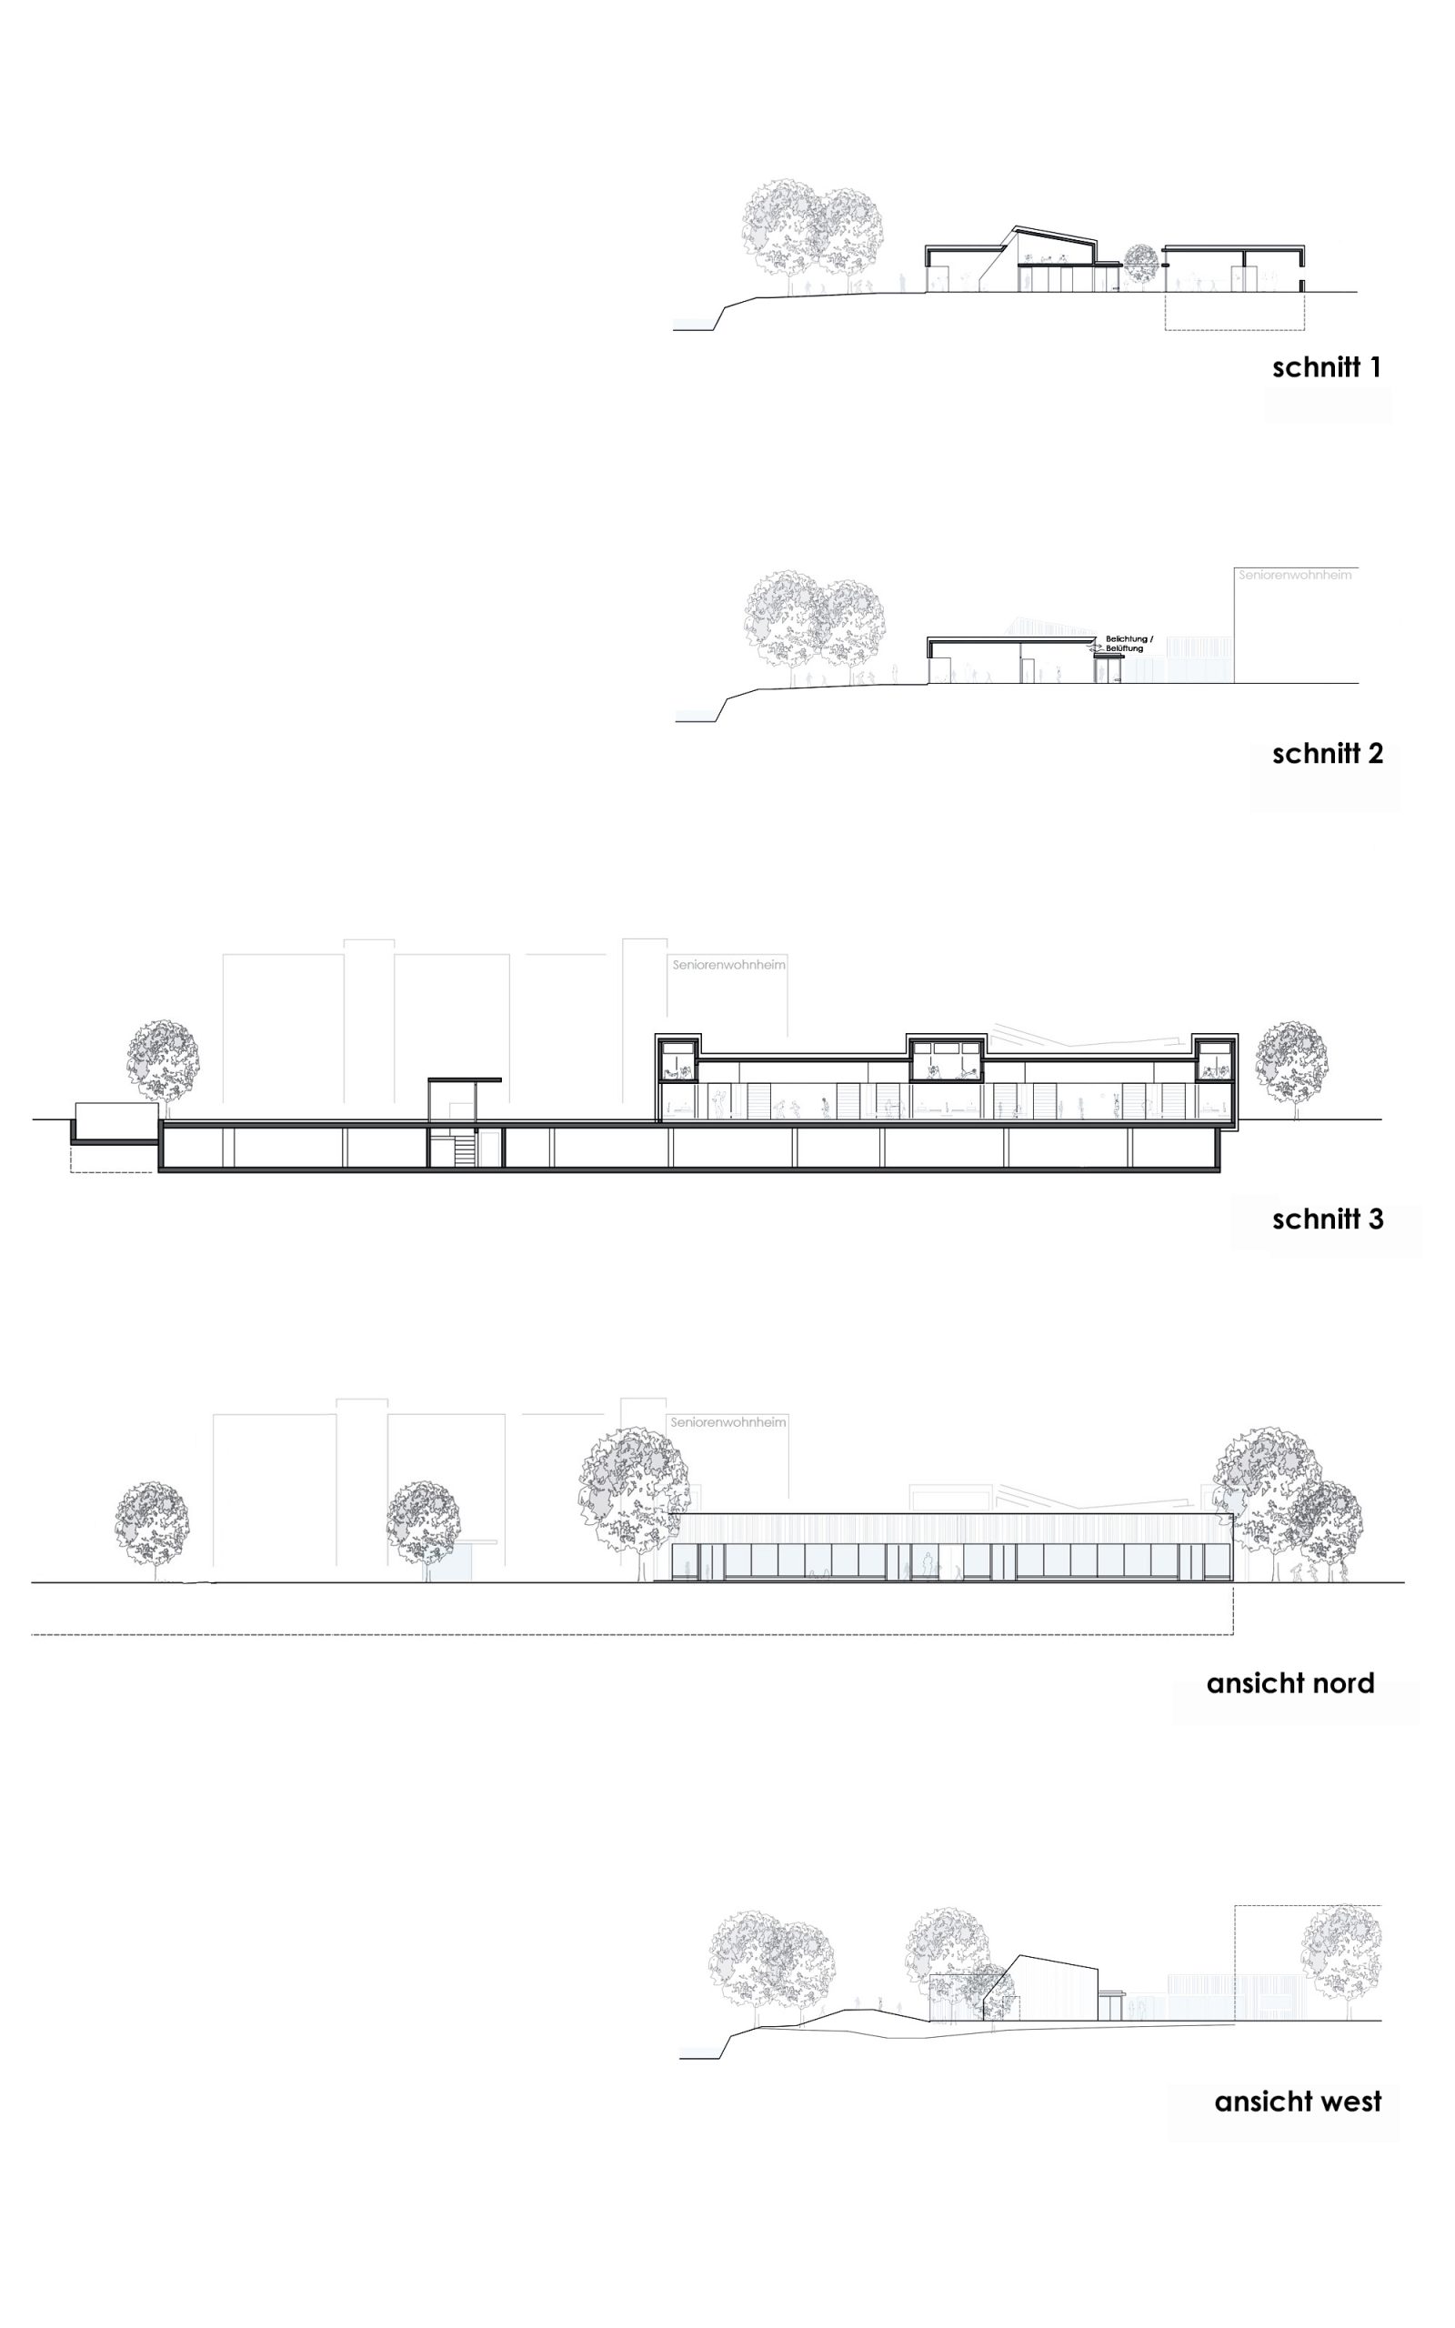
Der Neubau ergänzt das bestehende Ensemble aus Seniorenwohnheim und Kindergarten durch eine kompakte, eingeschossige Kubatur entlang des Fischbachs. Die Ausrichtung der Baukörper orientiert sich konsequent an der Bestandsstruktur und fügt sich in die umgebenden Grünräume ein. Holzfassaden aus heimischer Lärche, transparente Spielgänge und rhythmisierte Raumhöhen schaffen eine kindgerechte und zugleich präzise gefasste Architektur. Die klare Gliederung in Gruppen-, Bewegungs- und Ruheräume gewährleistet eine optimale Belichtung und eine warme, natürliche Atmosphäre.
Funktion & Organisation
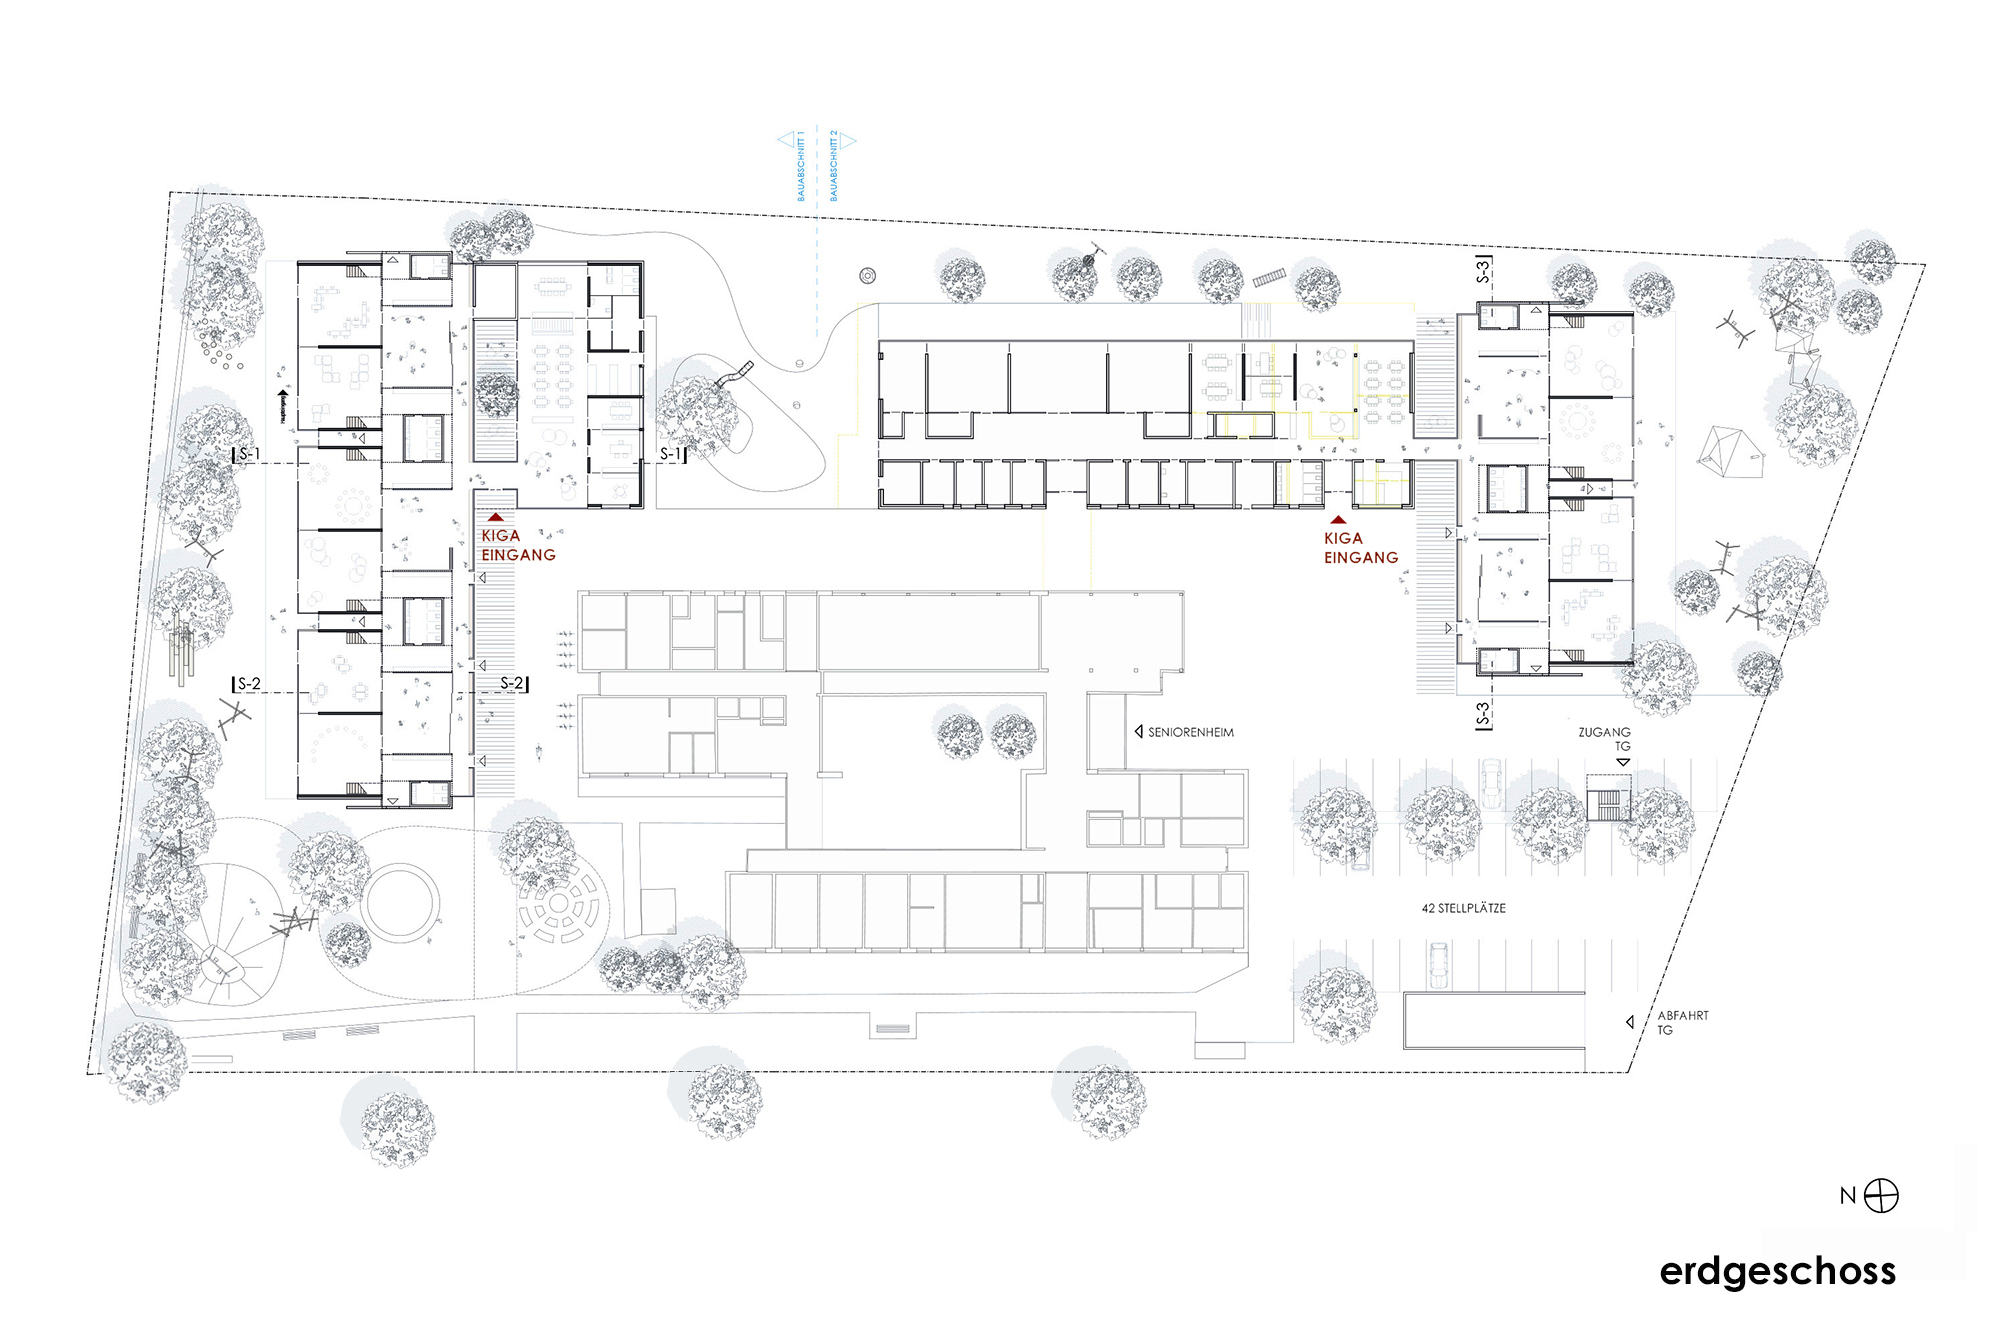
Das modulare Raumkonzept ordnet jeweils zwei Gruppenräume um einen zentralen Bewegungsraum, flankiert von Garderoben und Sanitärbereichen. Spielgänge dienen als Kommunikations- und Bewegungszonen, die den Austausch zwischen Kindern, Eltern und Personal fördern. Verwaltung, Aula und Speisesaal mit Mitmachküche sind in einem separaten Baukörper untergebracht, dessen Atrium vielseitig nutzbare Außenbereiche eröffnet.
Materialität & Nachhaltigkeit
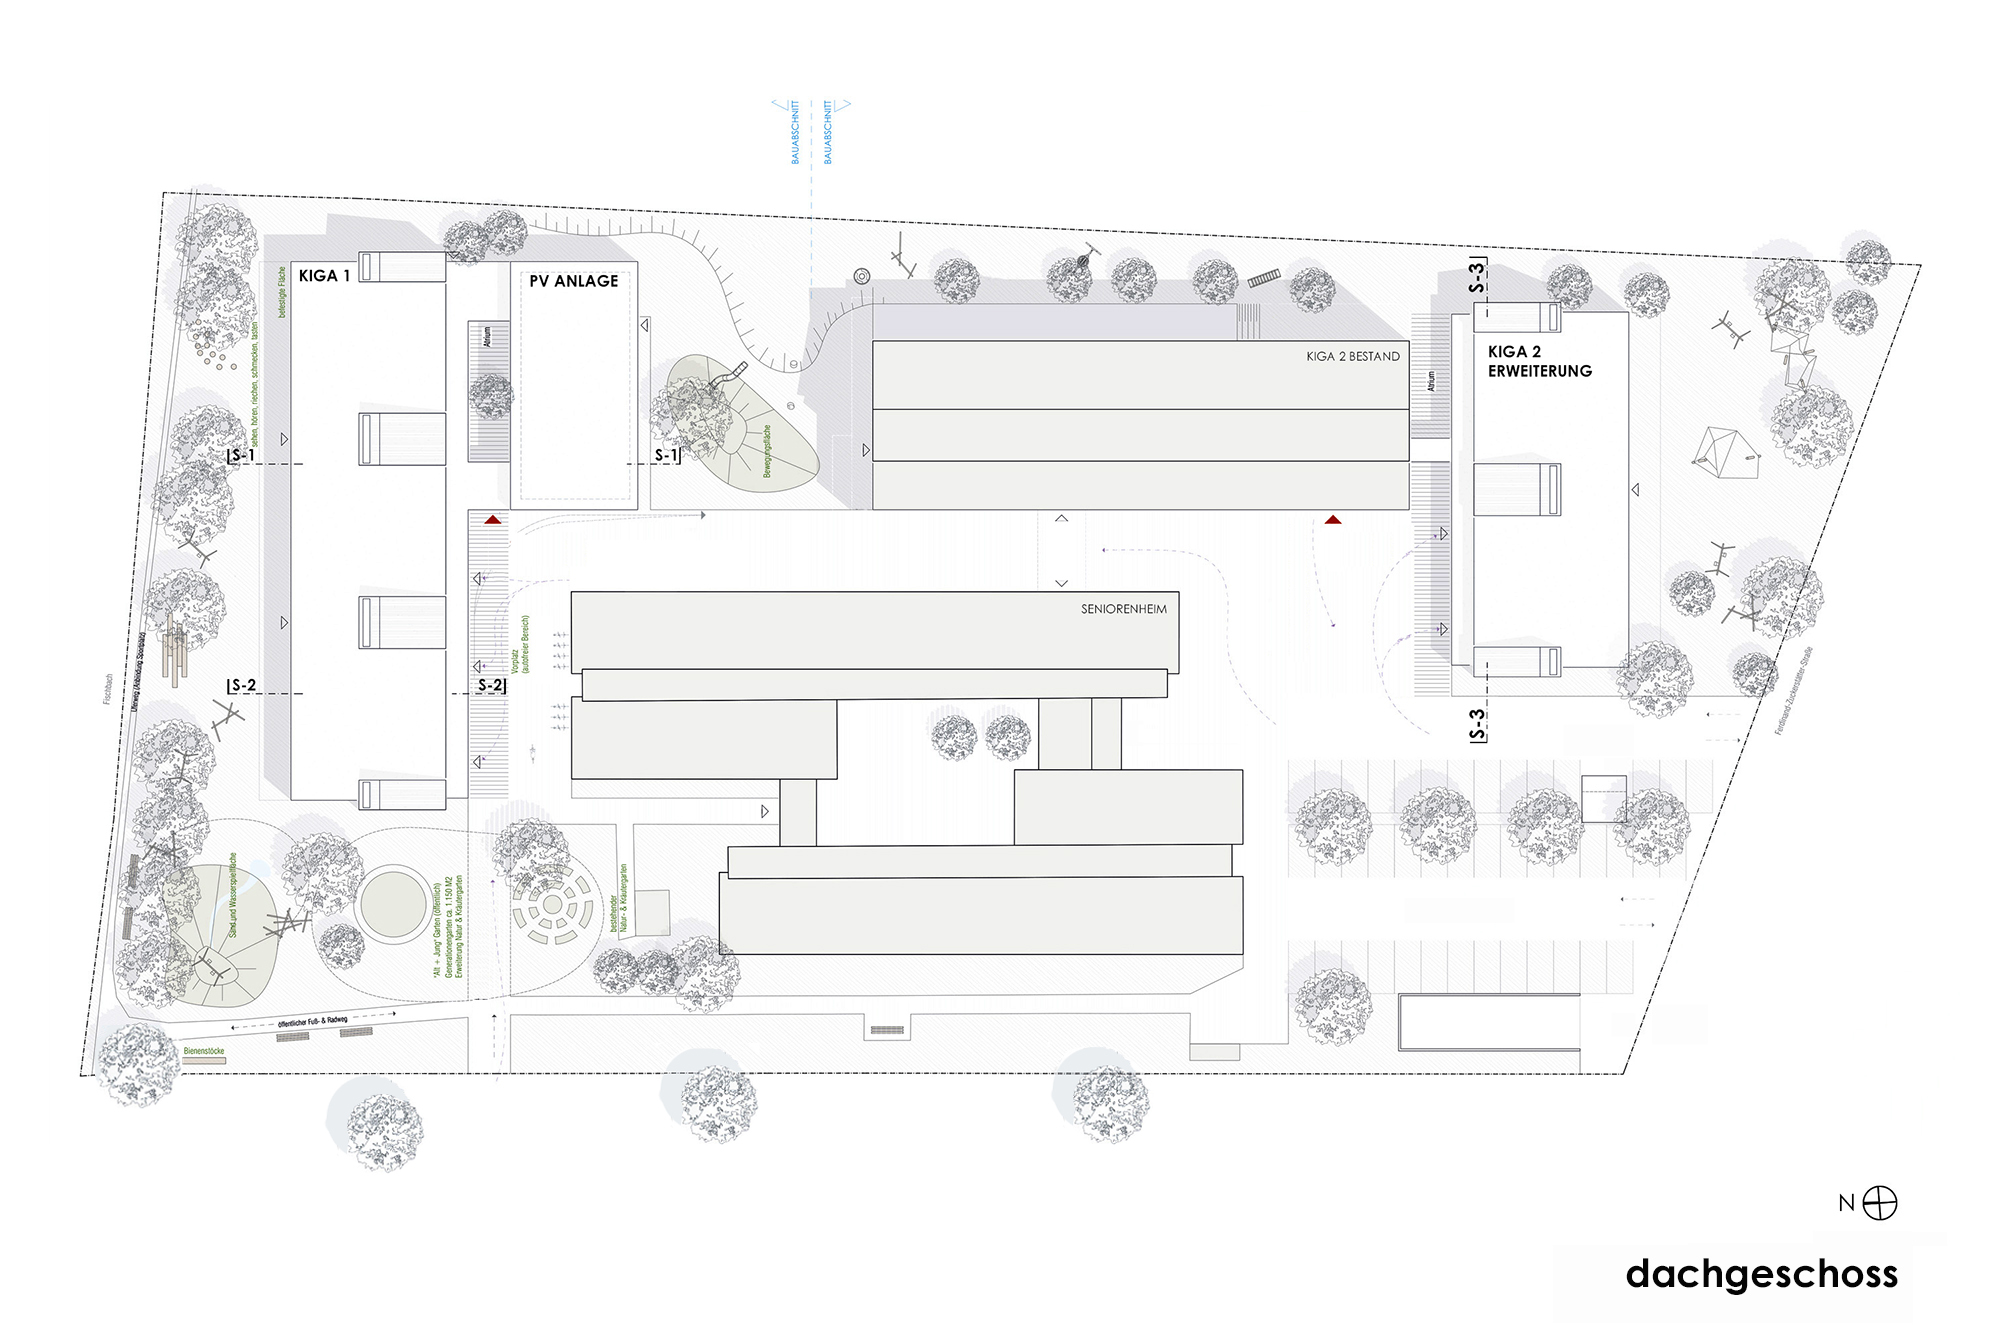
Die Bauweise kombiniert eine massive Bodenplatte mit Holzrahmen- bzw. Vollholz-Kreuzlagenplatten und Decken aus Holz. Großflächige Verglasungen in den Verbindungsspangen schaffen Transparenz und textile Elemente erlauben flexible Raumtrennungen. Eine Fußbodenheizung, der Anschluss an das Fernwärmenetz und eine Photovoltaikanlage unterstreichen den nachhaltigen Ansatz.
Außenraum
Die über 3.250 m² große Freispielfläche gliedert sich in Bewegungs-, Erlebnis- und Naturgärten. Ein Generationengarten verbindet Kindergarten und Seniorenwohnheim. Die bestehenden Baumbestände und Vegetationsschichten bleiben weitgehend erhalten. Der Freiraum öffnet sich zum Fischbach und bindet das Projekt somit sensibel in die Umgebung ein.
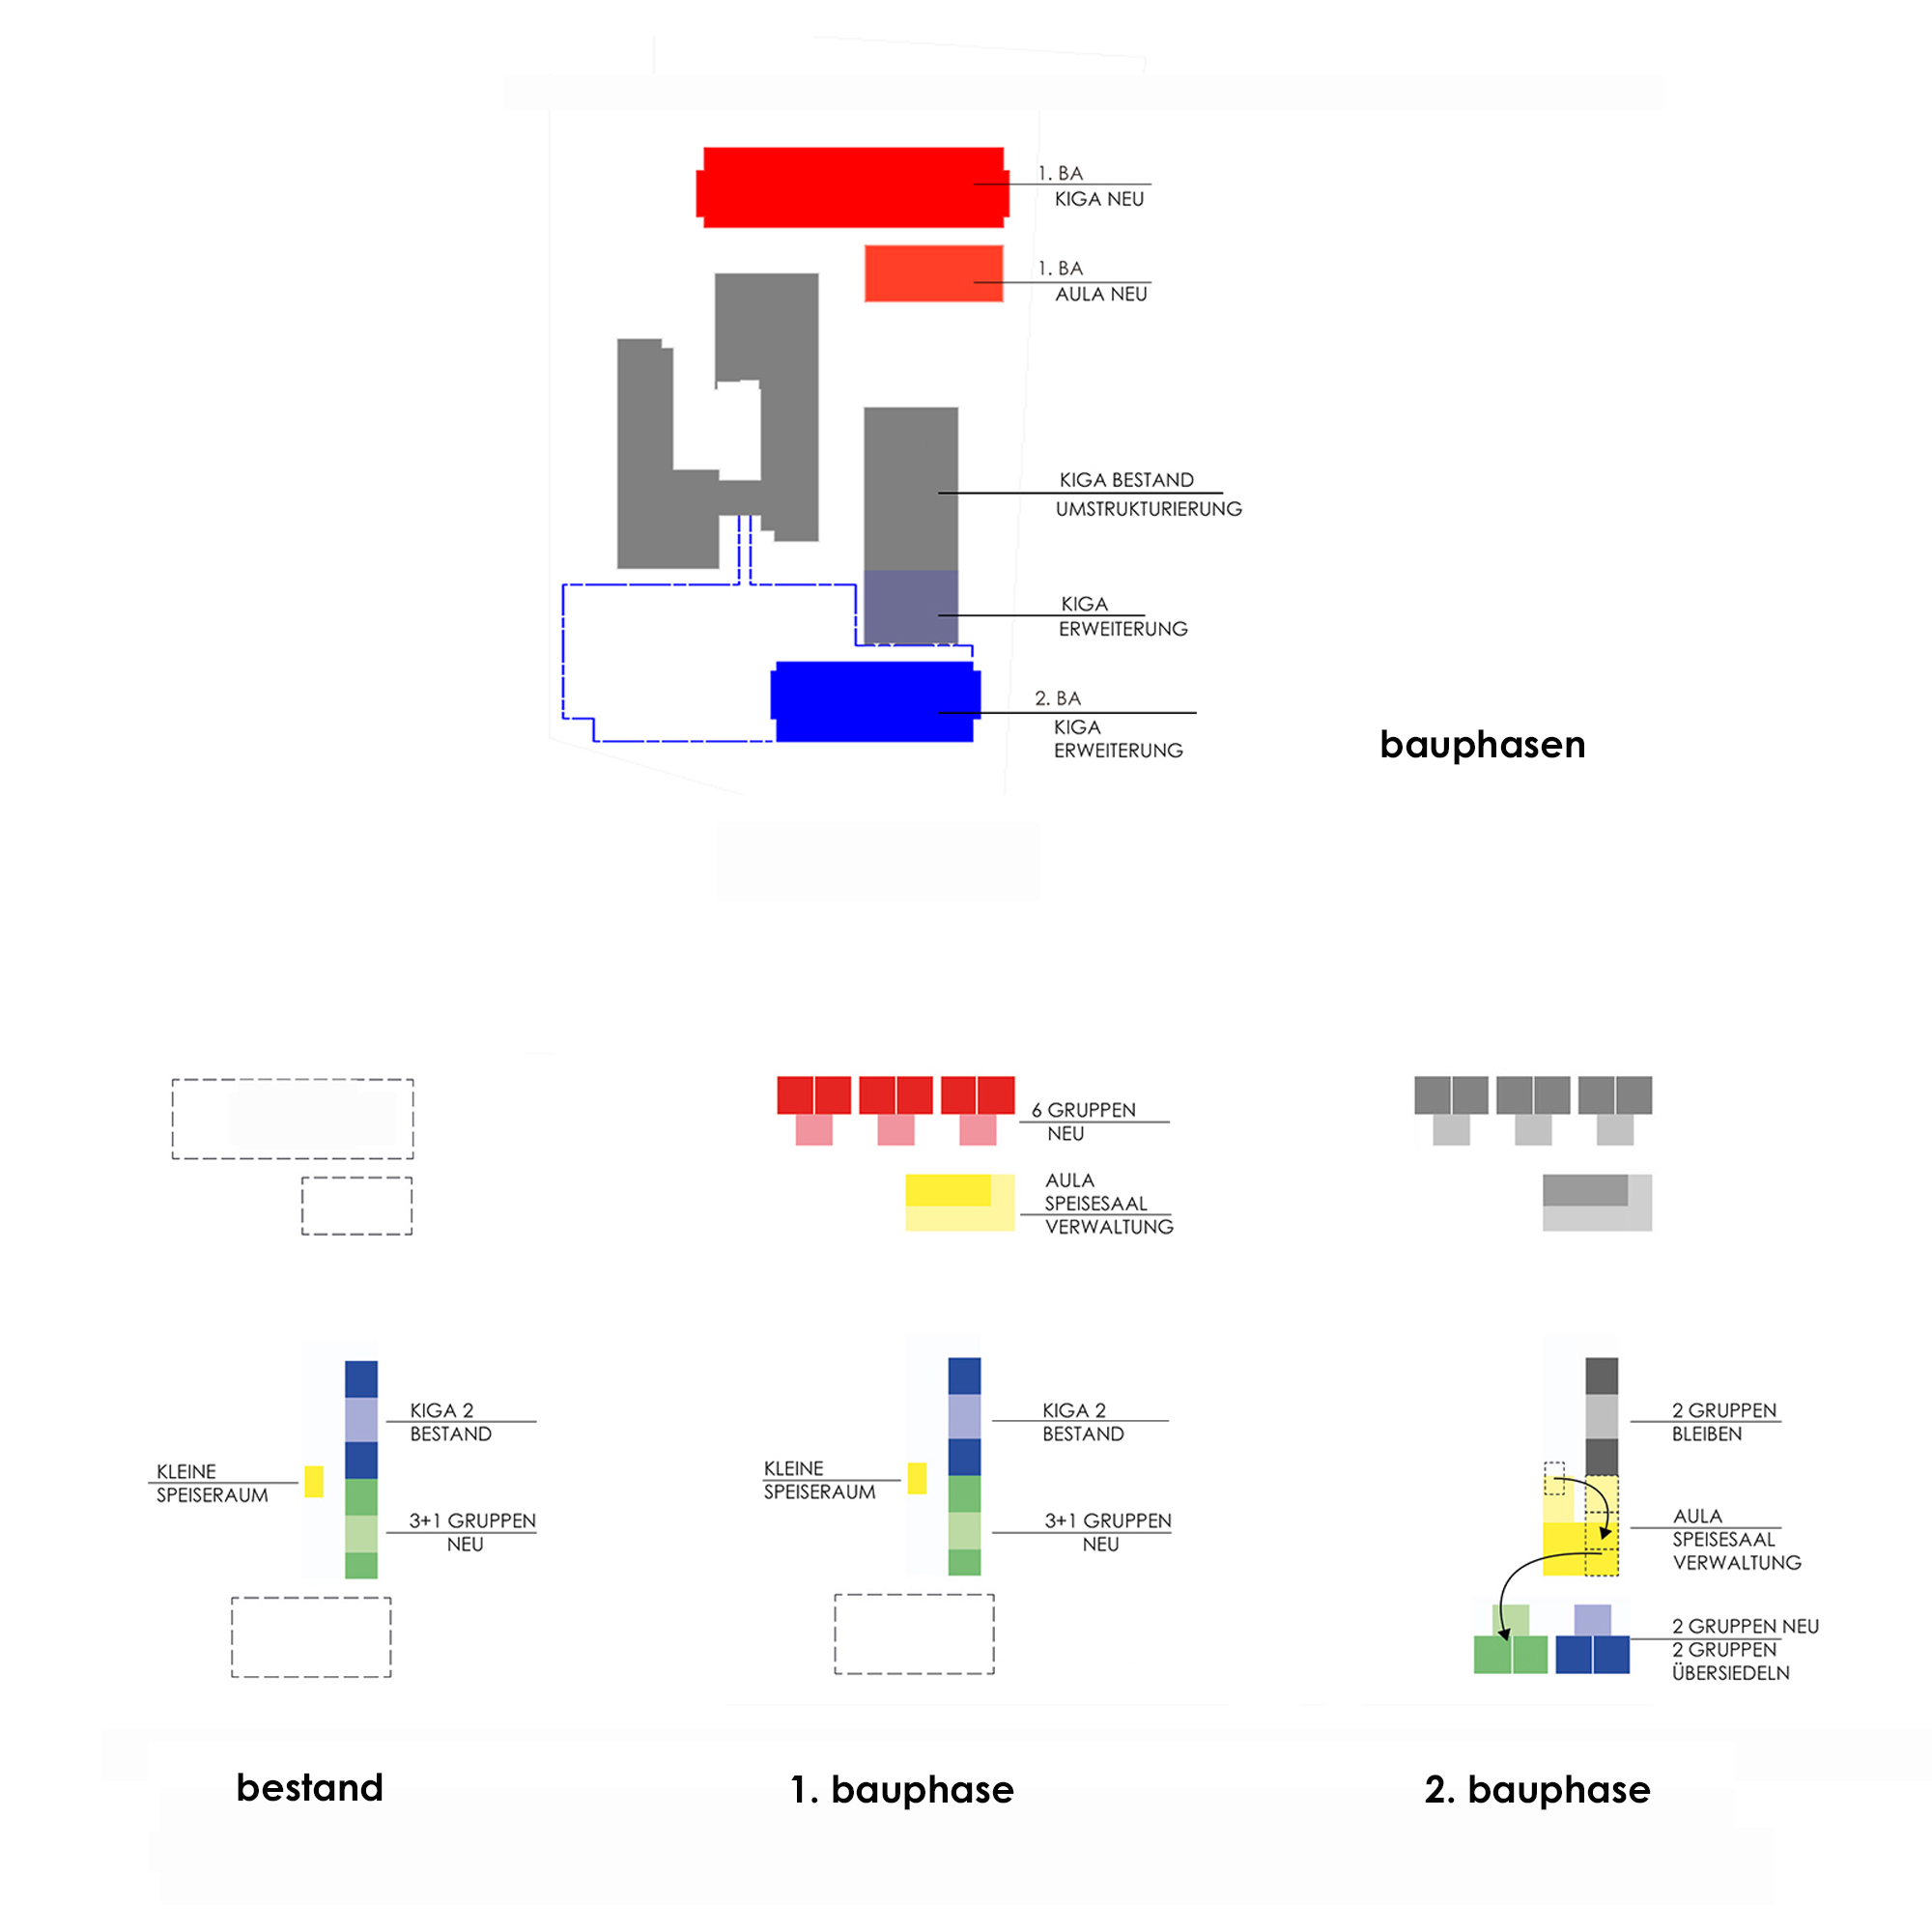
Erweiterung Kindergarten II
In der zweiten Bauphase wird die Anzahl der Gruppen im bestehenden Kindergarten auf zwei reduziert, während der Neubau wird vier Gruppenräume mit zugehörigen Nebenbereichen erhalten. Die zentrale Lage der Gemeinschafts- und Verwaltungsräume optimiert die Wegeführung. Eine Tiefgarage mit 75 Stellplätzen sowie zusätzliche oberirdische Abstellflächen sichern die Erschließung, während die Vorplätze autofrei gestaltet bleiben.
English version
New construction and extension of the nursery school Thalgau
COMPETITION
Thalgau, Salzburg, Austria
Urban planning & architecture
The new building complements the existing ensemble of a retirement home and kindergarten with a compact, single-storey structure along the Fischbach stream. The orientation of the building is consistently aligned with the existing structure and blends in with the surrounding green spaces. Wooden façades made of local larch, transparent play corridors and varied ceiling heights create an architecture that is both child-friendly and precisely defined. The clear spatial division into group rooms, exercise areas and quiet aras ensures optimal daylight and a warm, natural atmosphere.
Function & organisation
A modular spatial concept arranges two group rooms around a central activity area, flanked by cloakrooms and sanitary facilities. Play corridors function as communication and exercise zones, promoting interaction among children, parents and staff. The administration, assembly hall and dining area with participatory kitchen are housed in a separate volume, whose atrium opens up to a variety of outdoor areas.
Materiality & sustainability
The construction combines a solid ground slab with timber frame and cross-laminated wooden panels and ceilings. Large glazed areas in the connecting wings create transparency, while textile elements enable flexible spatial divisions. Underfloor heating, connected to the district heating network and a photovoltaic system underline the sustainable approach.
Outdoor space
The 3.250 m² outdoor play area are divided into exercise, adventure, and nature gardens. A multi-generational garden connects the nursery school to the senior residence. Existing trees and vegetation will be largely preserved. The open space opens up to the Fischbach stream, sensitively integrating the project into its surroundings.
Kindergarten II extension
In the second phase of construction, the number of groups in the existing kindergarten will be reduced to two, while the new building will host four group rooms with associated ancillary areas. The central location of communal and administrative areas optimises the layout. An underground garage for 75 parking spaces and additional above-ground parking guarantee accessibility, while the forecourts remain car-free.
Ausloberin / Auftraggeberin
Marktgemeinde Thalgau
Standort
Thalgau, Salzburg
Verfahrensart
Anonymer offener Realisierungswettbewerb im Oberschwellenbereich
Wettbewerbsbeitrag
Mai 2023
Planungsteam
Johann Obermoser, Thomas Gasser, Clemens Steininger