WETTBEWERB – ANERKENNUNG
Wolfurt, Vorarlberg
Ausgangslage
Wolfurt möchte ein neues Zentrum erhalten.
Das administrative Zentrum im „Strohdorf“, zwischen den Ortsteilen „Kirchdorf“ und „Rickenbach“, erfüllt nicht die Funktion eines Ortszentrums. Anschließend an den alten Ortskern „Kirchdorf“ soll daher ein neues Ortszentrum mit einem Platz, einem Sozial- und Handelszentrum sowie einem neuen Rathaus entstehen.
Städtebau, Platzraum, Baukörper
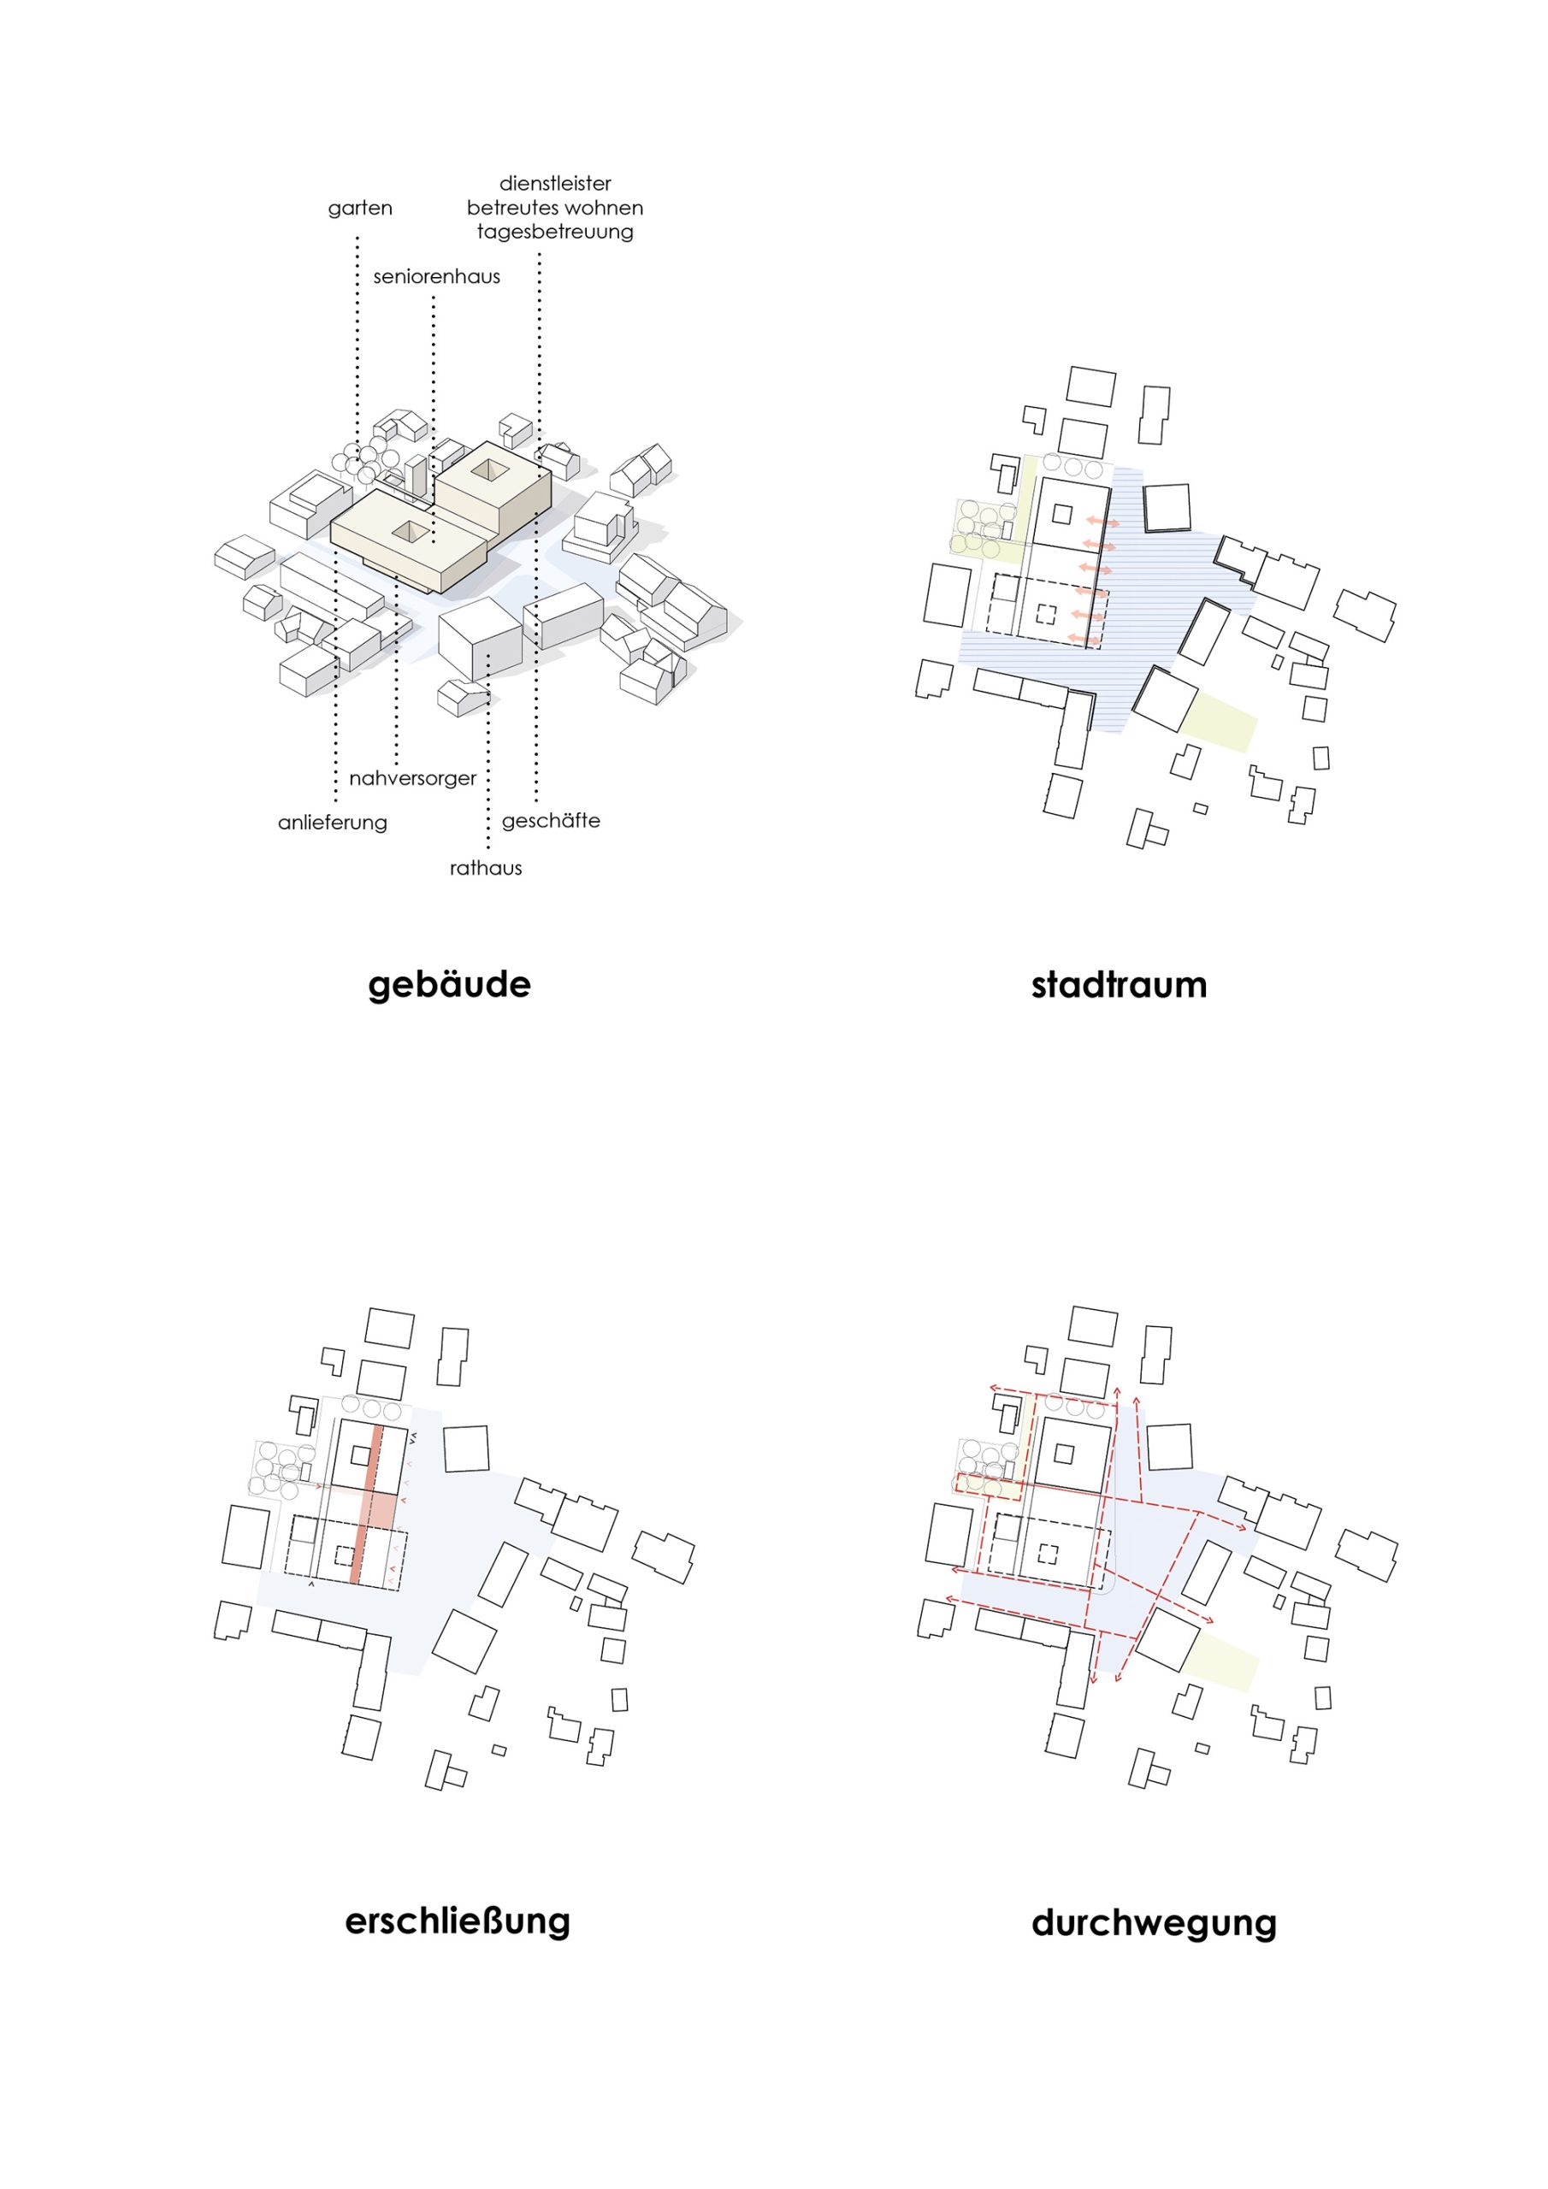
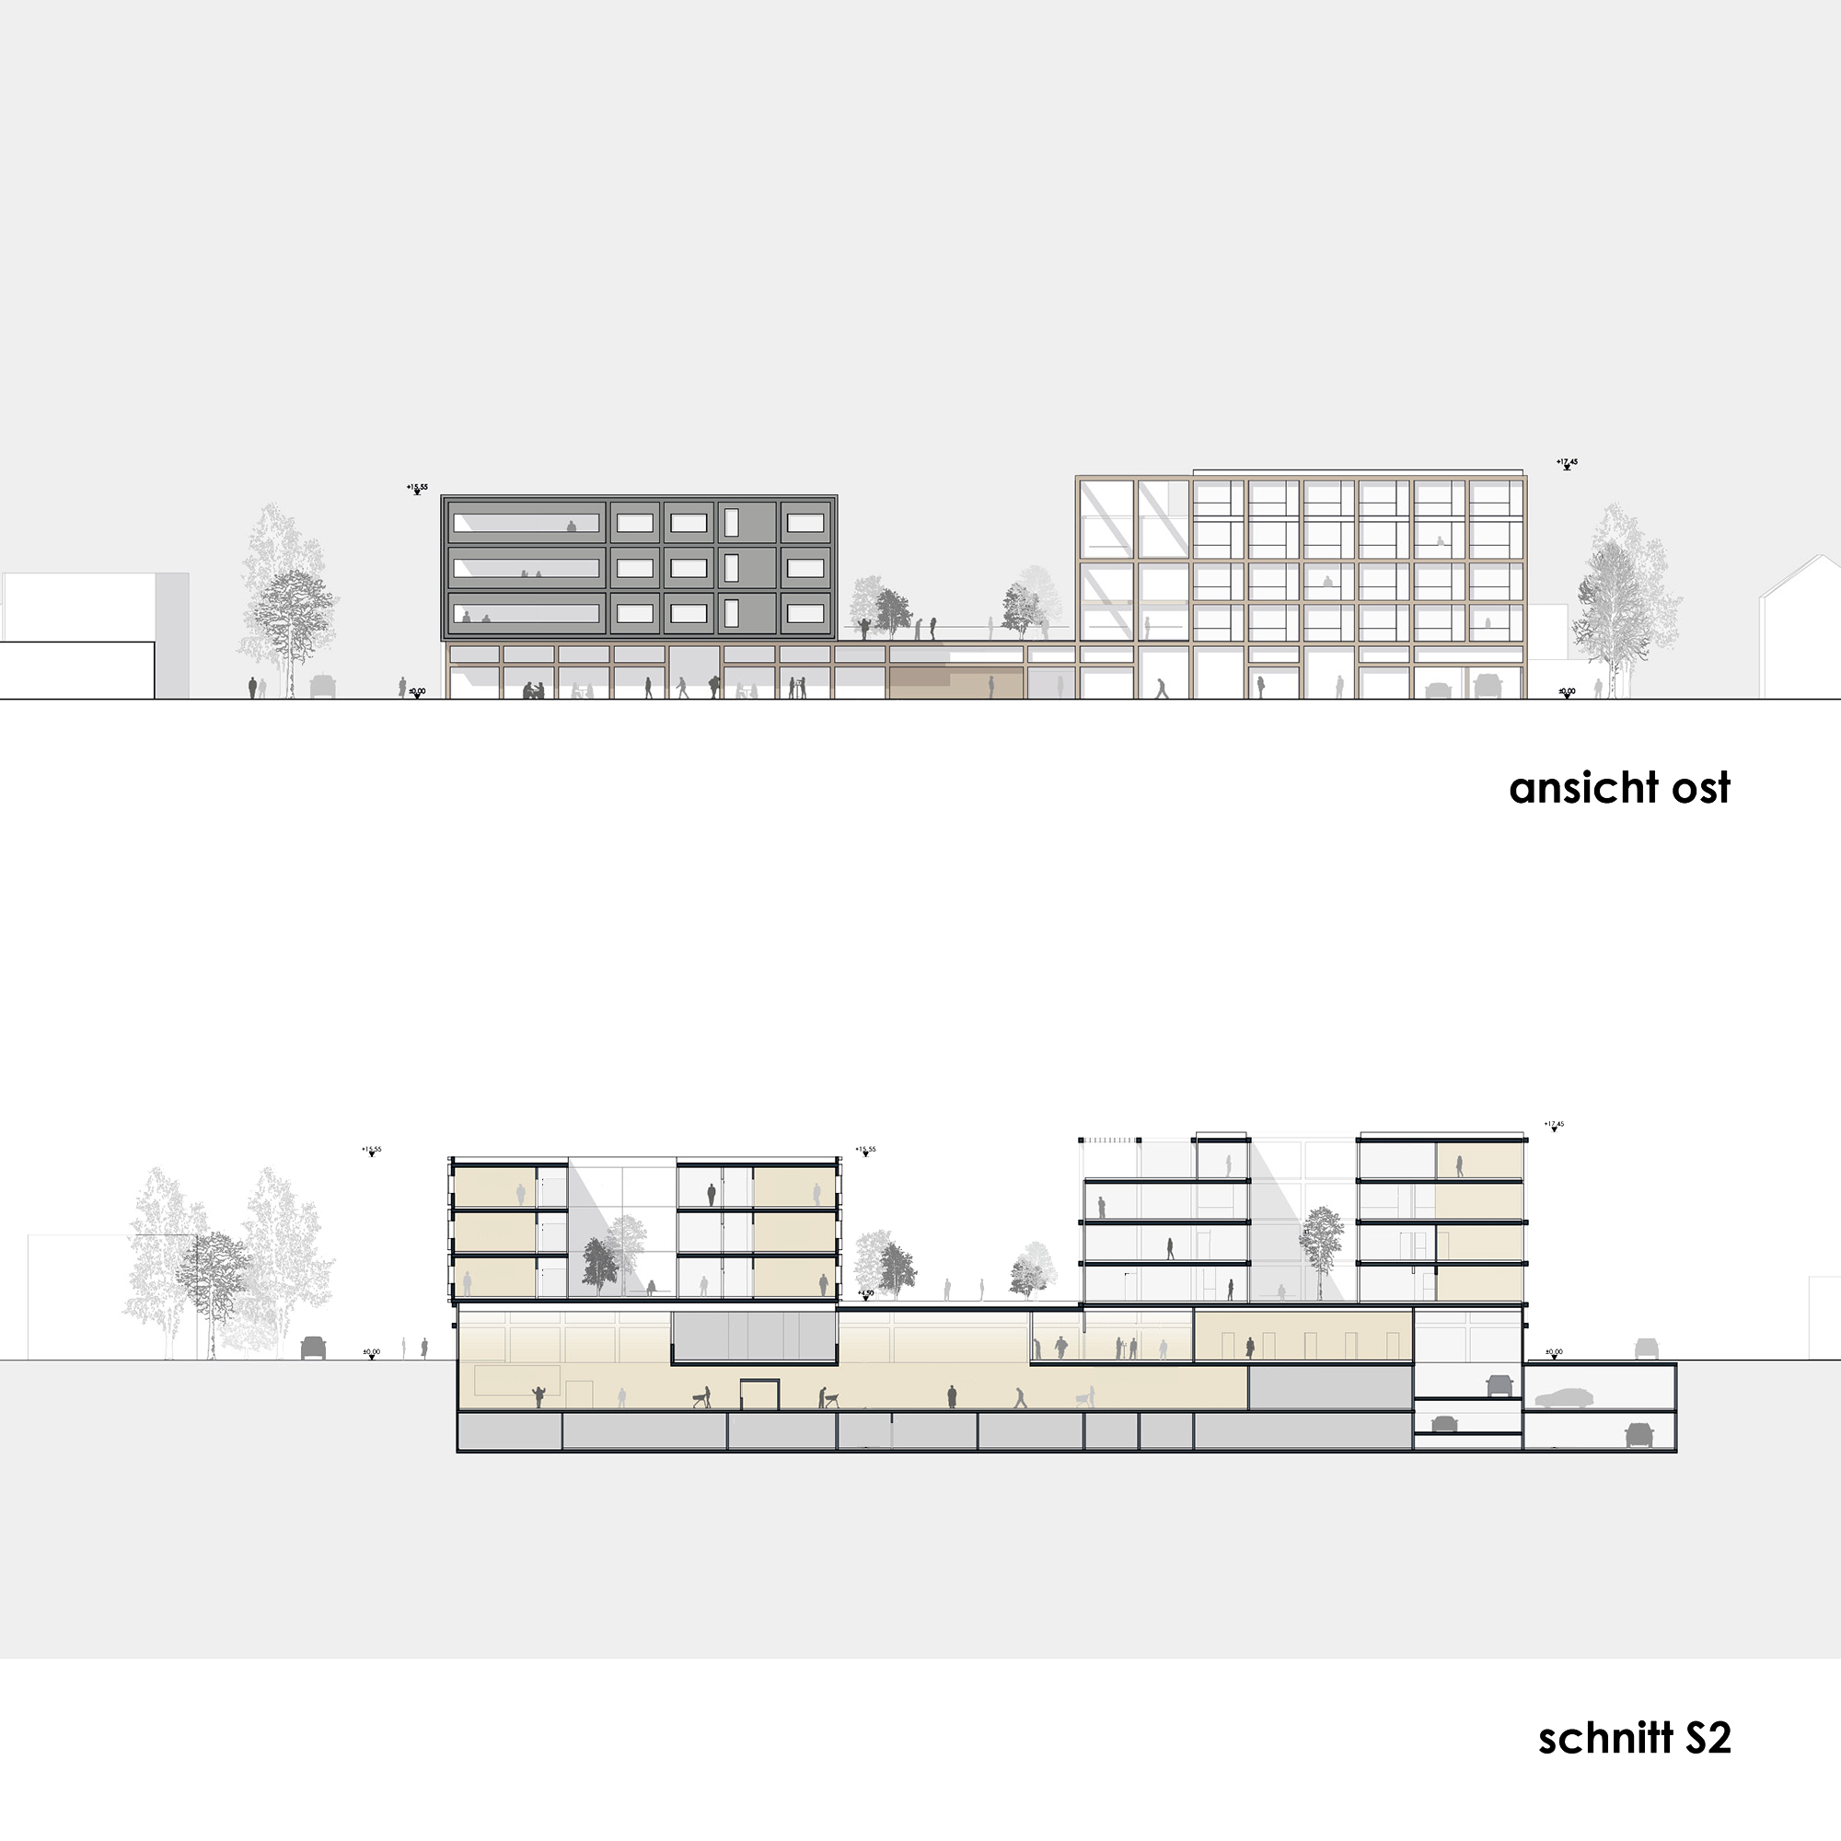
Das Sozial- und Handelszentrum beherbergt eine Vielzahl von Nutzungen. Der Bau gliedert sich in einen langgestreckten, nach Nord-Süd ausgerichteten Sockel an der Westseite des Platzes. Auf diesem ist im Süden das zum Platz hin auskragende Seniorenhaus als eigener Baukörper aufgelagert. Aus dem erhebt sich im Norden ein viergeschossiger Bau, der die weiteren Nutzungen des Sozialzentrums aufnimmt.
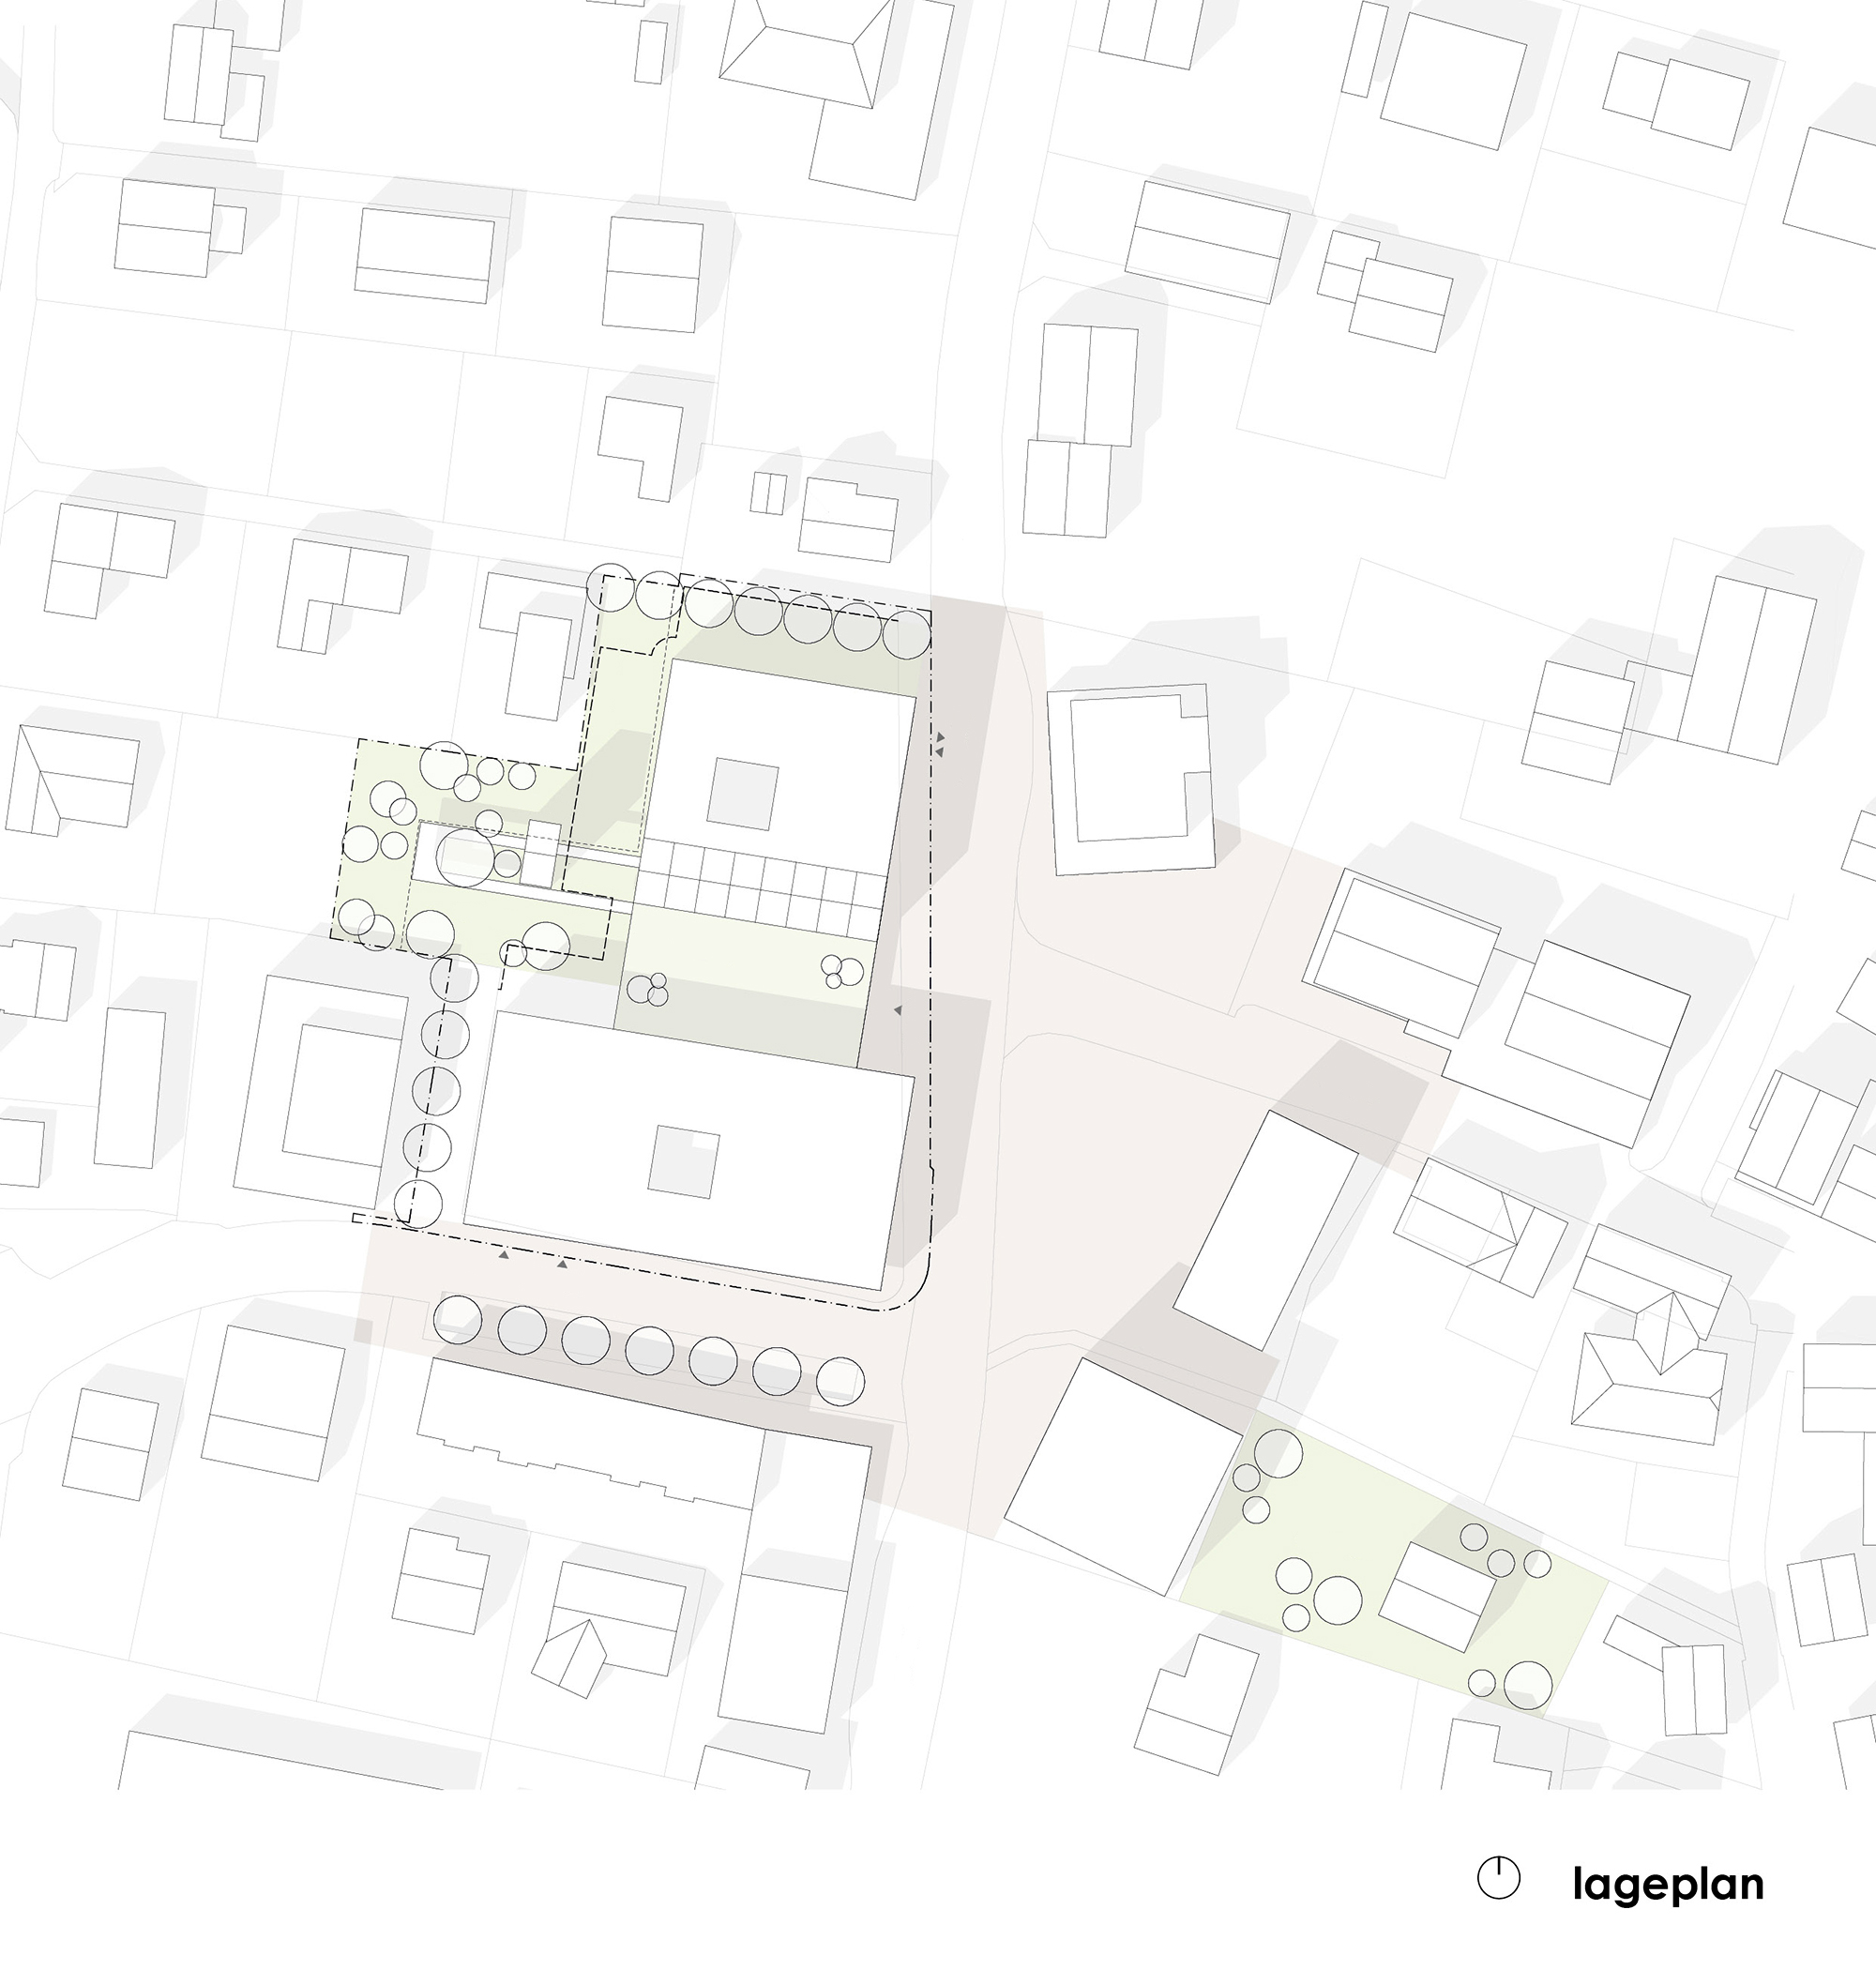
Der Sockel bleibt hinter der möglichen Baugrenzlinie zurück, wodurch das bestehende Eckhaus an der Lauteracher Straße Teil des Platzes wird. Das auskragende Seniorenhaus bildet ein starkes Gegenüber zum monolithisch konzipierten neuen Rathaus. Die Sockelzone stellt eine belebte und vielfältig genutzte urbane Raumkante dar, in deren der gemeinsame Haupteingang aller Einrichtungen des „Sozialzentrums“ liegt.
Einzelne Bauteile, Funktionen
Seniorenhaus
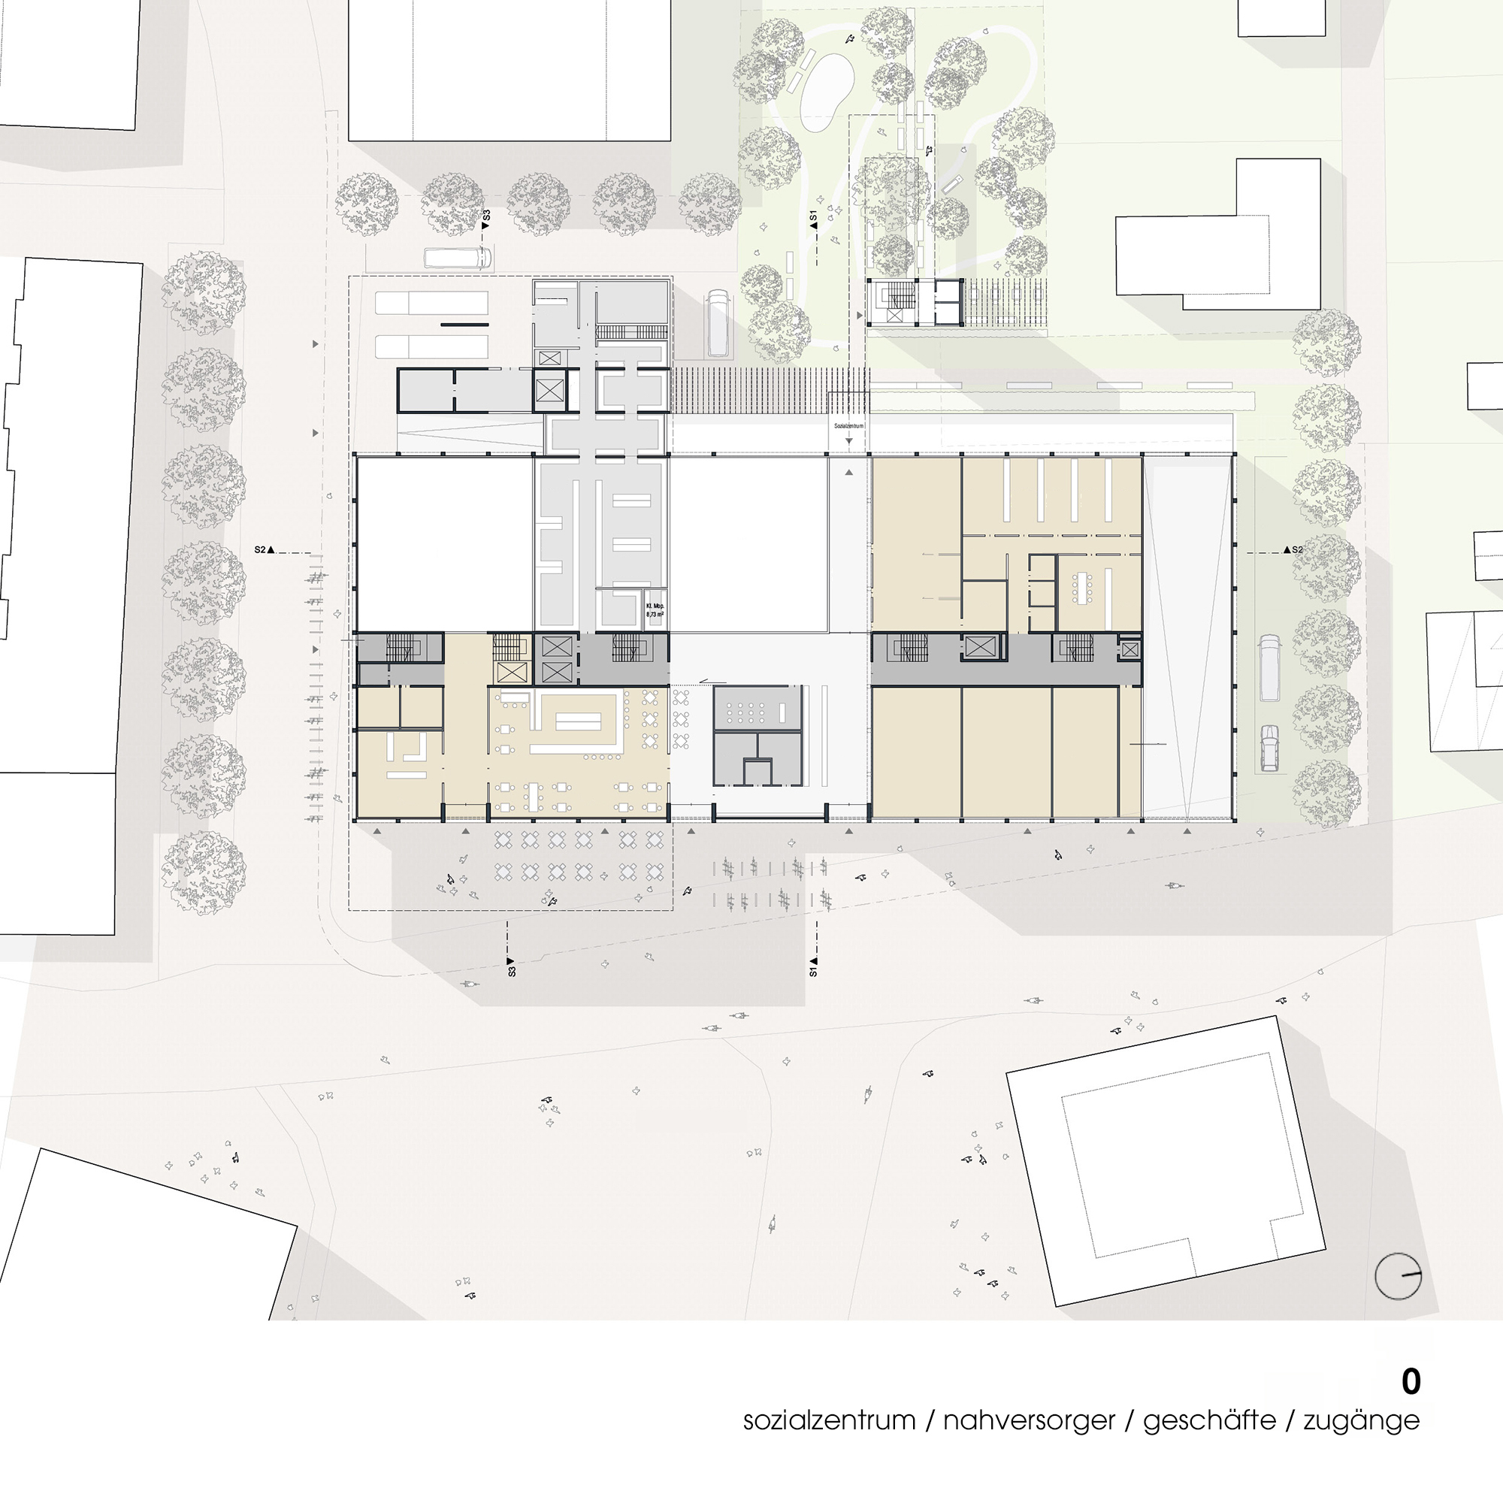
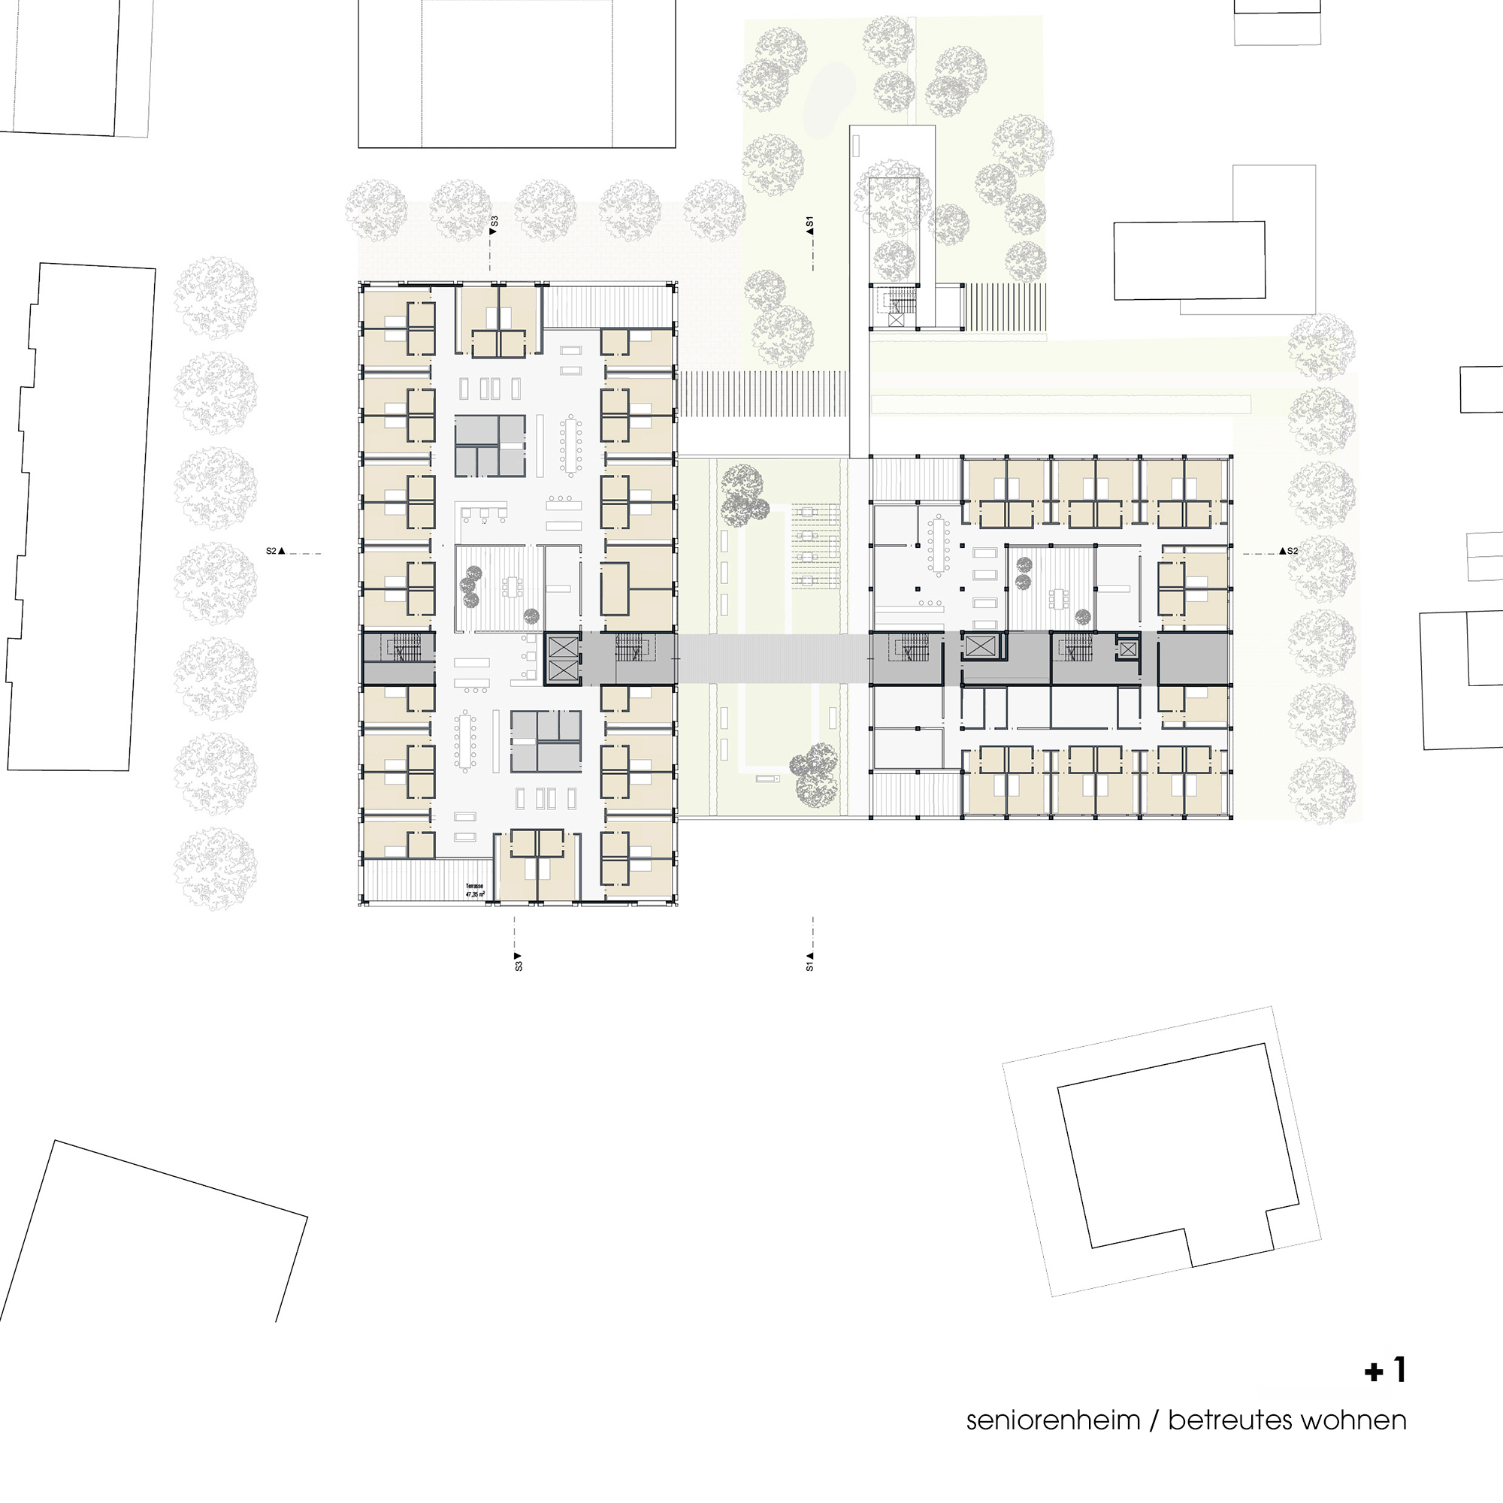
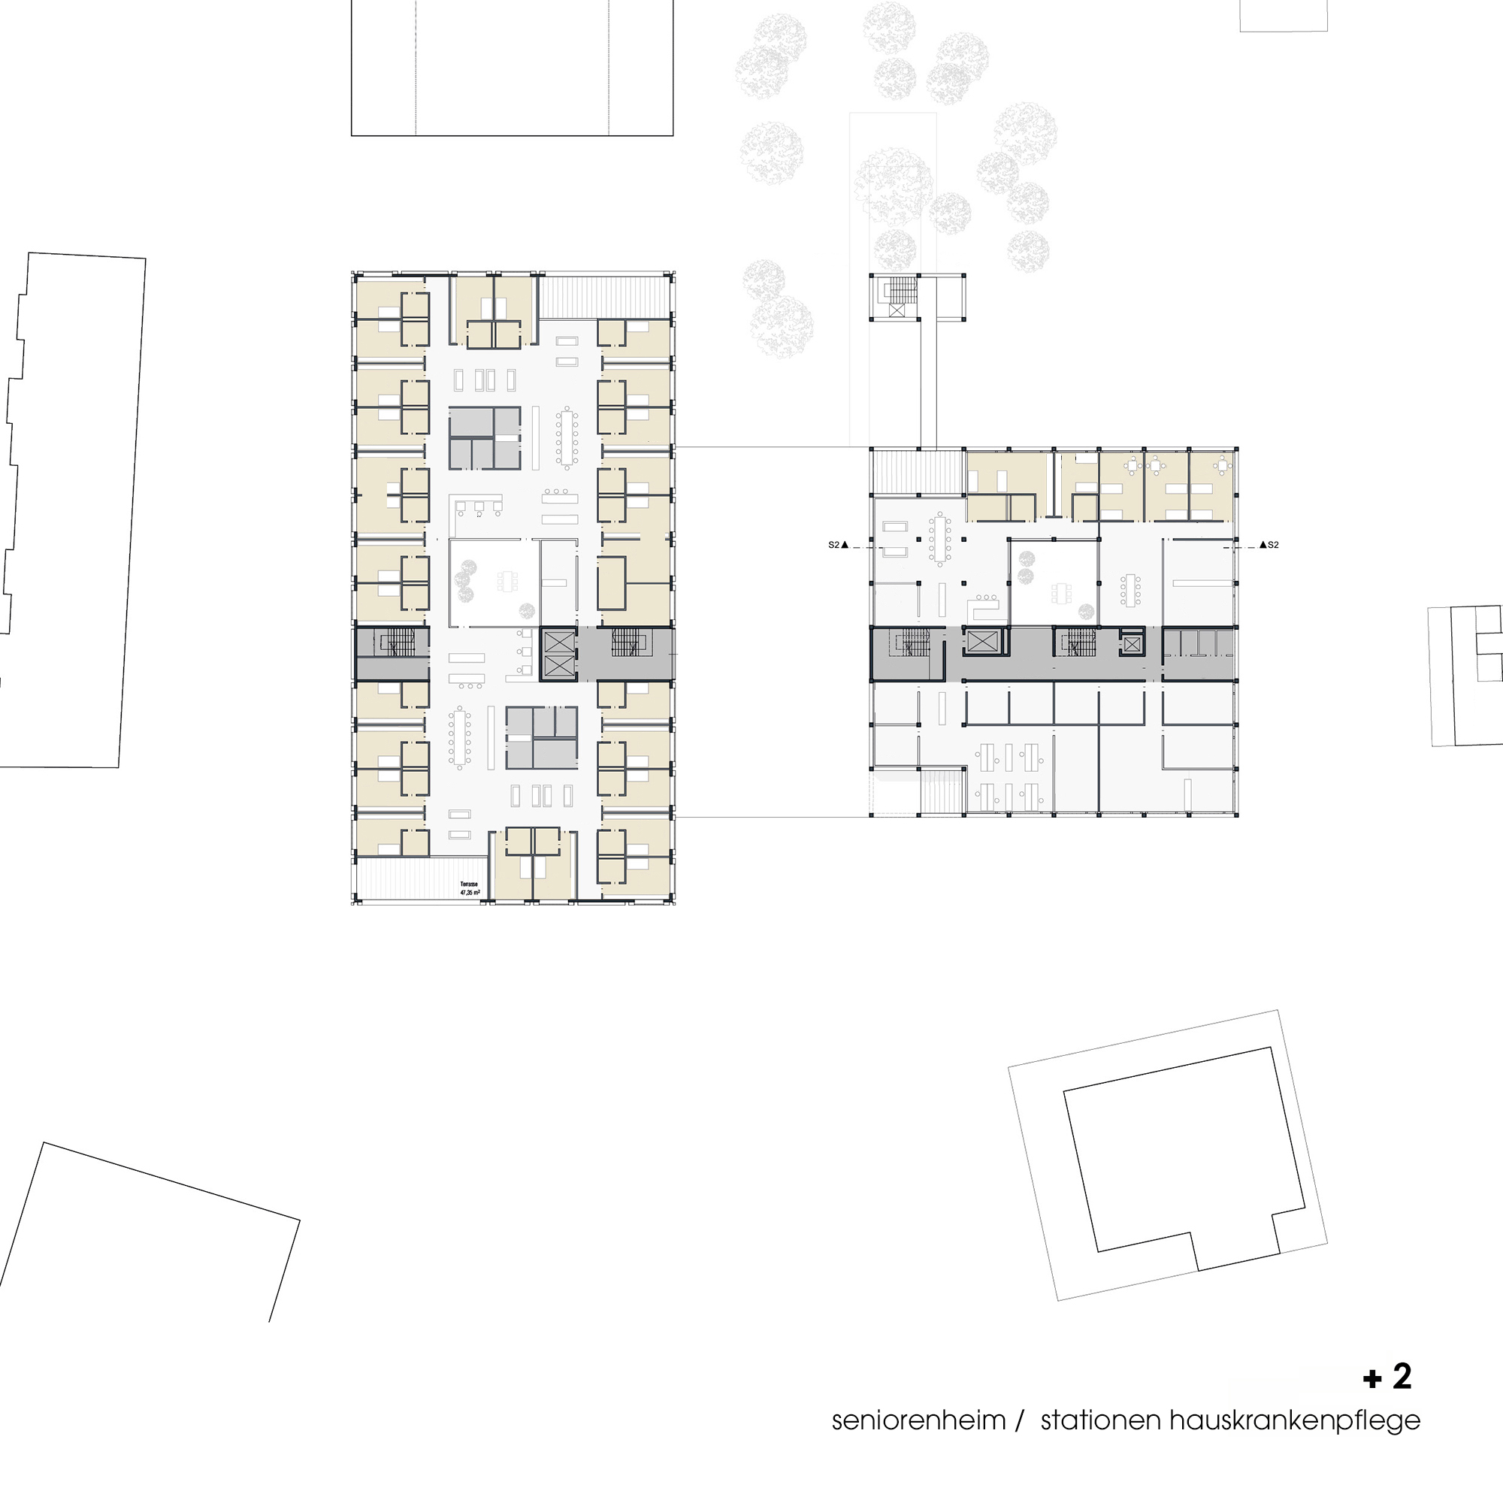


Empfang, Verwaltung, Mehrzweckraum und Cafeteria liegen im gemeinsamen Eingangsbereich des Sozialzentrums auf Platzniveau und sind an den Park angebunden. Die Wohnbereiche, mit jeweils zwei Wohngemeinschaften, sind auf drei Ebenen organisiert. Die von allen Bewohnern genutzten Räume der Wohngemeinschaft folgen einer diagonalen Sichtachse und sind zwischen dem introvertierten Innenhof und den nach außen hin orientierten Terrassen angeordnet.
Betreute Wohngemeinschaft, Tagesbetreuung, Praxiszentrum
Der Zugang zum nördlichen Bauteil erfolgt ebenfalls über den gemeinsamen Eingangsbereich. Der Bau ist um ein Atrium organisiert. Die betreuten Wohngemeinschaften und die Tagesbetreuung sind wie die Wohnbereiche des Seniorenzentrums gruppiert.
Die beiden obersten Geschosse lassen sich flexibel für Praxis- und Büronutzung nutzen.
Nahversorgermarkt, Geschäfte
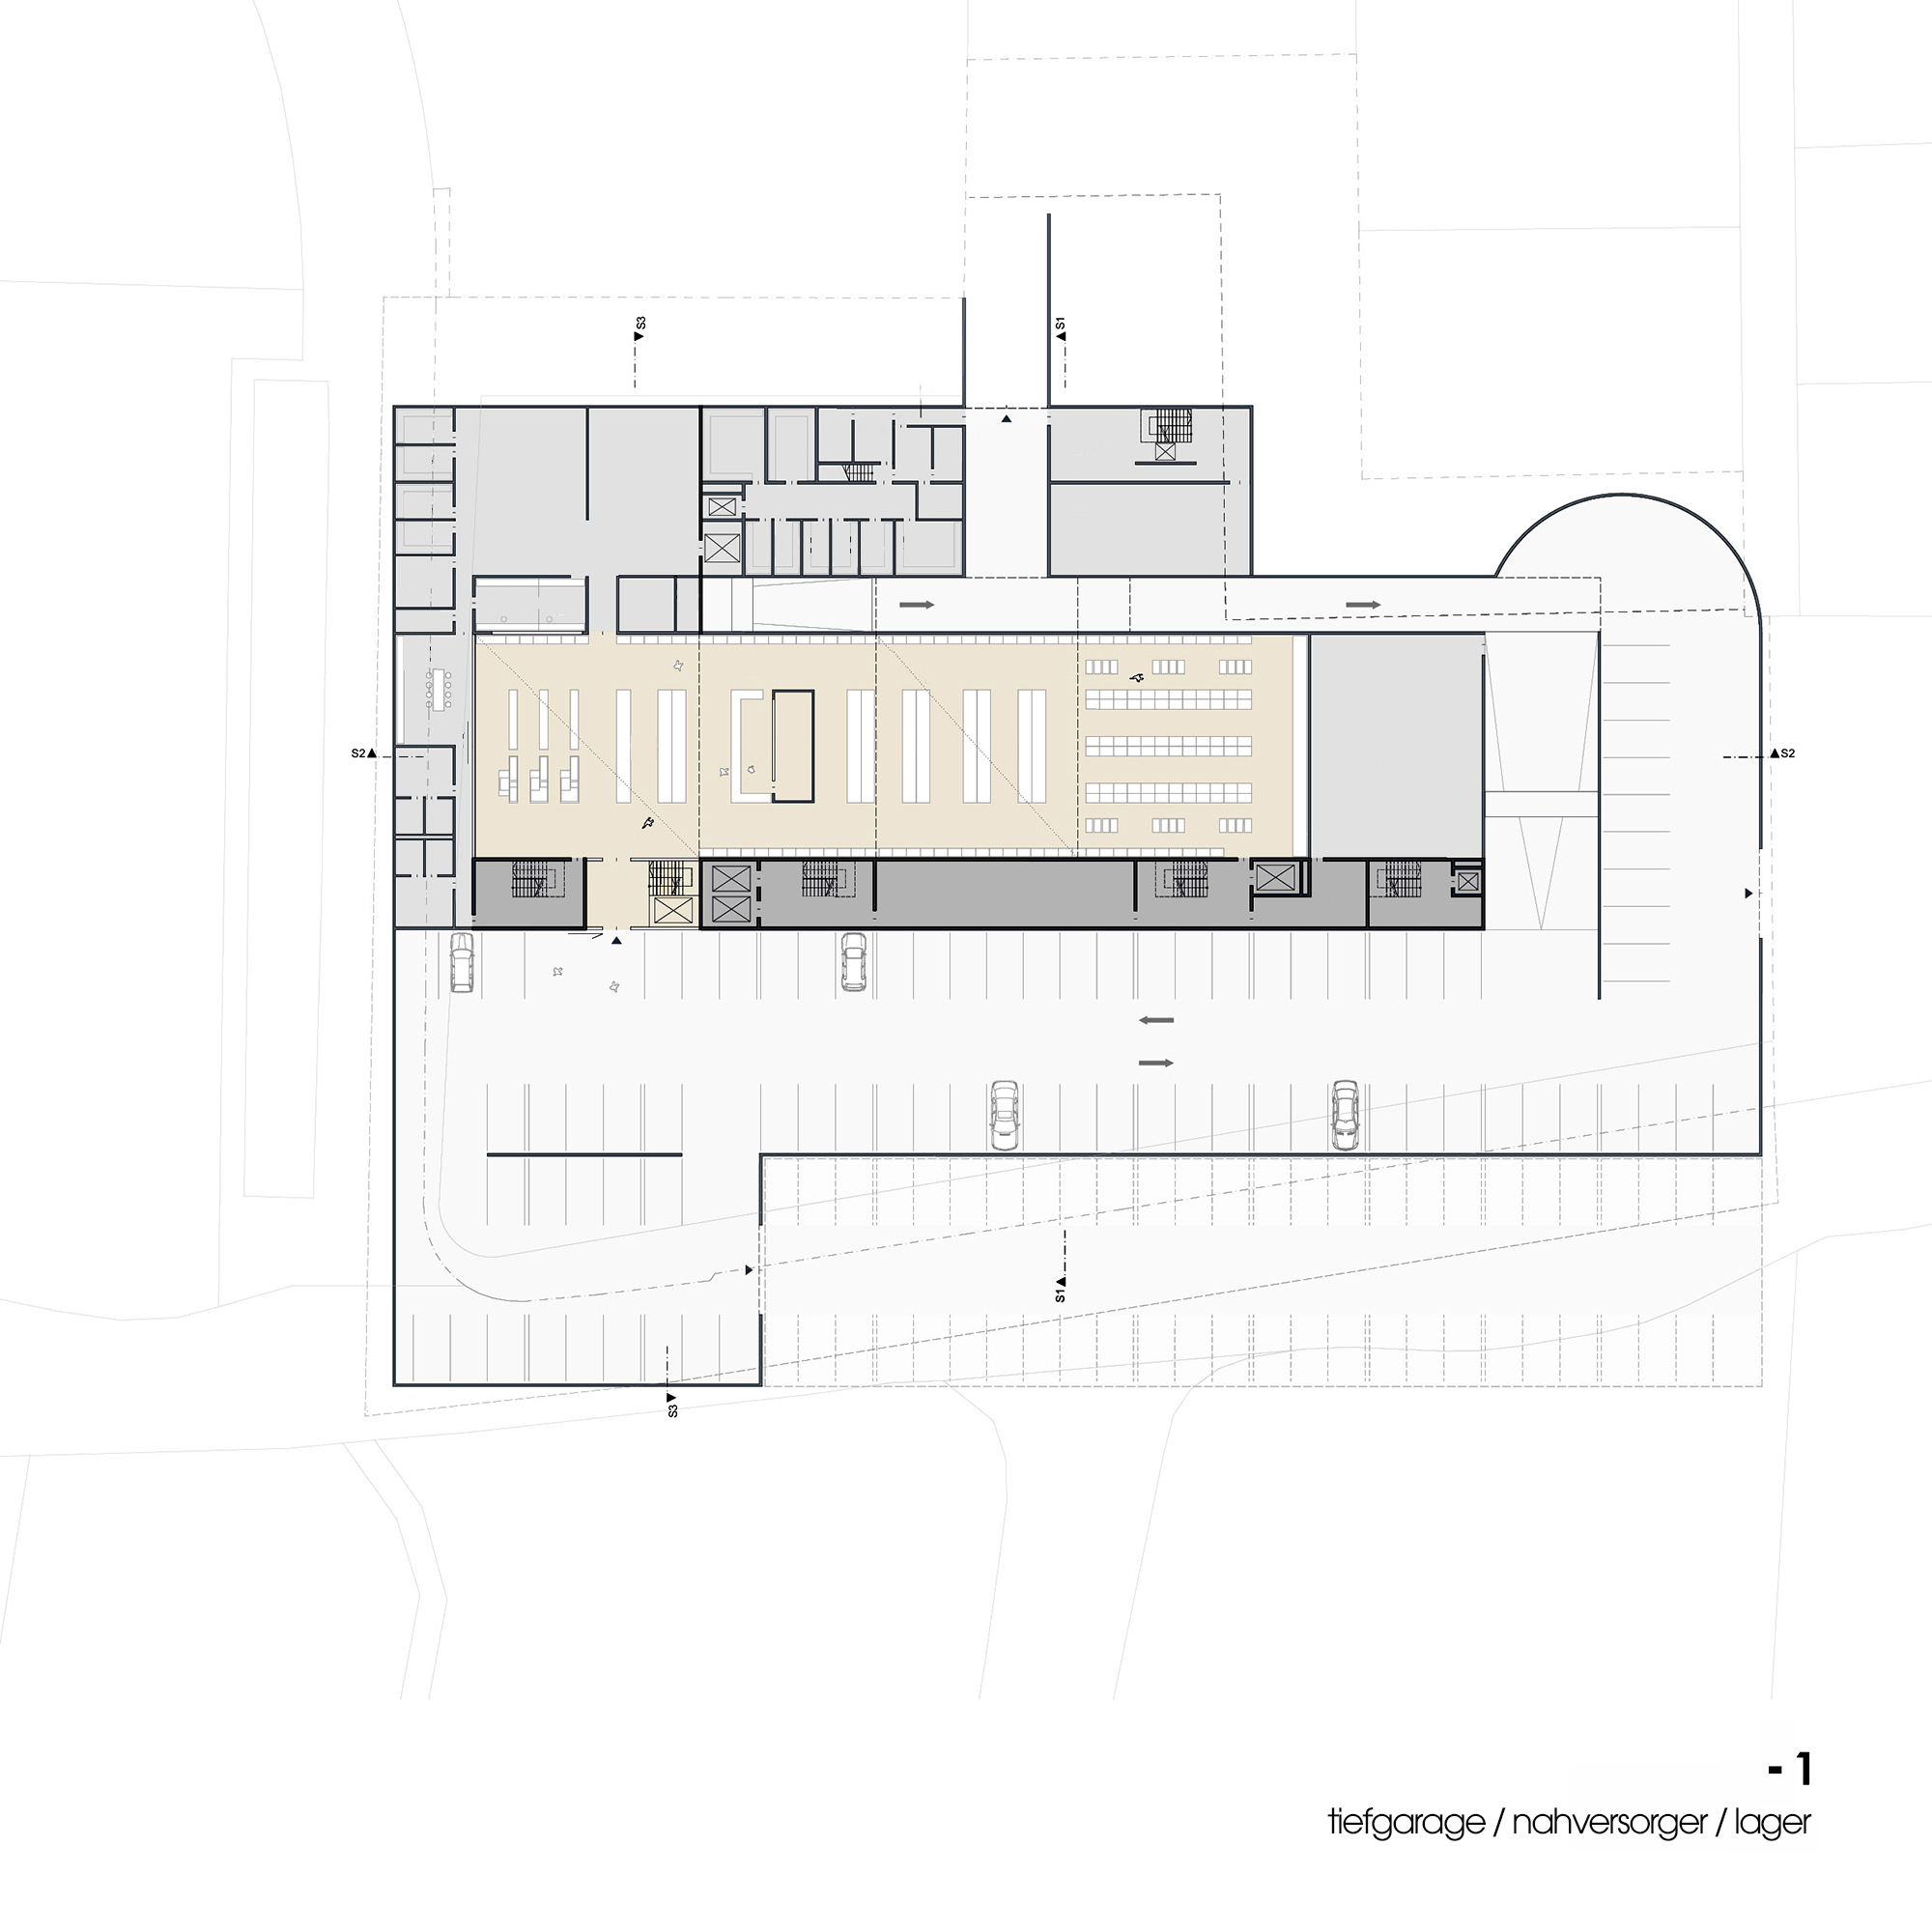
Der Nahversorgermarkt wird vom Platz aus betreten und liegt im 1.UG auf Tiefgaragenniveau. Dadurch ist auf Platzebene die Ausbildung einer belebten stadträumlichen Raumkante mit kleineren Nutzungseinheiten möglich. Der direkte Zugang aus der Tiefgarage ist ein großer Vorteil für Kunden, die mit PKW ankommen.
Materialität, Konstruktion
Der Sockelbauteil und der sich daraus erhebende Baukörper im Norden sind von einer Holzstruktur mit gleichartiger Maßstäblichkeit geprägt. Die einheitliche Erscheinung des unterschiedlich zonierten Baukörpers lässt ihn sowohl als Basis als auch als Gegengewicht des auf ihm aufgelagerten Seniorenhauses wirken.
Der größte Bauteil des Ensembles, das dem Gebäudesockel aufgelagerte Seniorenhaus, wird mit einer dunkel erscheinenden Metallfassade verkleidet. Die repetitive Nutzung der drei Wohngeschosse spiegelt sich nach außen wider, während Sondernutzungen wie Terrassen und Erschließung eigene Öffnungsformate erhalten. Das blockartige Erscheinungsbild bildet ein Gegengewicht zu Sockelgeschoss und nördlichem Bauteil.
Außenbereich
Das Sozial- und Handelszentrum bildet im Westen den Abschluss des neuen zentralen Platzes der Gemeinde Wolfurt. Die belebte Stadtkante strahlt durch Gastgärten und Aufenthaltsbereiche in den Platz hinein.
Der Grünraum westlich des Gebäudes bleibt überwiegend allgemein zugänglich. Er wird parkartig gestaltet und schafft einen natürlichen Übergang zum westlich anschließenden Wohngebiet.
... weiter lesen
English version
Wolfurt Social and Commercial Centre
COMPETITION – PROJECT RECOGNITION
Wolfurt, Vorarlberg, Austria
Output
Wolfurt wants a brand-new town centre. The administrative centre in Strohdorf, located between the districts Kirchdorf and Rickenbach, does not fulfil the functional diversity of a city centre. Therefore, a new town centre with a square, a social and commercial centre, and a town hall is to be built next to the old town centre. The goal: generate new impulses.
Urban development, distribution
The social and commercial centre will house a variety of uses. The building is divided into an elongated, north-south-oriented base on the west side of the square. On top of this, to the south, is the senior citizens‘ home, protruding towards the square as a separate structure. To the north, a four-storey building rises up, accommodating other uses of the social centre.
The base remains behind the possible building line, making the existing corner building on Lauteracher Straße part of the square. The cantilevered retirement home forms a strong contrast to the monolithic design of the new town hall. The base zone represents a lively and multifunctional urban space, which houses the main entrance to all the facilities of the ‘social centre’.
Individual functions
Retirement home for the elderly
The reception, administration, multipurpose room and cafeteria are located in the communal entrance area at ground level and are connected to the park. The living areas, each with two shared flats, are organised on three levels. The rooms of the shared accommodation used by all residents follow a diagonal line of sight and are arranged between the introverted inner courtyard and the outward-facing terraces.
Assisted living community, day care, medical centre
Access to the northern part of the building is also via the shared entrance area. The building is organised around an atrium. The assisted living communities and day care facilities are grouped together, like the flats of the senior citizens‘ centre. The two upper floors can be used flexibly for medical practices and offices.
Local supply market, shops
A local supermarket can be accessed from the square, located on the first basement, at underground car park level. This encourages the creation of a lively urban space, with smaller units at square level, directly accessible by car from the underground parking.
Materiality, construction
The base component and structure rising from it in the north are characterised by a wooden structure with a similar scale. The uniform appearance of the multifunctional building allows it to function as a base and as a counterweight to the senior’s home built on top of it.
The largest component of the complex, the senior citizens‘ home resting on the plinth, is clad in a dark metal-façade. The repetition of the three residential floors is reflected on the outside, where distinctive features as terraces and access areas have distinctive opening formats. The base floor and the northern component have a more compact appearance.
Outdoor area
The social and commercial centre forms the western end new of the new central square in Wolfurt municipality. The lively town edge will interact with the square through outdoor dining and lounge areas.
A green area on the west-side remains largely accessible to the public. It is designed like a park and provides a seamless transition to the adjacent residential neighbourhood.
Auslober
Marktgemeinde Wolfurt
Auftraggeberin
Gemeinnützige Wohnbaugesellschaft
Standort
Wolfurt, Vorarlberg
Verfahrensart
Nicht offener, einstufiger Realisierungswettbewerb
Wettbewerbsbeitrag
November 2022
Planungsteam
Johann Obermoser, Thomas Hoss, Clemens Steininger