
amw architekturmeisterei wibmer zt gmbh
obermoser + partner architekten zt gmbh
SI landschaftsarchitektur ZT
WETTBEWERB – 3. PREIS
Bessarabierstraße, Salzburg Stadt
Neubau und Nachverdichtung
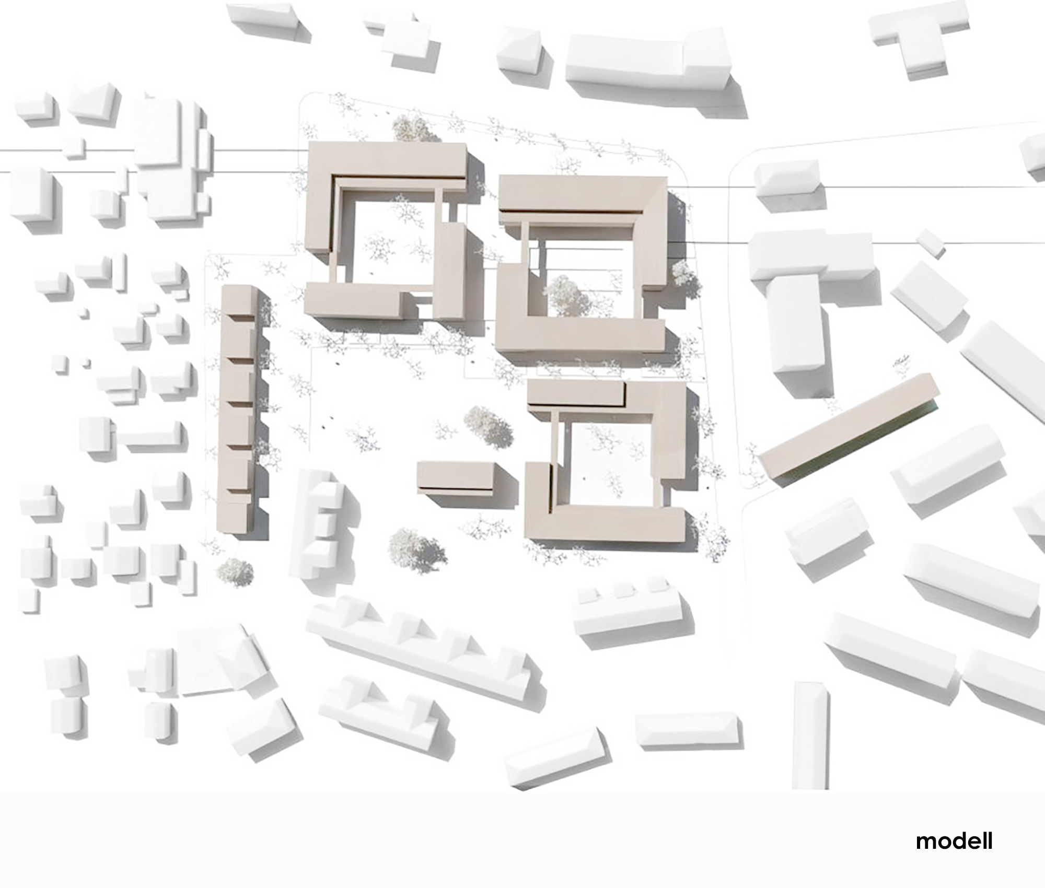
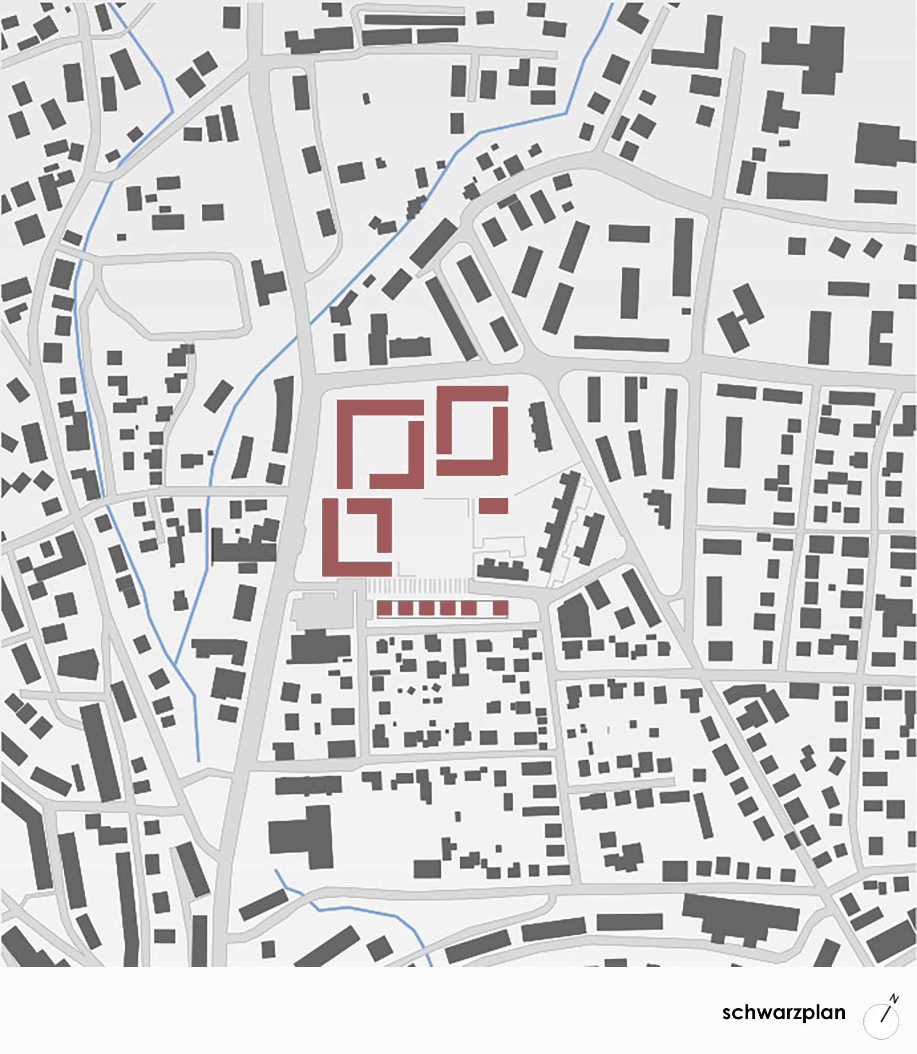
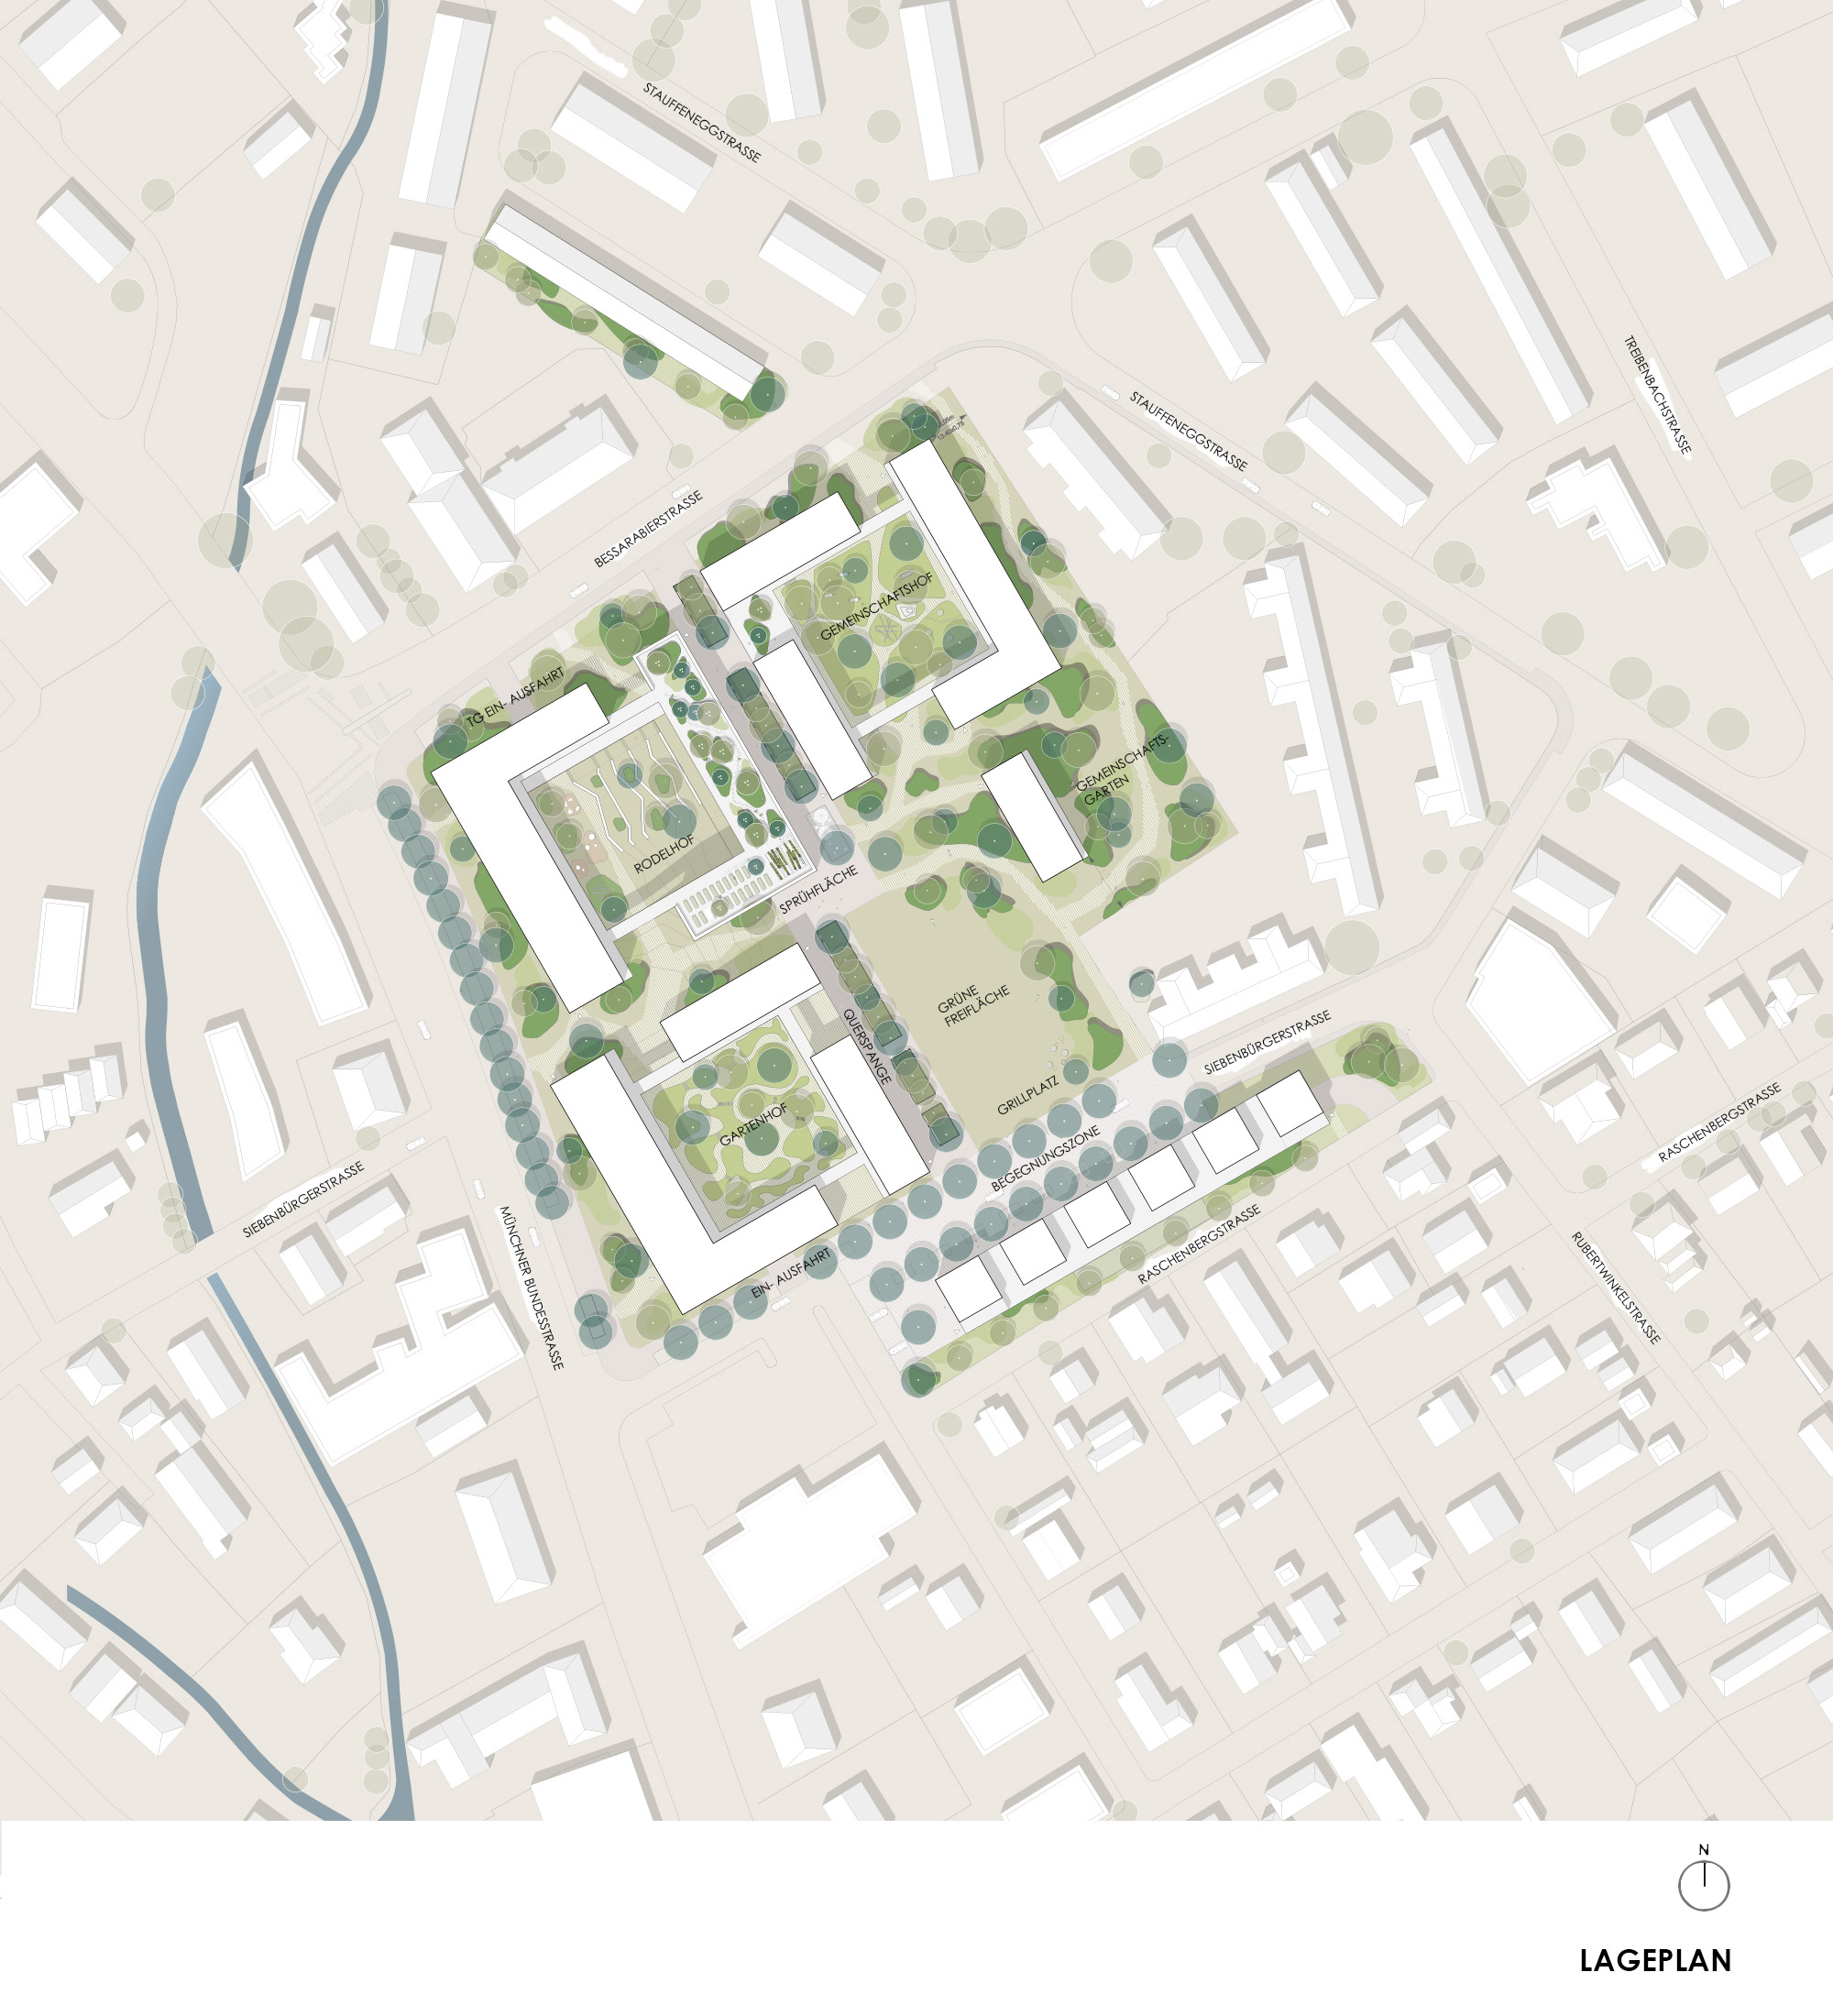
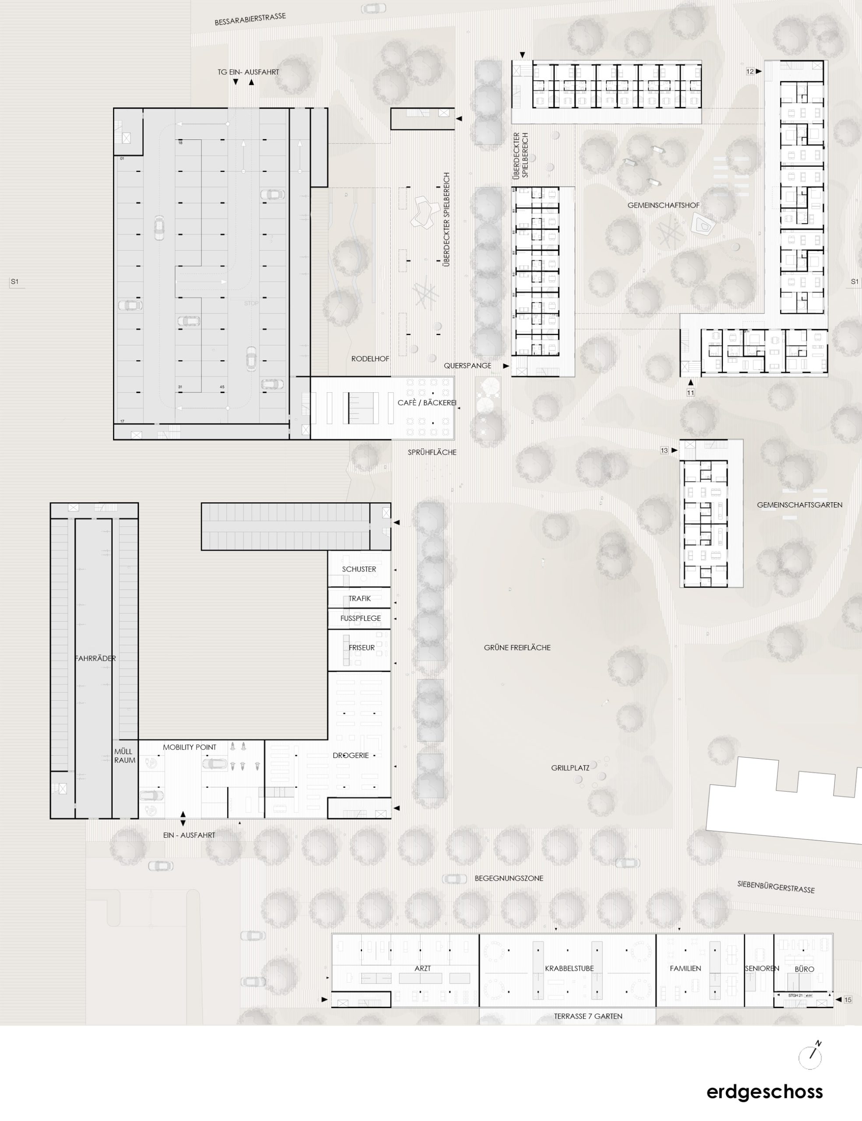
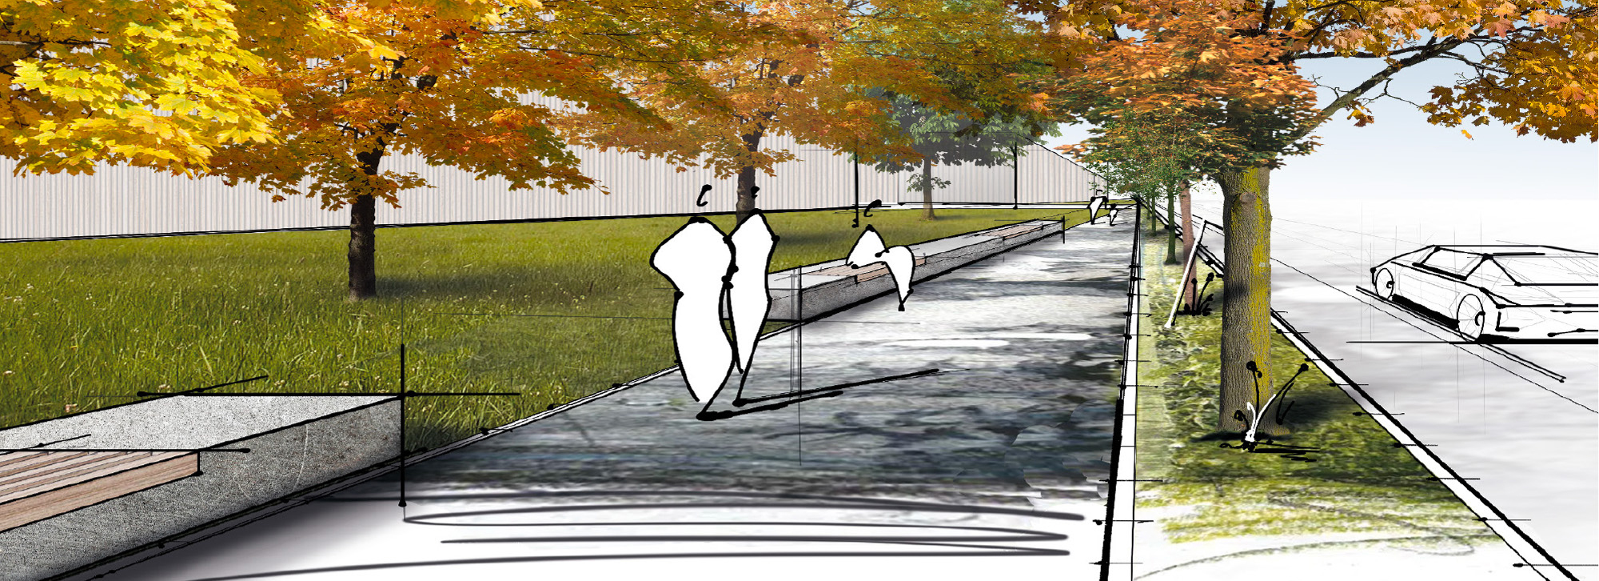
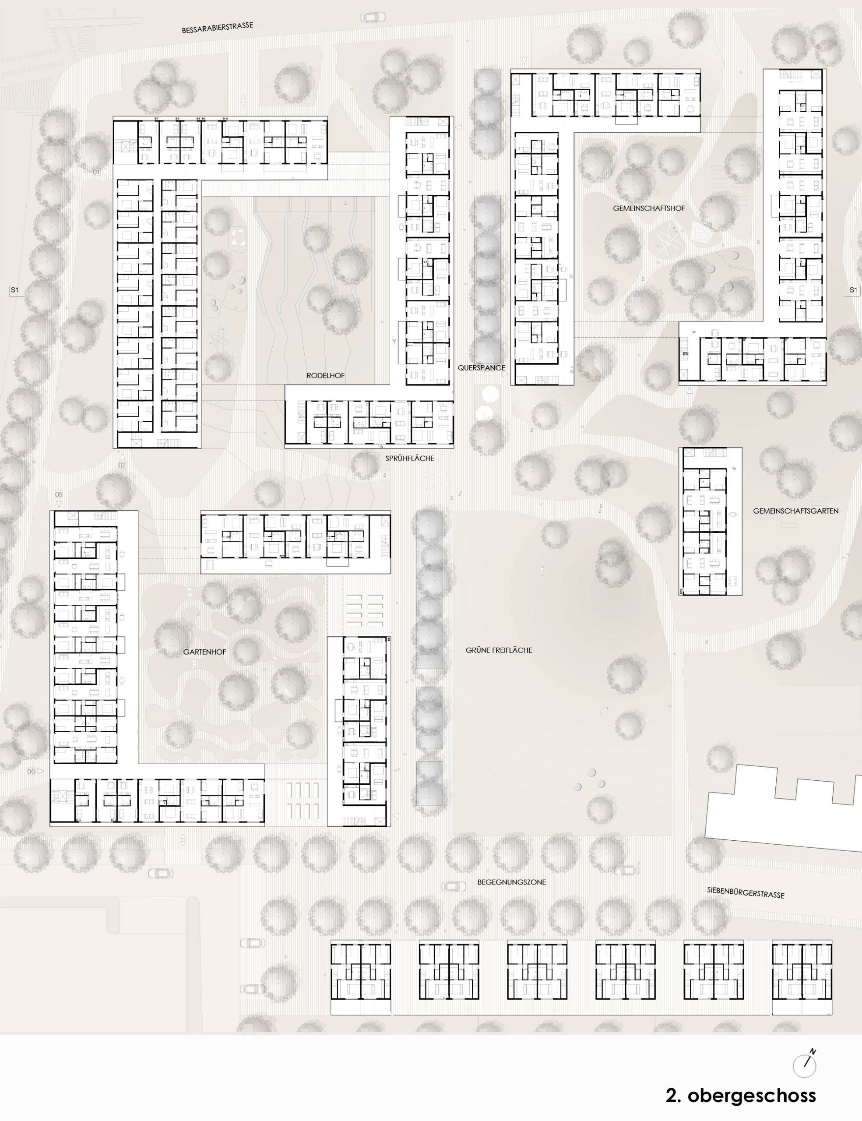
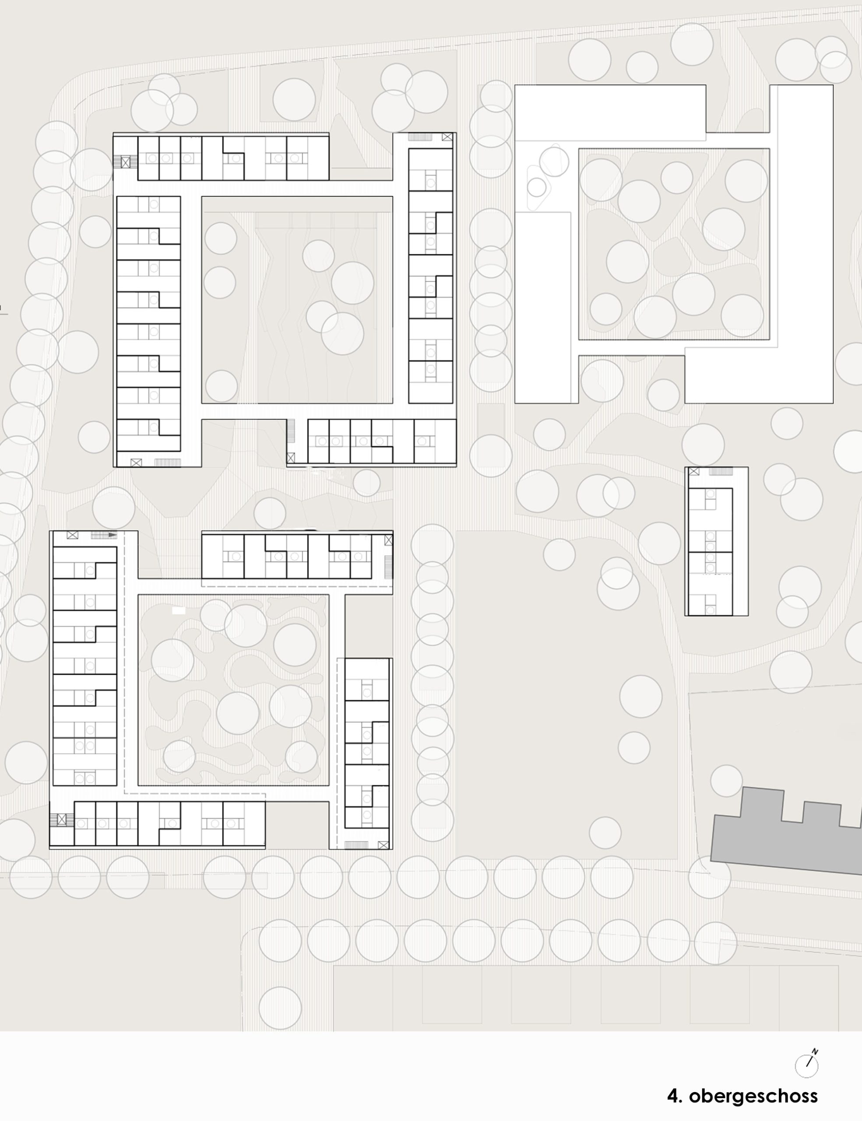
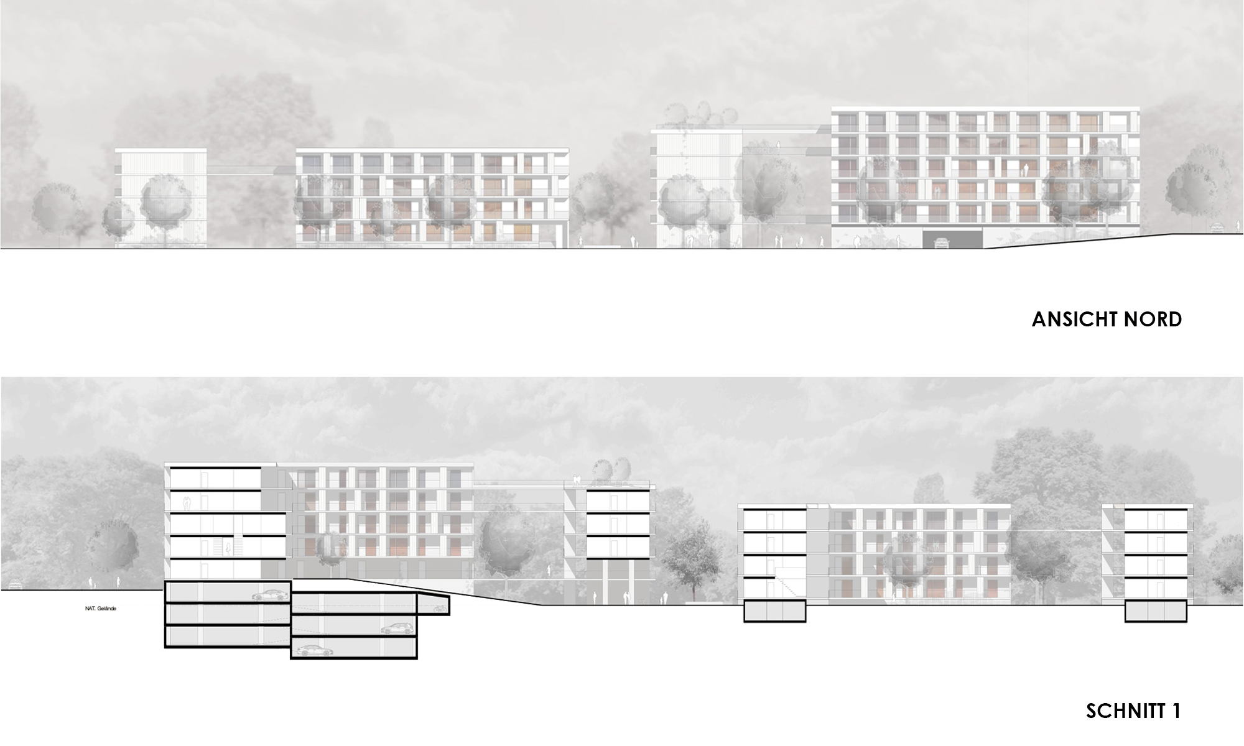
Das neue Stadtquartier zeichnet sich durch halböffentliche Höfe und grüne Übergangszonen aus. Diese dienen als Lärmschutz und als Puffer zwischen öffentlichem und privatem Raum. Drei versetzte Baukörper mit begrünten Vorzonen umschließen den zentralen Park und schaffen ein lebendiges, abwechslungsreiches Stadtbild. Die Topografie ermöglicht ein Split-Level-System, in das Garagen, Geschäftsflächen und erhöhte Wohnbereiche integriert sind.
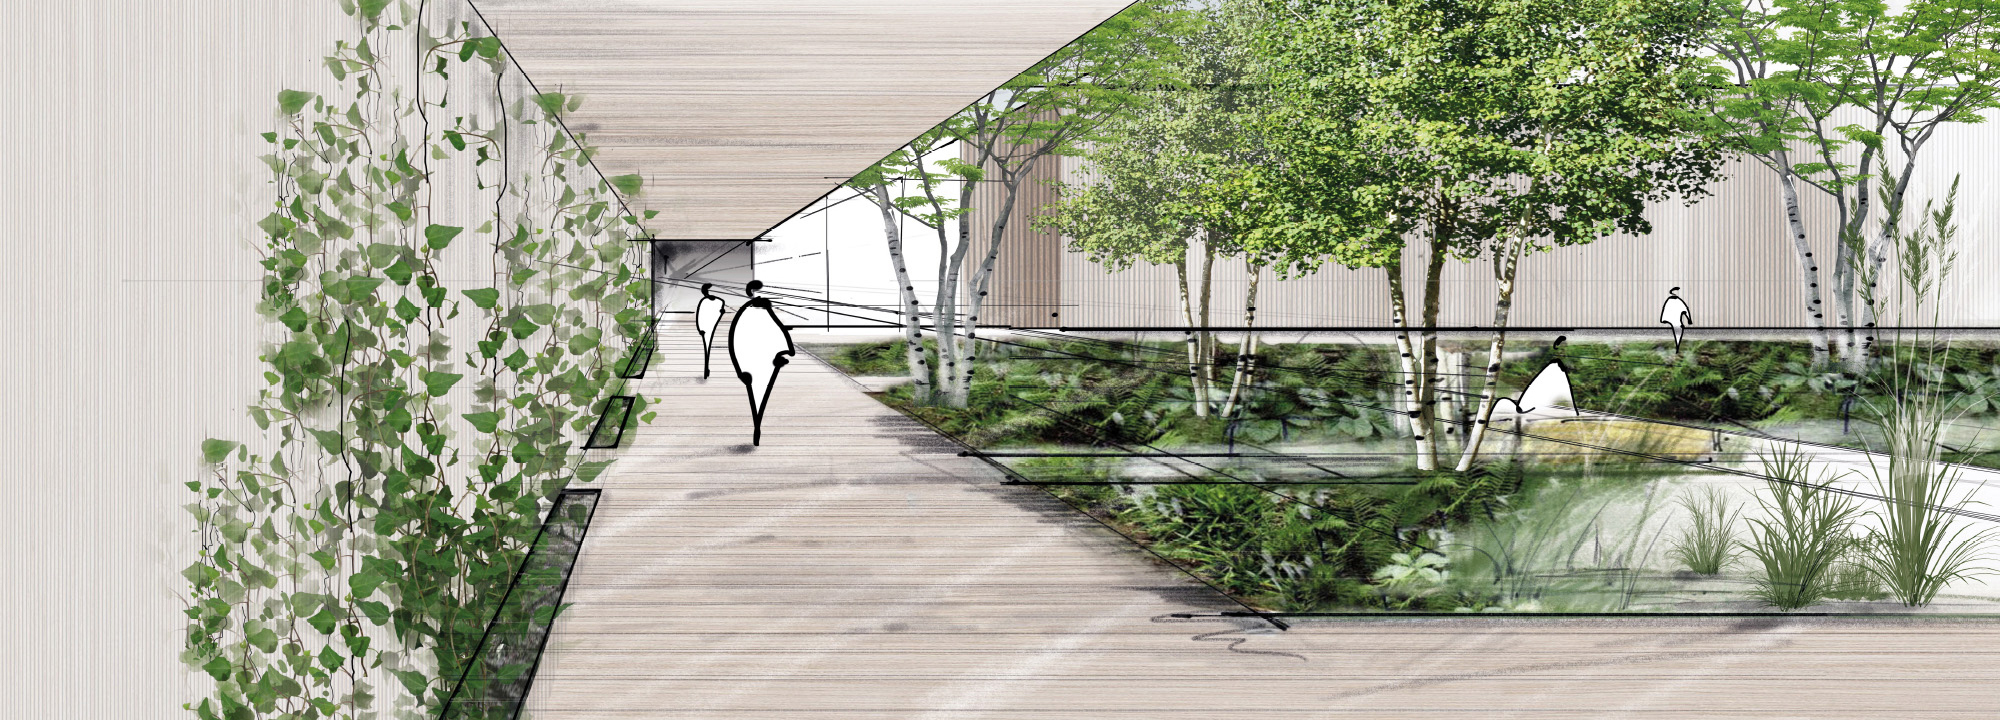
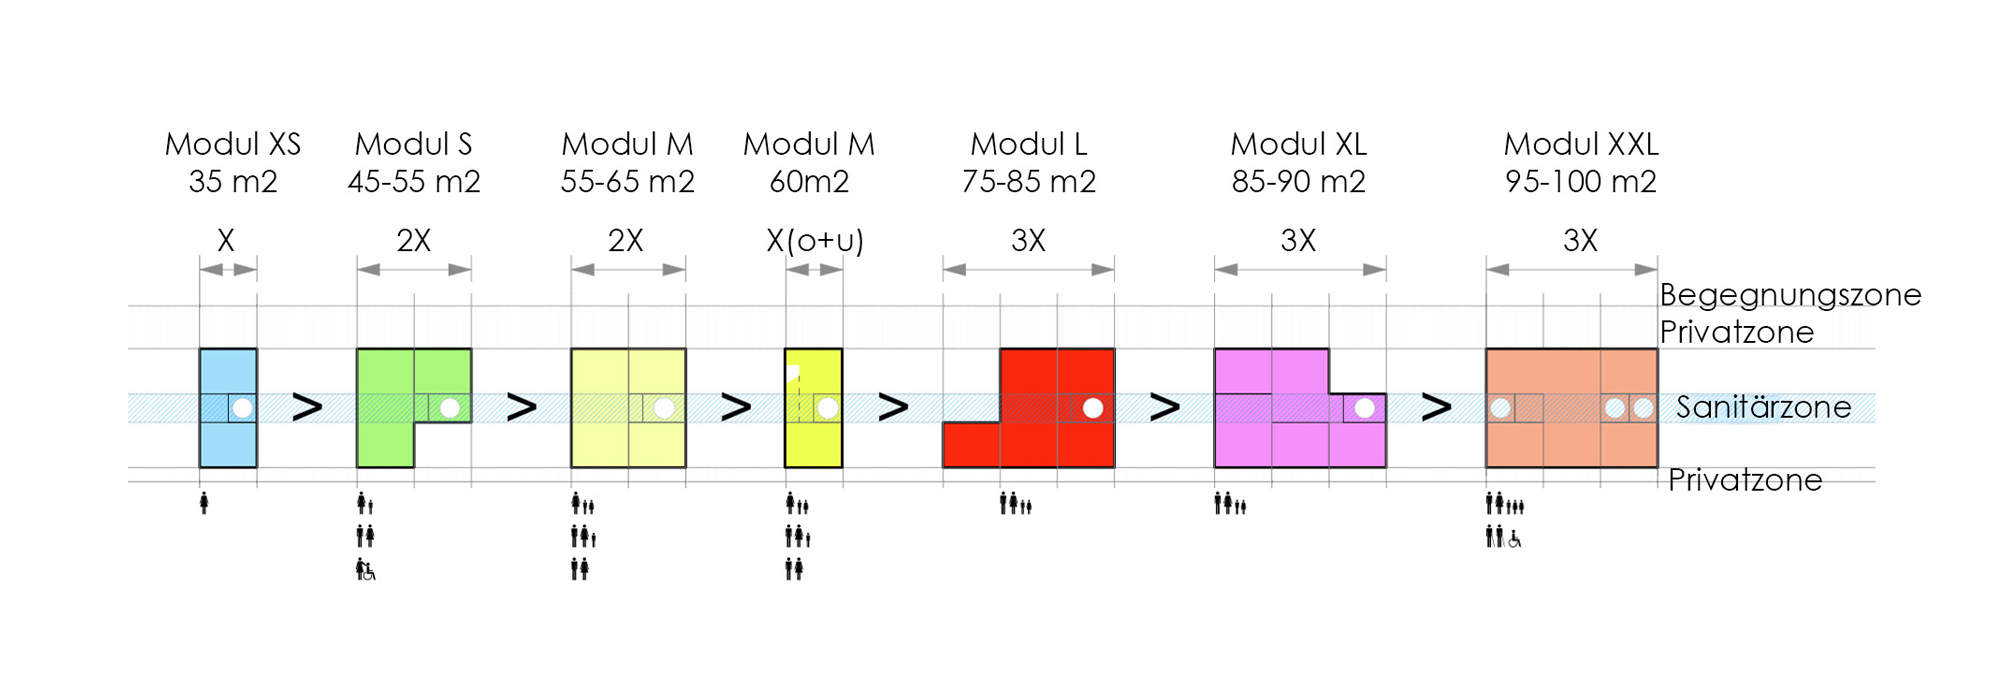
Jeder Hof bildet eine Abfolge vom öffentlichen zum privaten Raum. Laubengänge dienen als Kommunikations- und Erweiterungsflächen. In der ersten Bauphase entstehen im Innenbereich zwei neue Baukörper mit rund 85 Wohnungen. In der zweiten Bauphase werden die Hofstrukturen vervollständigt. Unterschiedliche Wohnungstypen und ein modulares Raster erlauben flexible Grundrisse und eine langfristige Anpassung.
Eine zweigeschossige, kompakt angeordnete Parkgarage reduziert die Kosten sowie die Bodenversiegelung. Sie schafft großzügige Versickerungsflächen und Platz für großformatige Bäume, welche das Mikroklima und die Aufenthaltsqualität deutlich verbessern.
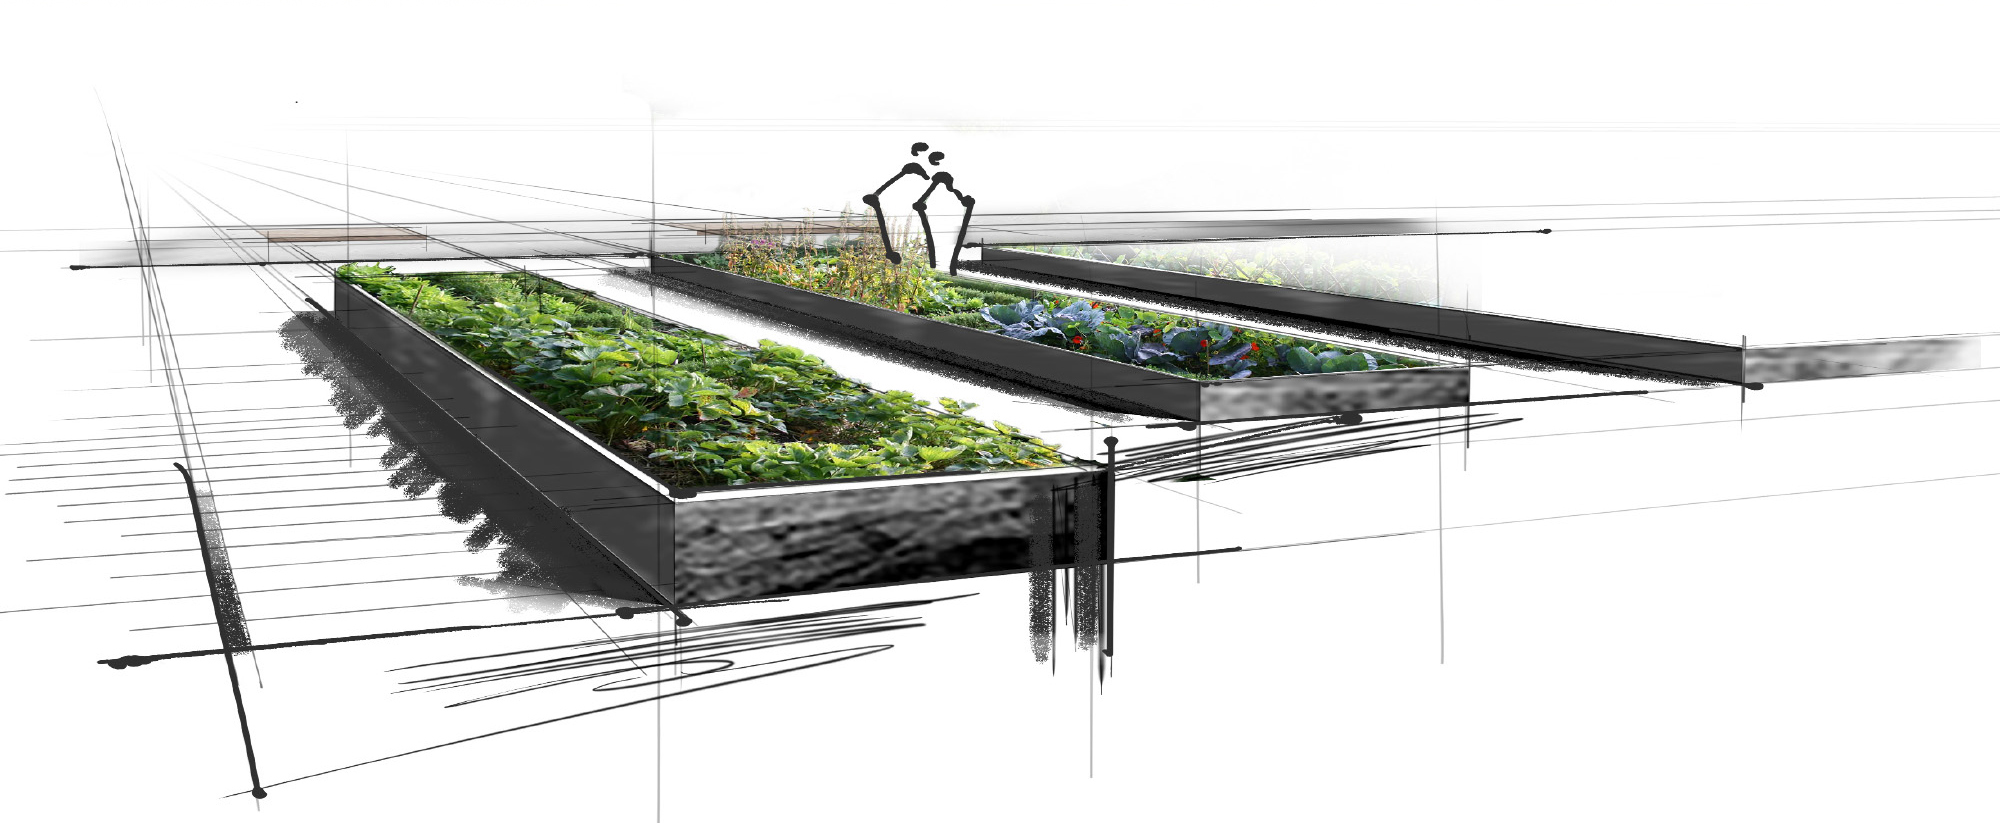
Der Garten fungiert als erweiterter Wohnraum und kommunikativer Mittelpunkt – ein Ort für Erholung, Gärtnern, Spiel und Gemeinschaft, eingebettet in ein harmonisches Gefüge aus privaten, halböffentlichen und öffentlichen Bereichen.
English version
amw architekturmeisterei wibmer zt gmbh
obermoser + partner architekten zt gmbh
SI landschaftsarchitektur ZT
New development and urban infill of the Südtiroler Settlement
COMPETITION – 3. PREIS
Bessarabierstraße, Salzburg, Austria
The new urban quarter is characterised by semi-public courtyards and green transition zones that serve as noise barriers and buffers between public and private spaces. Three staggered building volumes enclose a central park with landscaped forecourts, creating a lively and varied urban landscape. The site’s topography allows a split-level system that integrates parking, commercial spaces and elevated residential areas.
Each courtyard forms a transition from public to private space. Access balconies function as communication zones and extensions of living areas. The first construction phase will see the erection of two new buildings of around 85 flats within the inner area, while the second phase will complete the courtyard structures. A variety of flat types and a modular grid will enable flexible layouts and long-term adaptability.
A compact, two-level underground car park will reduce soil sealing, optimise costs and provide generous infiltration areas and space for large-scale tree planting, which will significantly improve the microclimate and the overall quality of life.
The garden extends the living spaces, acting as a social hub for the neighbourhood. It offers areas for leisure, gardening, play and community activities, and is embedded in a harmonious network of private, semi-public and public spaces.
Architektur
obermoser + partner architekten zt gmbh
architekturmeisterei wibmer zt gmbh
SI landschaftsarchitektur ZT
Ausloberin / Auftraggeberin
BUWOG – Bauen und Wohnen Gesellschaft mbH
Standort
Salzburg Stadt
Verfahrensart
EU-weiter, offener, zweistufiger Architekturwettbewerb im Oberschwellenbereich
Wettbewerbsbeitrag
Juli 2022
Planungsteam
Johann Obermoser, Thomas Gasser, Robert Wibmer, Srdan Ivkovic