WETTBEWERB
Stadtzentrum Wörgl, Tirol
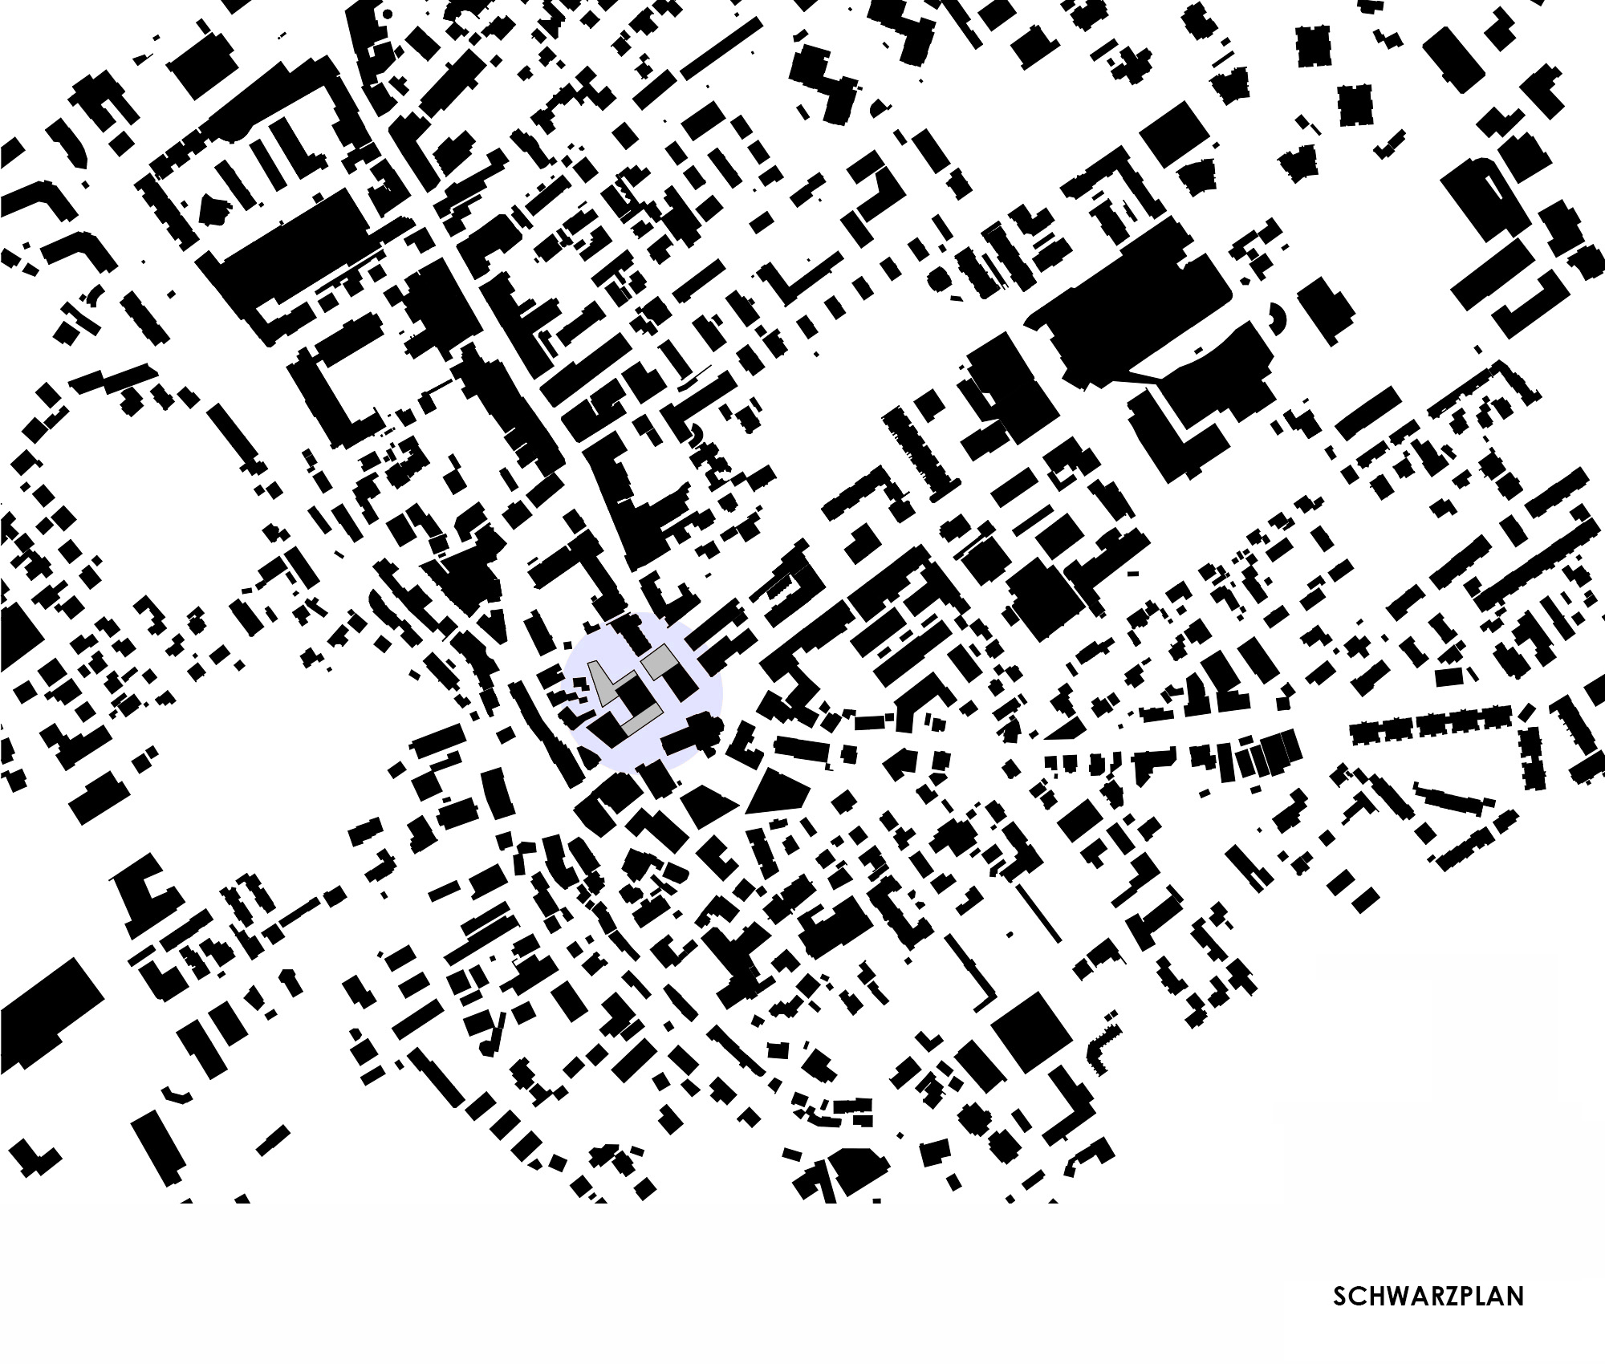
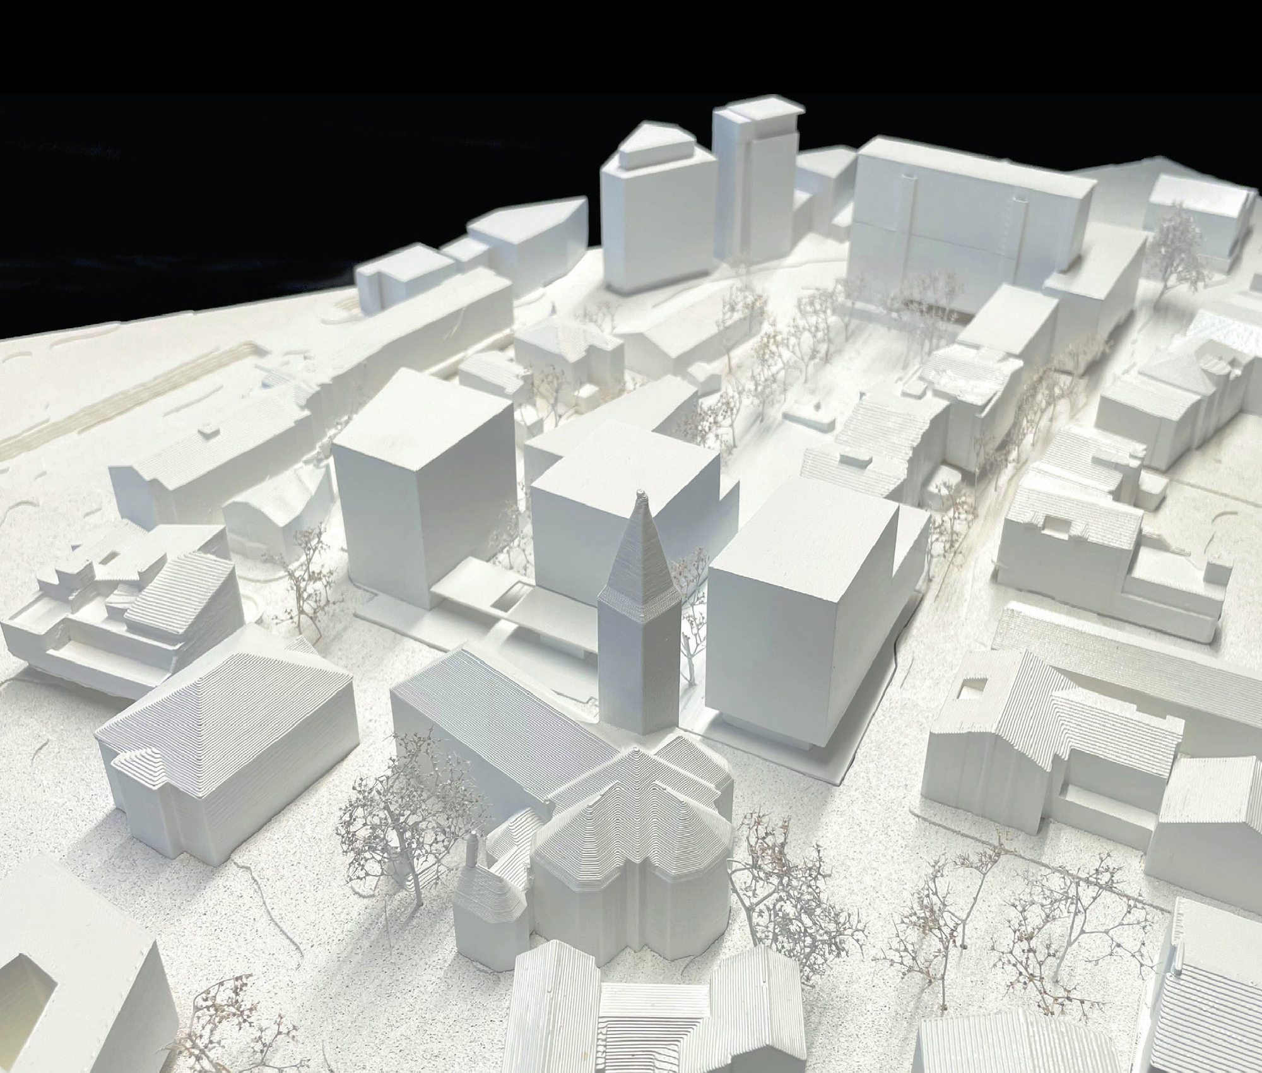
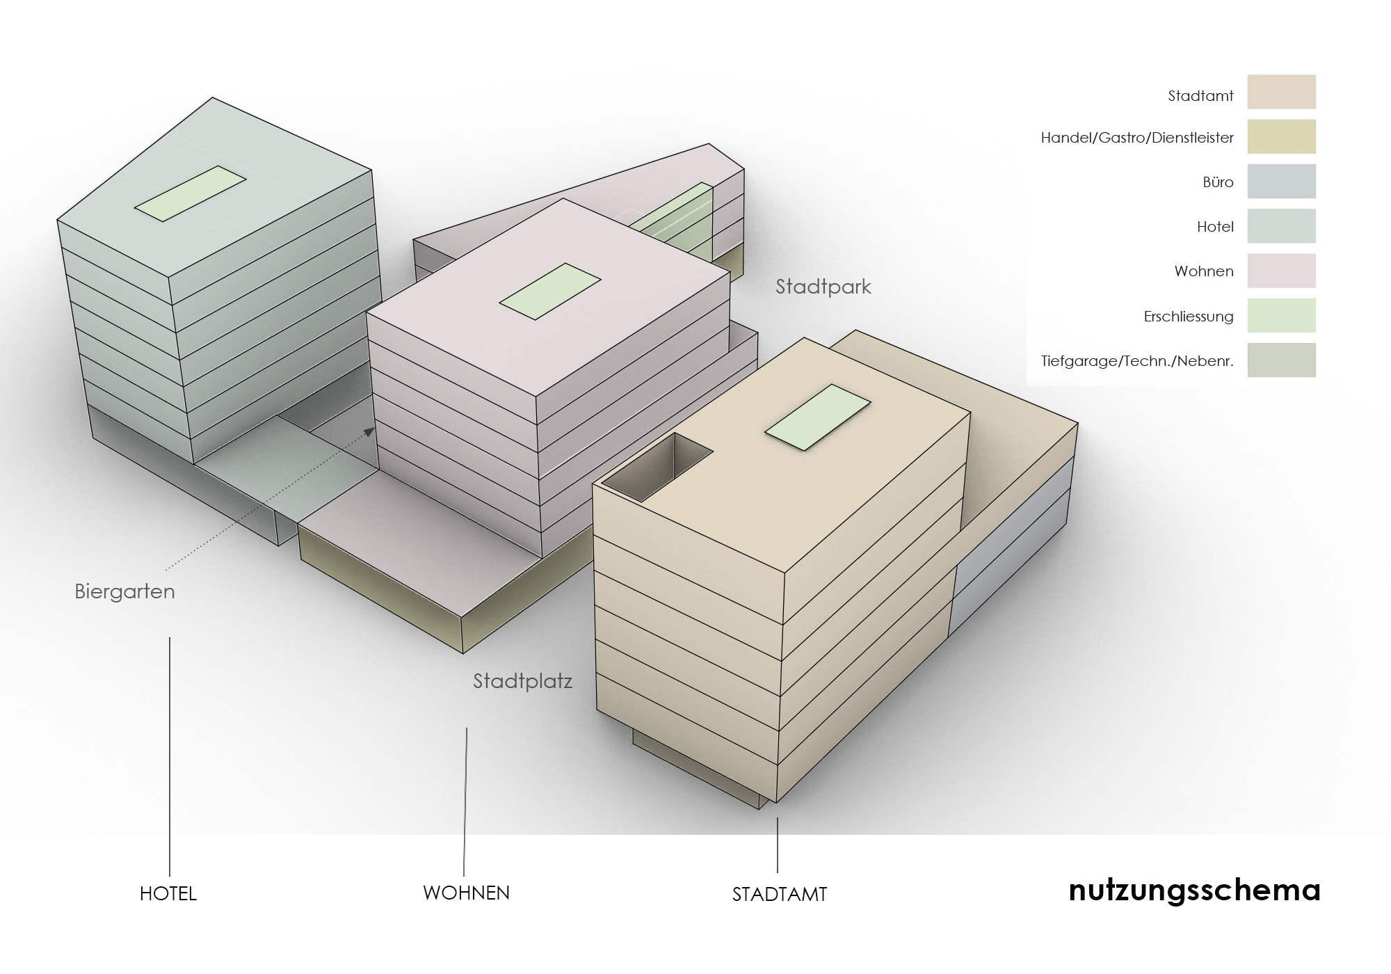
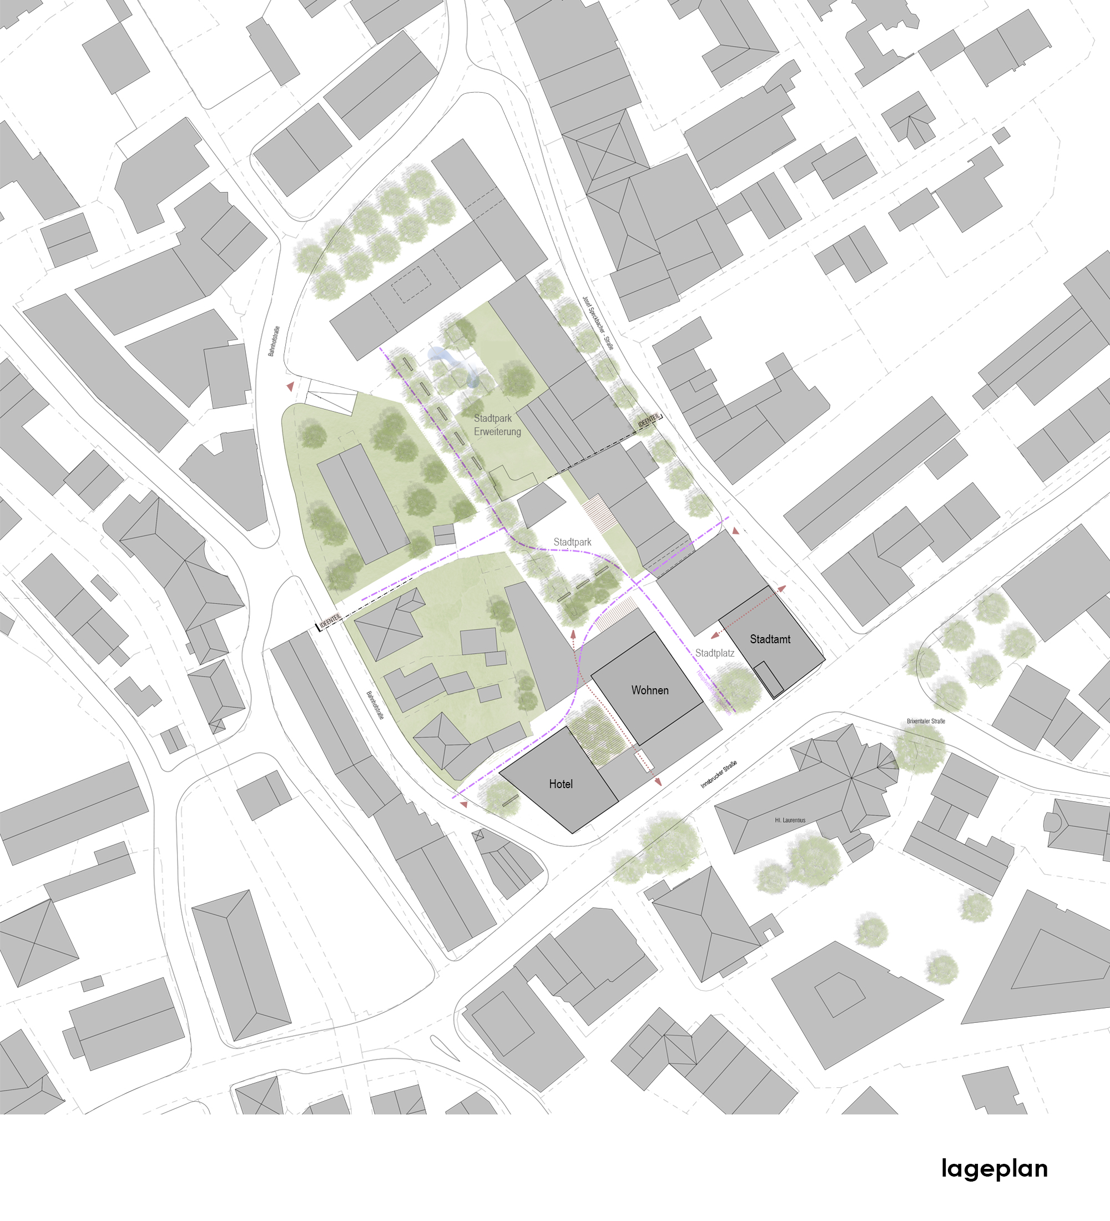
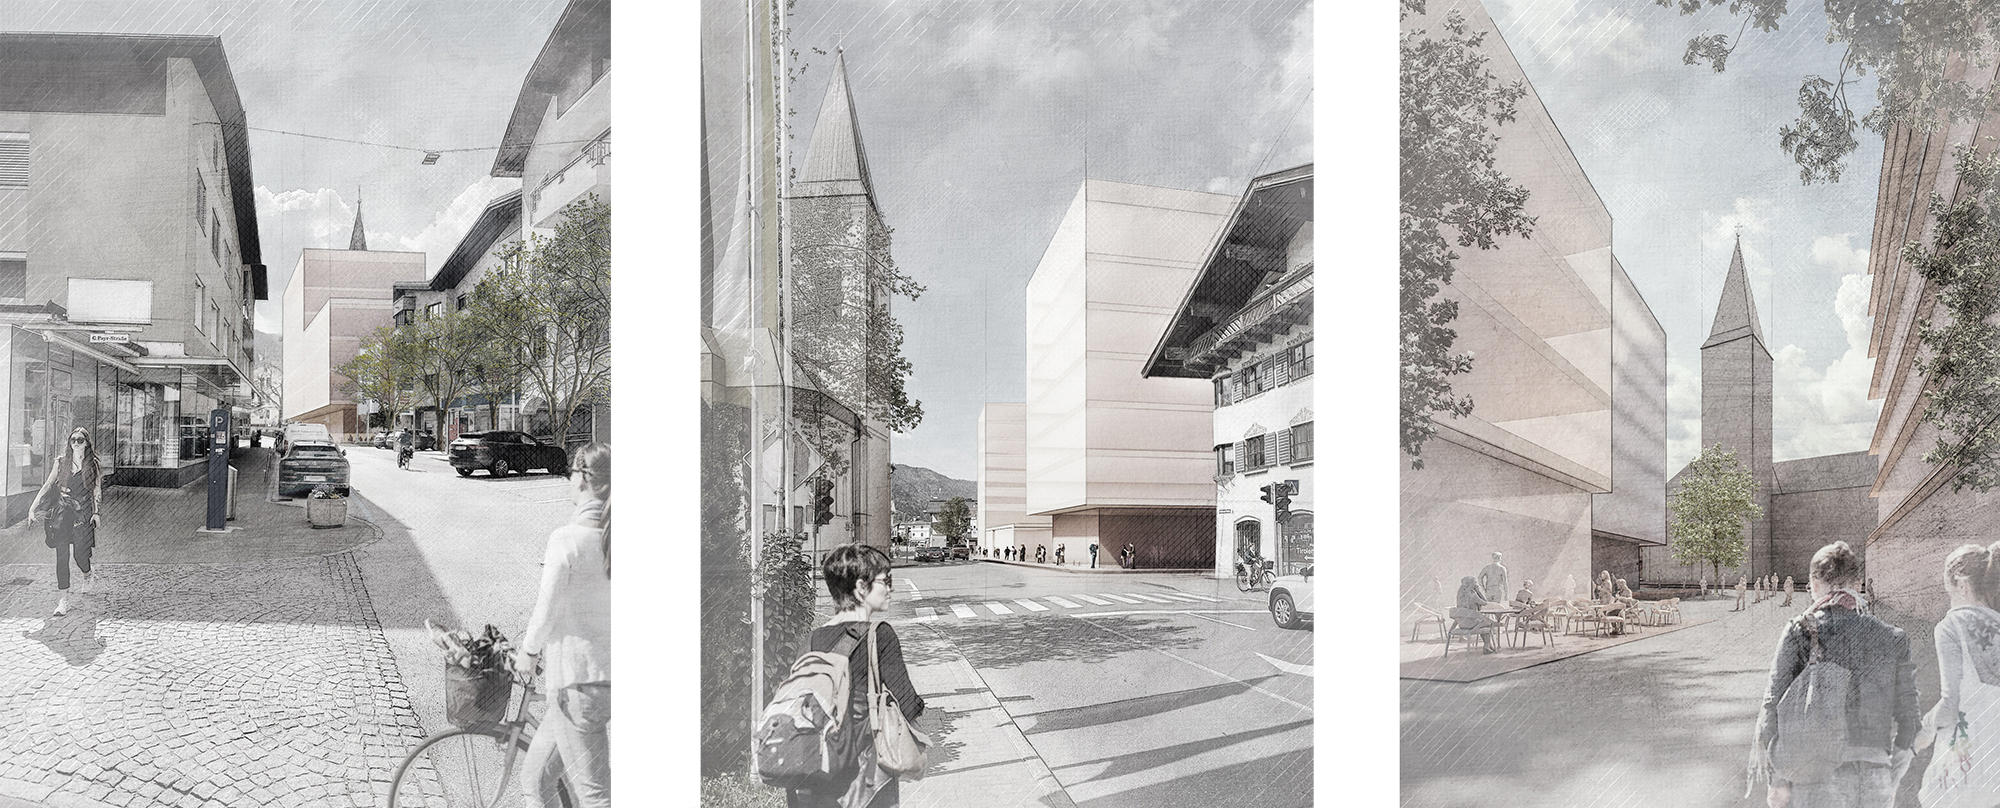
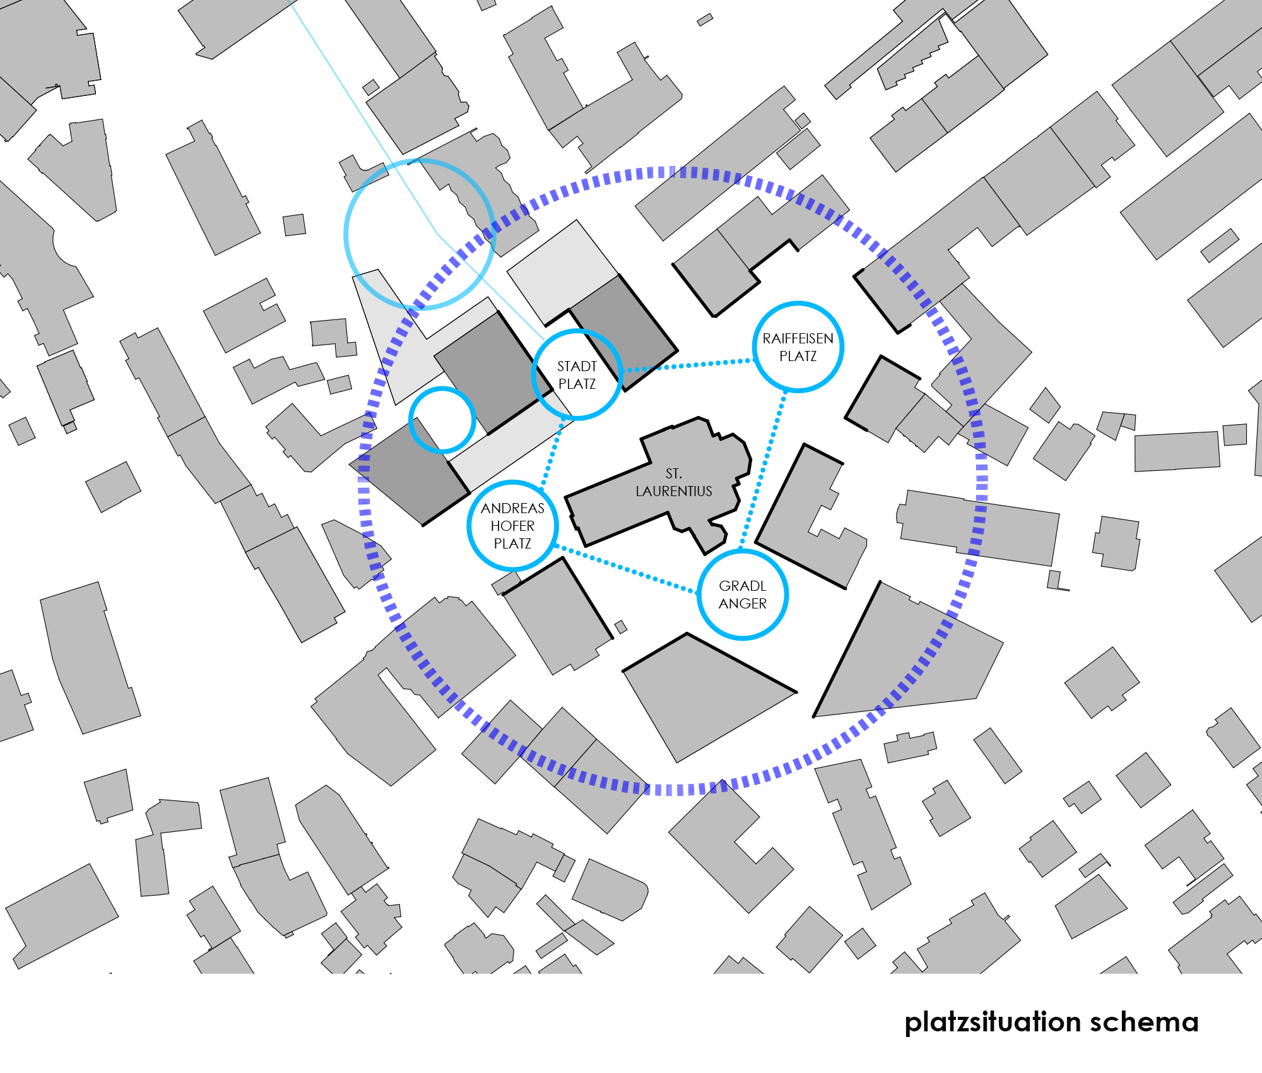
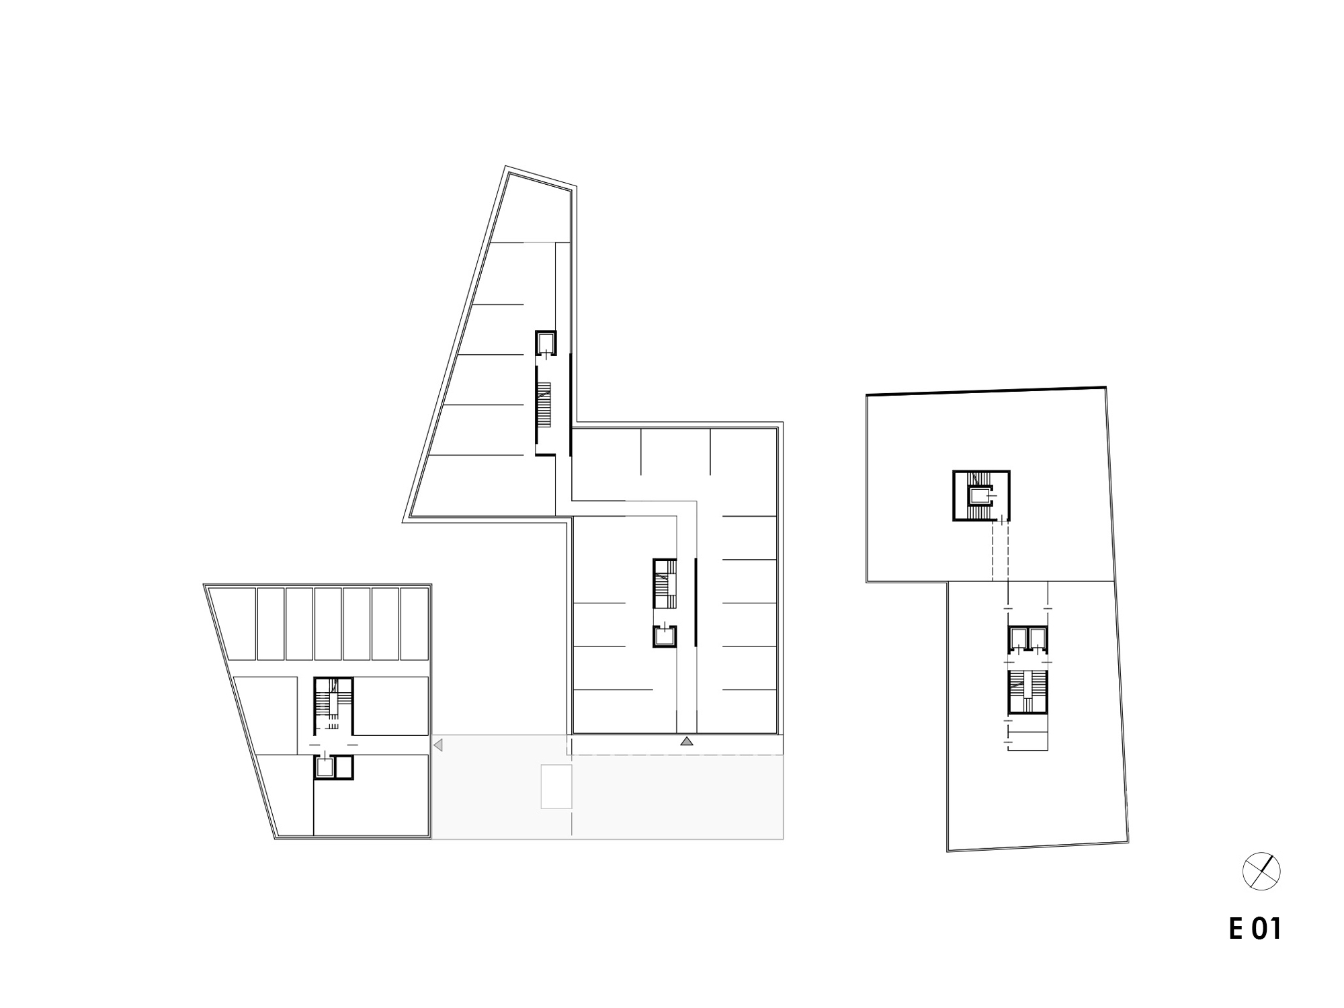
Mit drei klar gegliederten Baukörpern – Stadtamt, Hotel und Wohnen – entsteht in Wörgl ein neues urbanes Ensemble. Die Volumina sind auf die städtebauliche Körnung Wörgls abgestimmt und stehen in engem räumlichem Bezug zueinander. In direkter Nachbarschaft zur Pfarrkirche St. Laurentius fügt sich das Projekt in das bestehende Stadtgefüge ein und stärkt den zentralen Stadtraum.
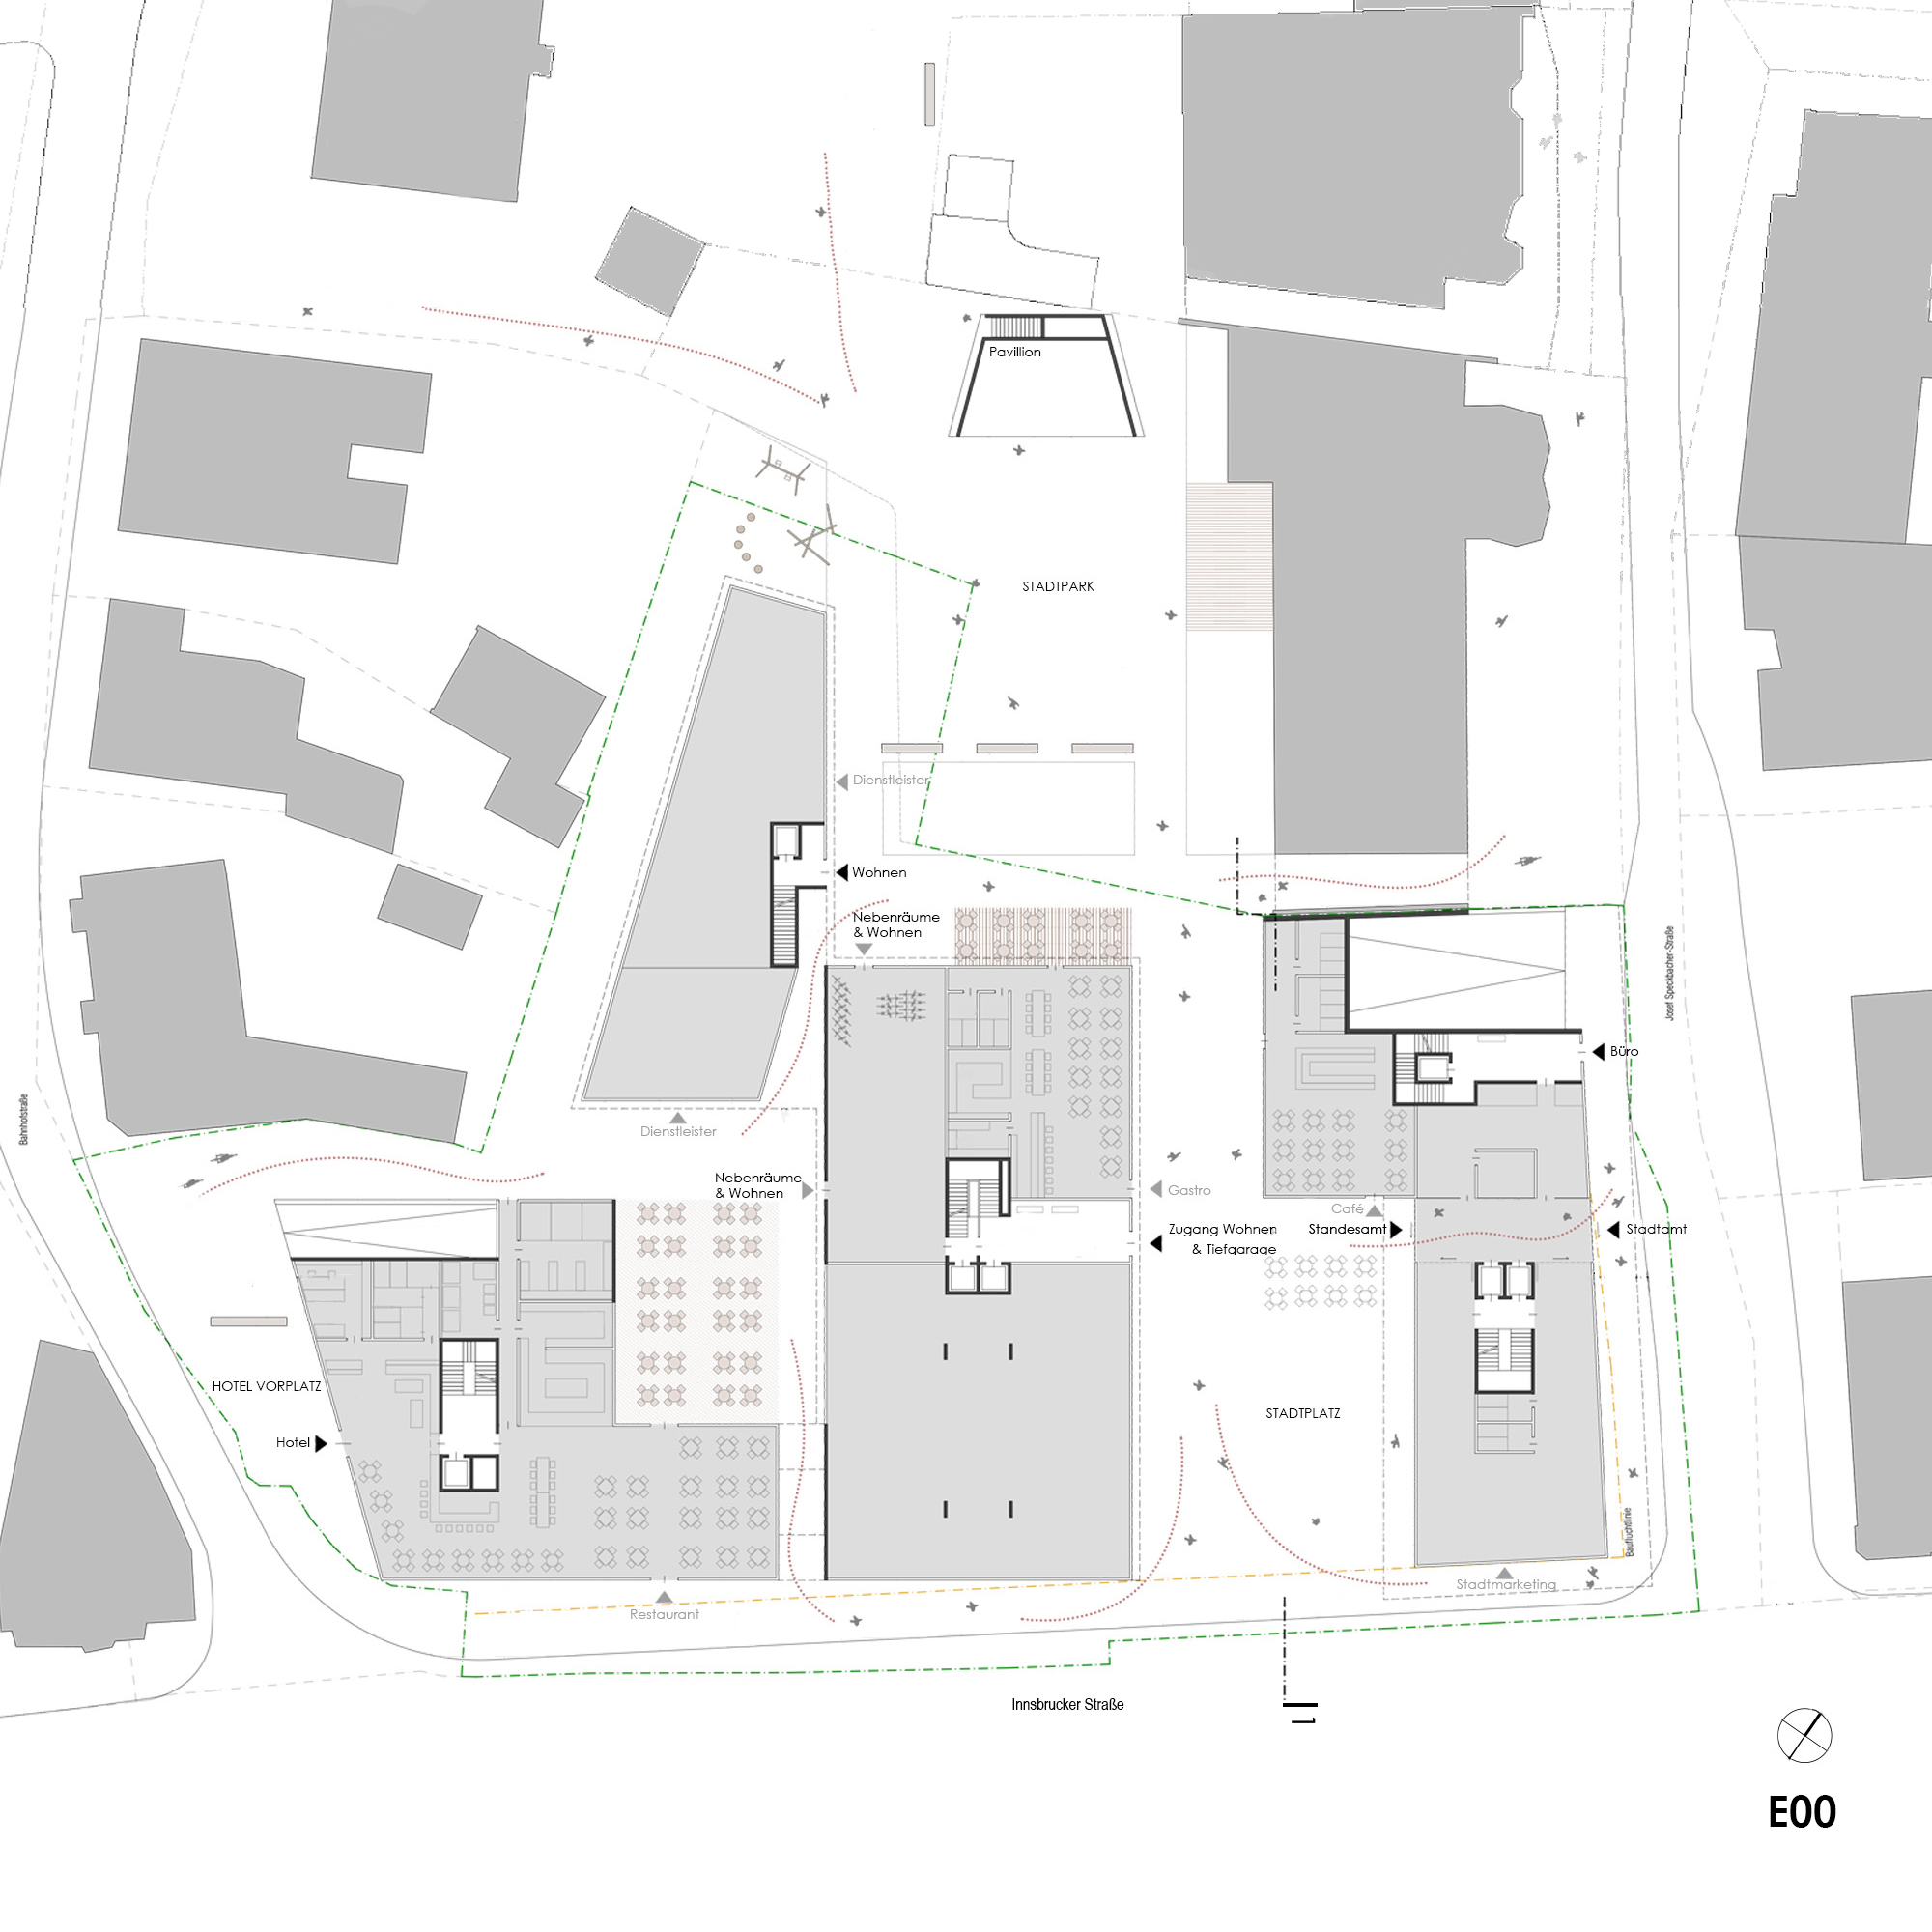
Der Stadtplatz mit Cafés, Geschäften und Zugang zur Tiefgarage öffnet sich zur Kirche und leitet im Norden zum Stadtpark über. Im Westen markiert das Hotel mit vorgelagertem Platz den Auftakt zur Bahnhofstraße, im Inneren liegt ein geschützter Biergarten.
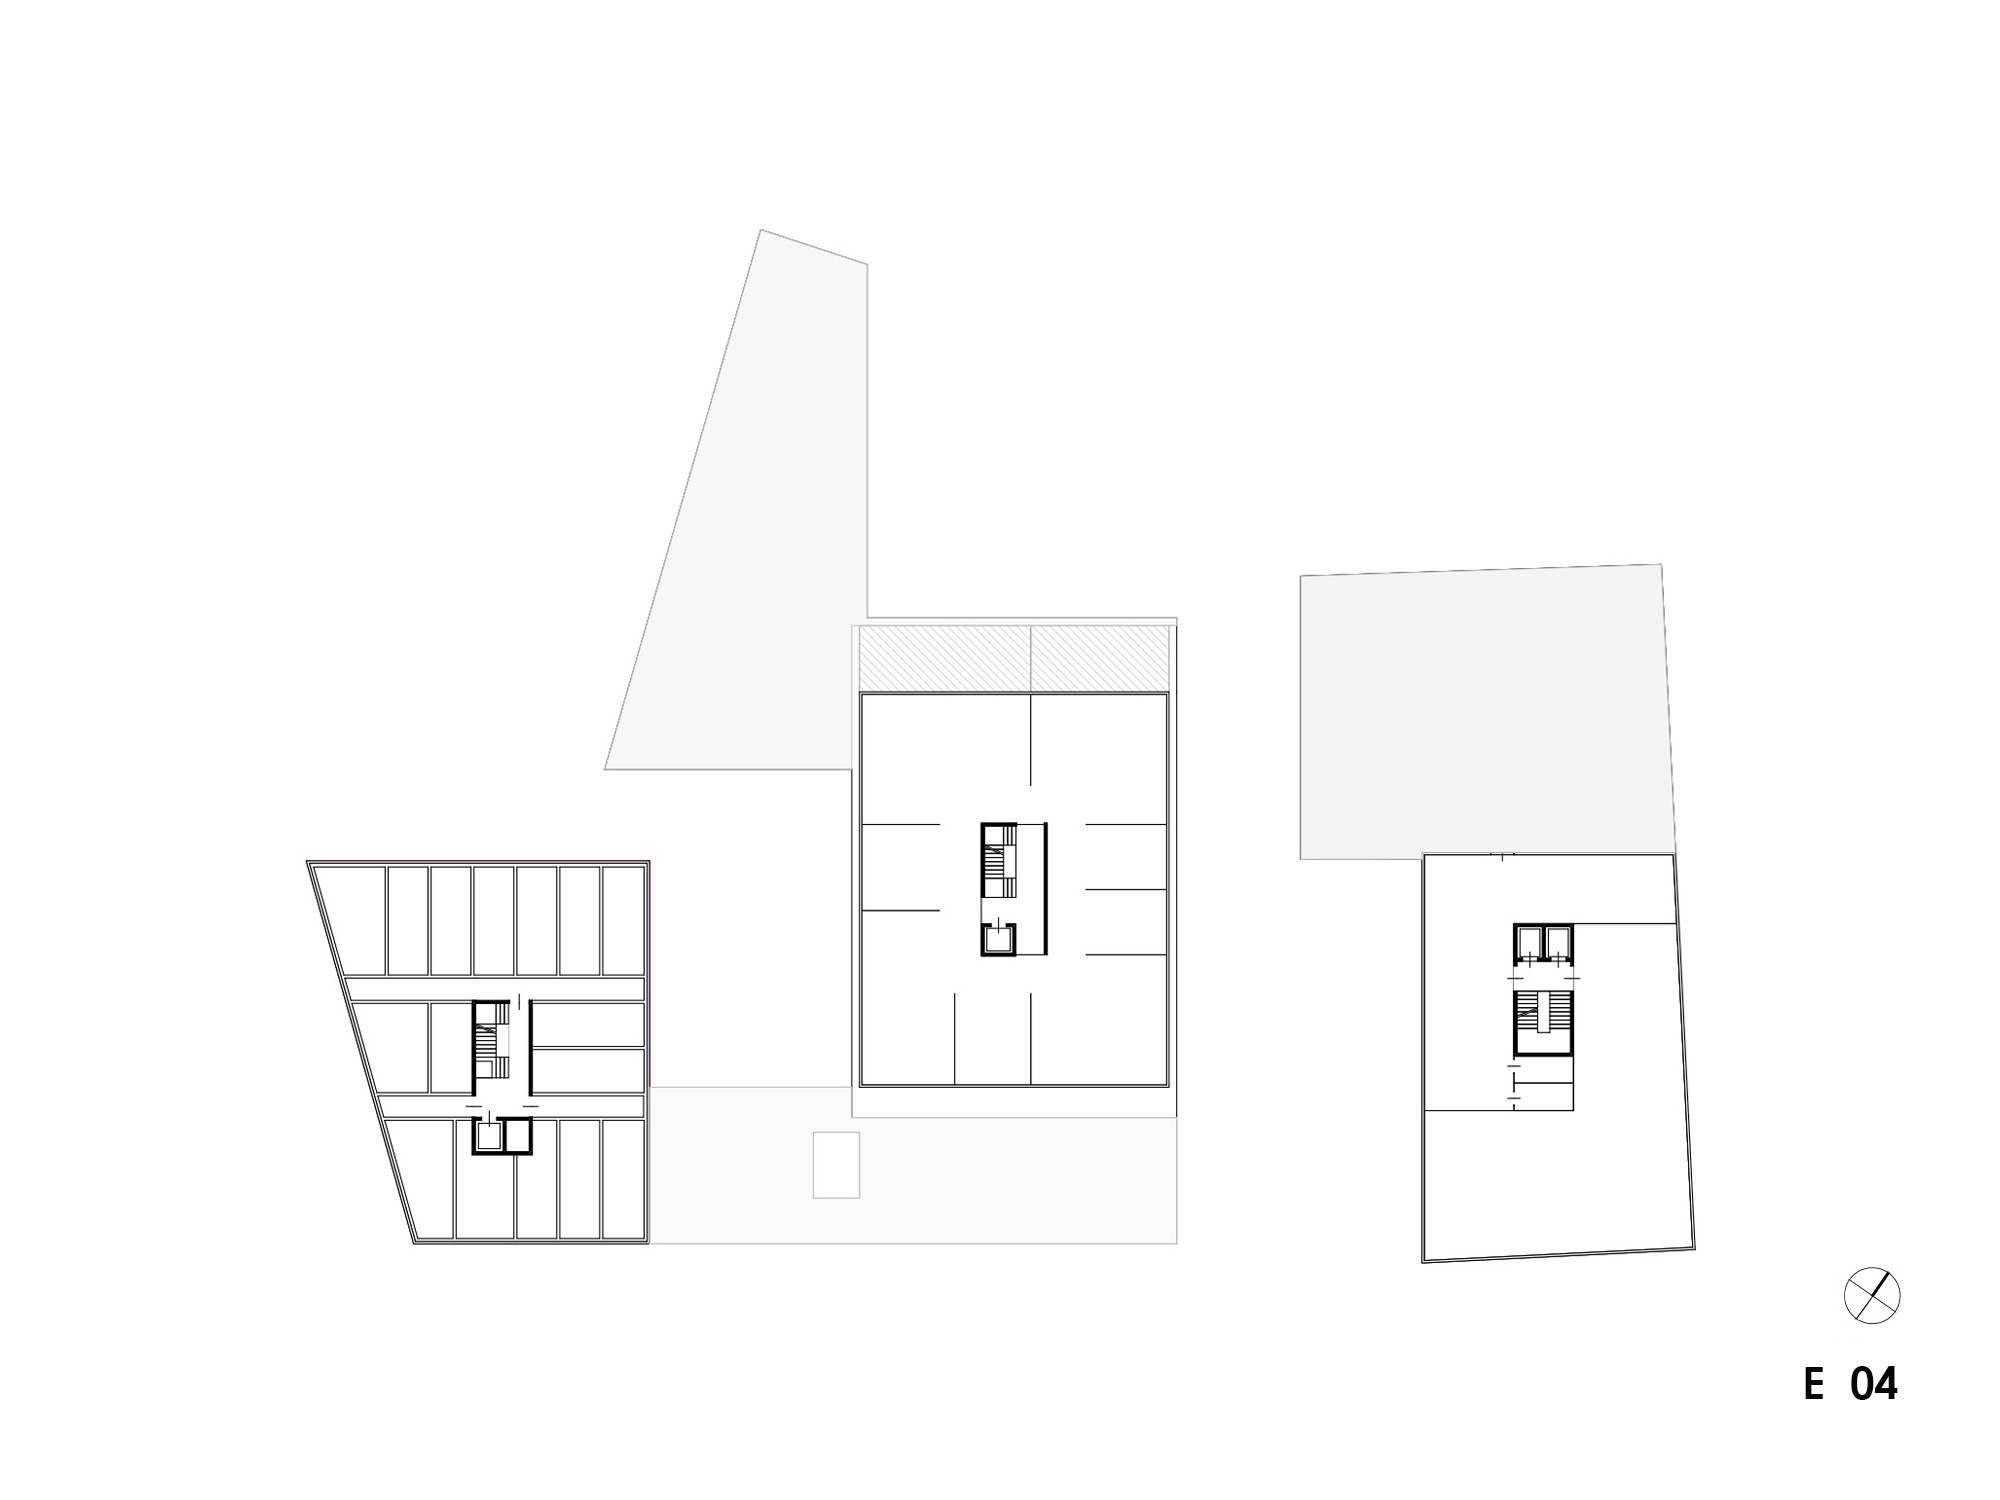
Der Wohnbau mit begrünter Dachterrasse schafft Abstand zum Straßenraum und wurde durch einen eingeschossigen Bau mit Gastronomie vom Straßenraum abgerückt.
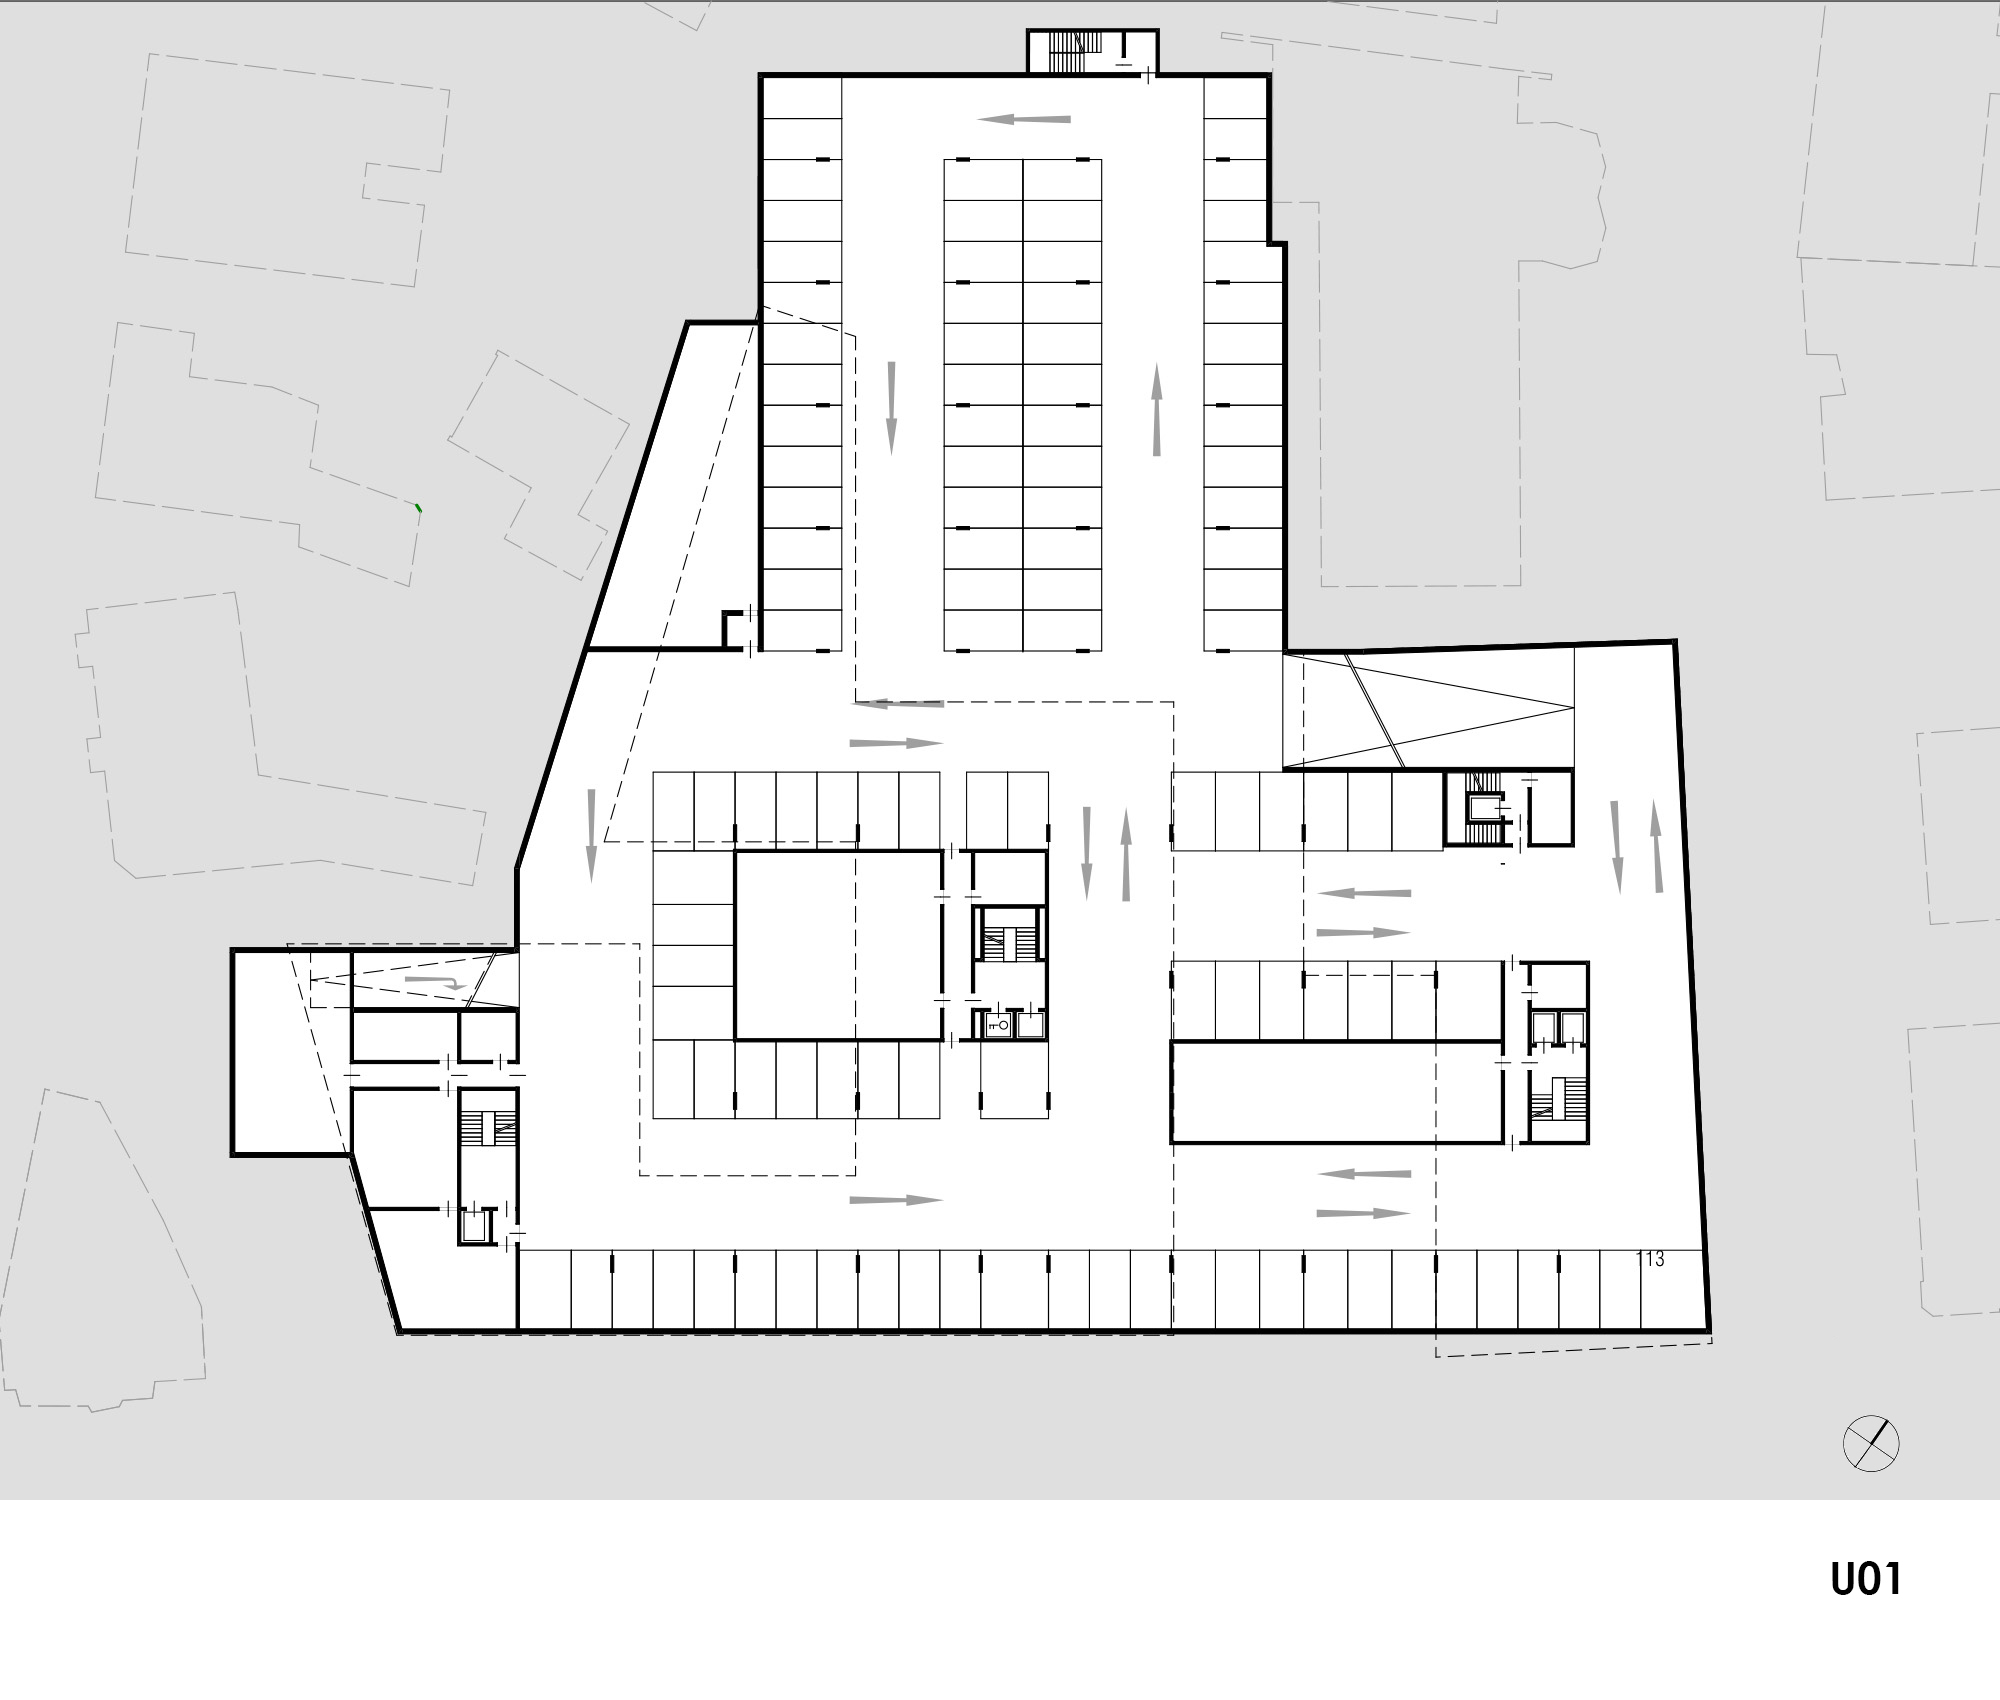
Ein von allen Seiten erreichbarer Stadtpark mit Pavillon bildet das grüne Herz. Eine Tiefgarage mit rund 300 Stellplätzen bindet alle Gebäude an.
Diese Konzipierung ermöglicht künftige Erweiterungen, etwa die Ausdehnung des Stadtparks oder eine Nachverdichtung an zentralen Punkten.
Die Architektur der drei Baukörper ist durch die Verwendung unterschiedlicher Materialien klar differenziert: Steinfassade für das Stadtamt, Putz für das Hotel und Holz für den Wohnbau.
Die kompakte, nachhaltige Bauweise, die flexible Nutzungsmöglichkeiten und die Verknüpfung mit öffentlichen Freiräumen machen das Stadtzentrum zu einem lebendigen und zukunftsfähigen Ort.
English version
Wörgl Town Centre
COMPETITION
Wörgl city centre, Tyrol, Austria
A new urban ensemble is emerging in Wörgl, with three clearly defined building volumes: the town hall, a hotel and a residential building. The volumes are tailored to the town architectural scale and in close spatial relationship to one another.
In direct proximity to the parish church of St. Laurentius, the project seamlessly integrates into the existing urban fabric, strengthening the central urban space.
The town square with cafés and shops, accessible through an underground car park, opens towards the church and extends northwards to the town park. To the west, the hotel and its forecourt mark the entrance to the street facing the train station and a sheltered beer garden occupies the inner courtyard.
Set back from the street by a single-storey building housing restaurants, the residential volume features a green roof terrace.
A city park with a pavilion, accessible from all sides, forms the green heart of the development. An underground car park with around 300 parking spaces connects directly to all buildings.
The concept embraces future extensions, such as expanding the city park or increasing the density of key locations.
The three building’s architecture is clearly distinguished by materiality: stone façade for the city hall, plaster for the hotel and timber façade for the residential building. Compact, sustainable construction, flexible usage options, and integration with public open spaces make the town centre a vibrant and future-proof urban destination.
Ausloberin / Auftraggeberin
T & T Immobilien GmbH Projektentwicklung und Verwaltung
Standort
Wörgl, Tirol
Verfahrensart
Geladener, einstufigen anonymer Realisierungswettbewerb
Planungsteam
Johann Obermoser, Thomas Gasser, Alexander Gastager, Andreas Salchner, Werner Heis, Harald Brutscher
Visualisierungen
obermoser + partner architekten zt gmbh