
WETTBEWERB
Steinach am Brenner, Tirol
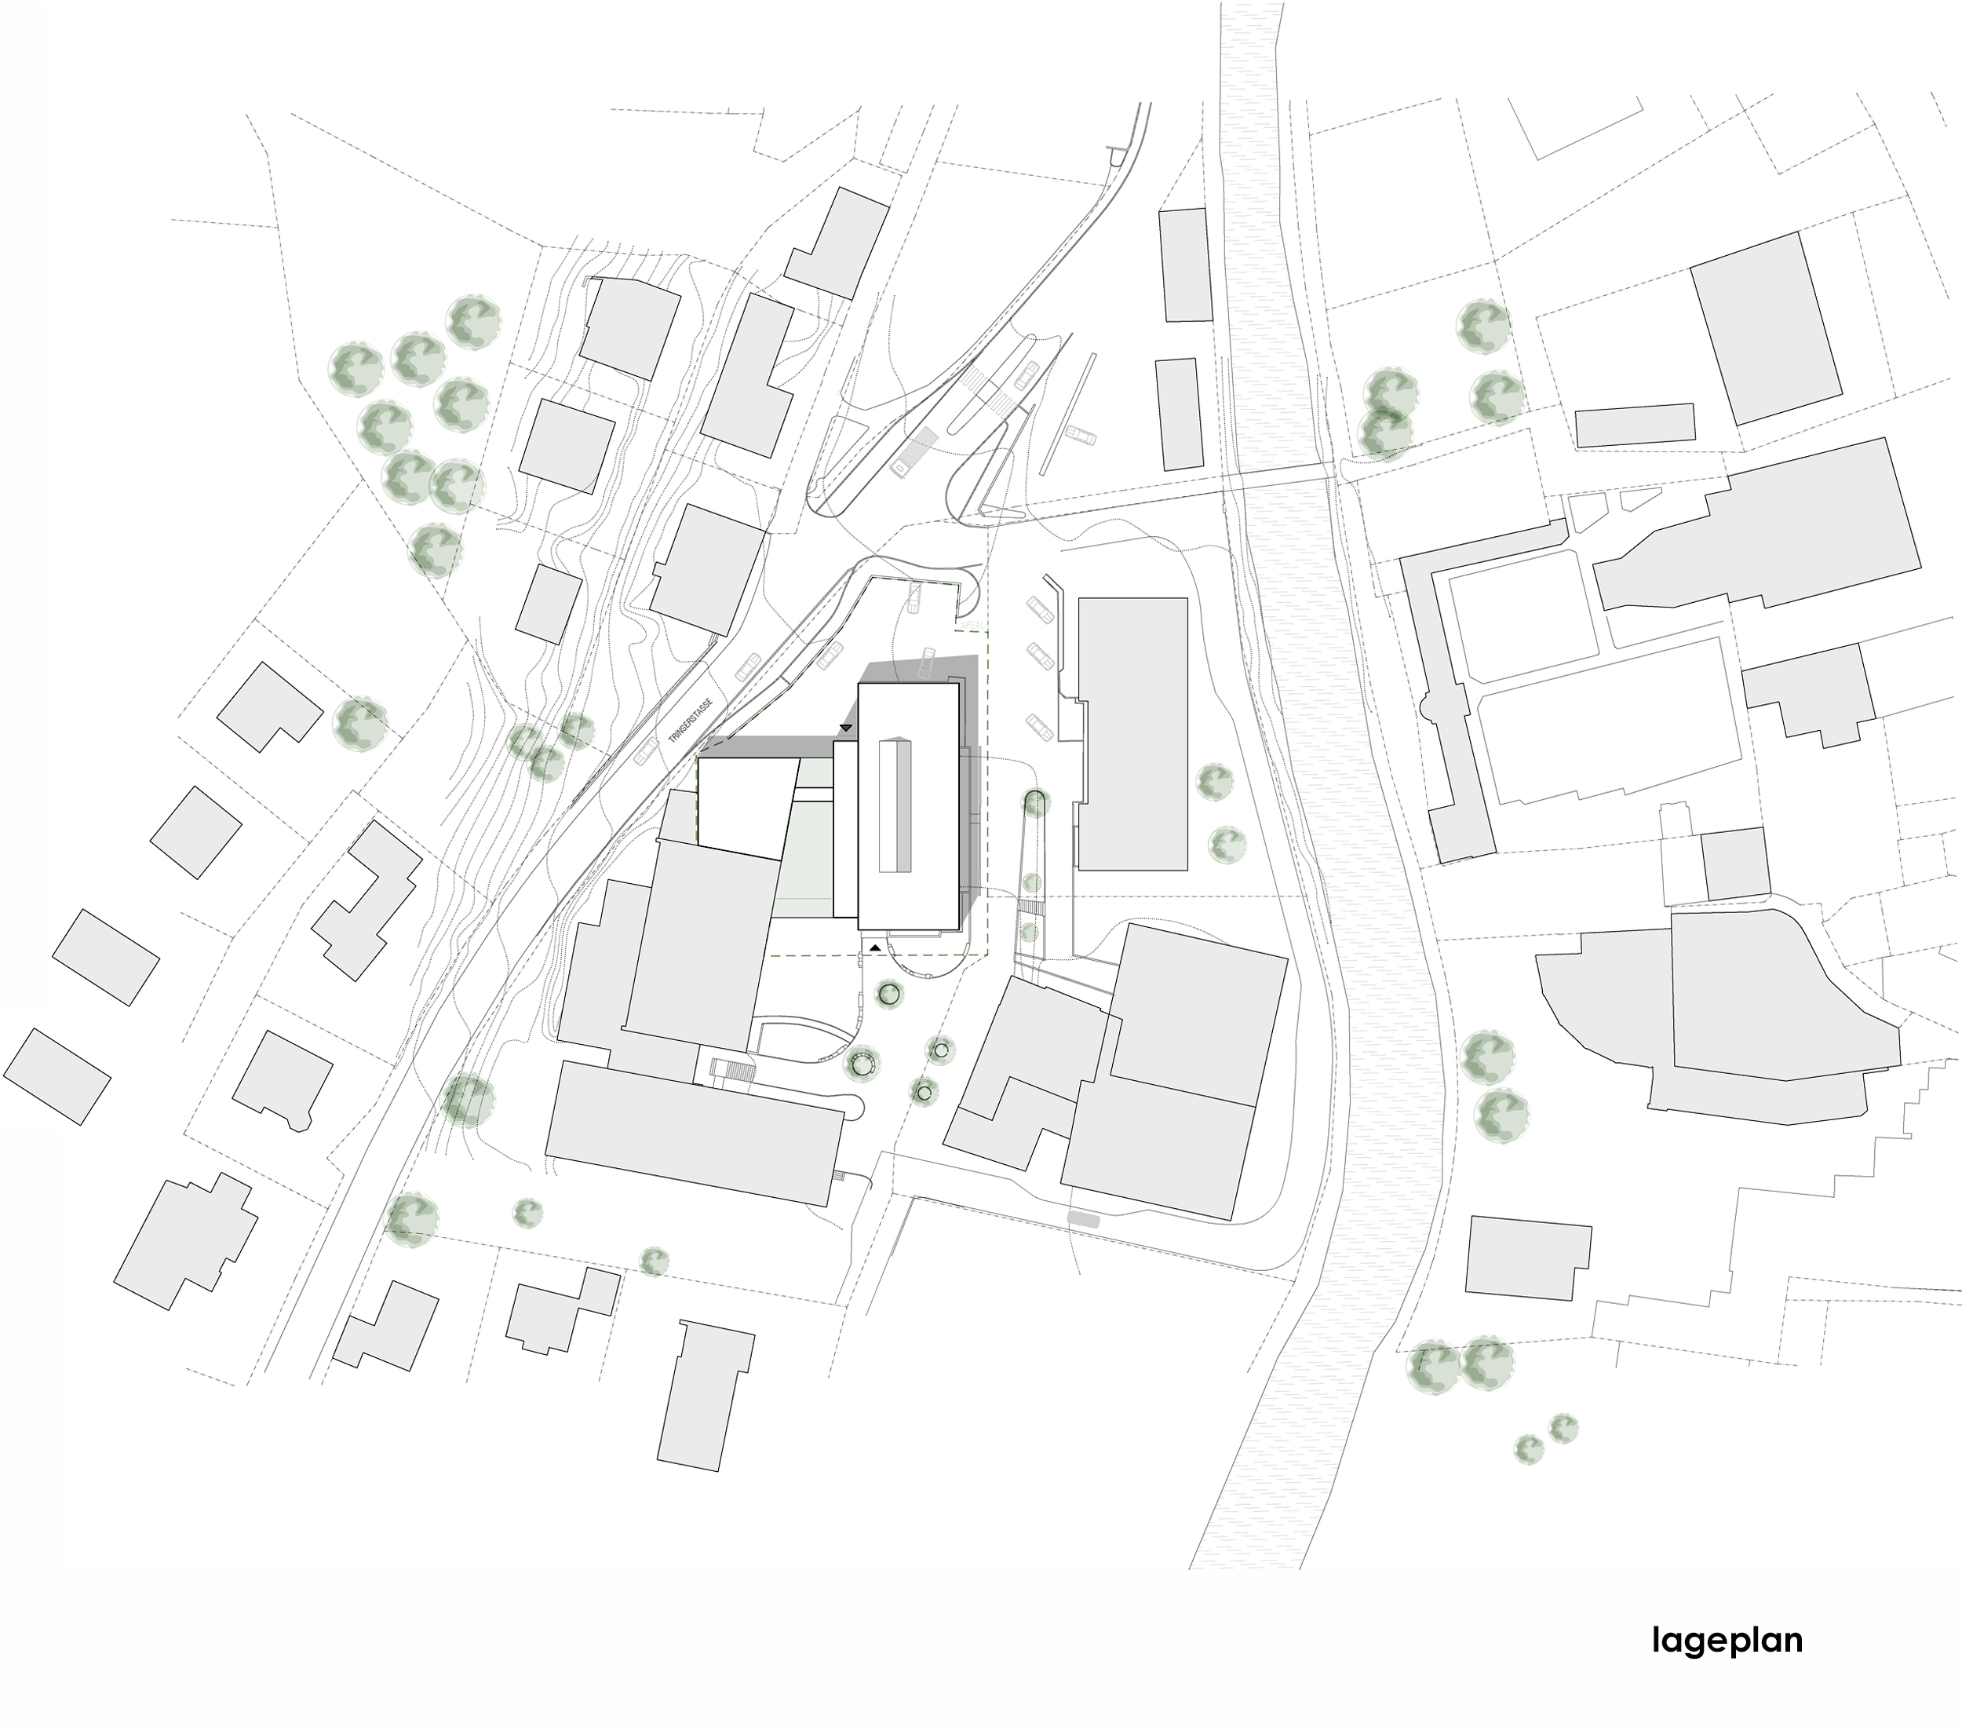
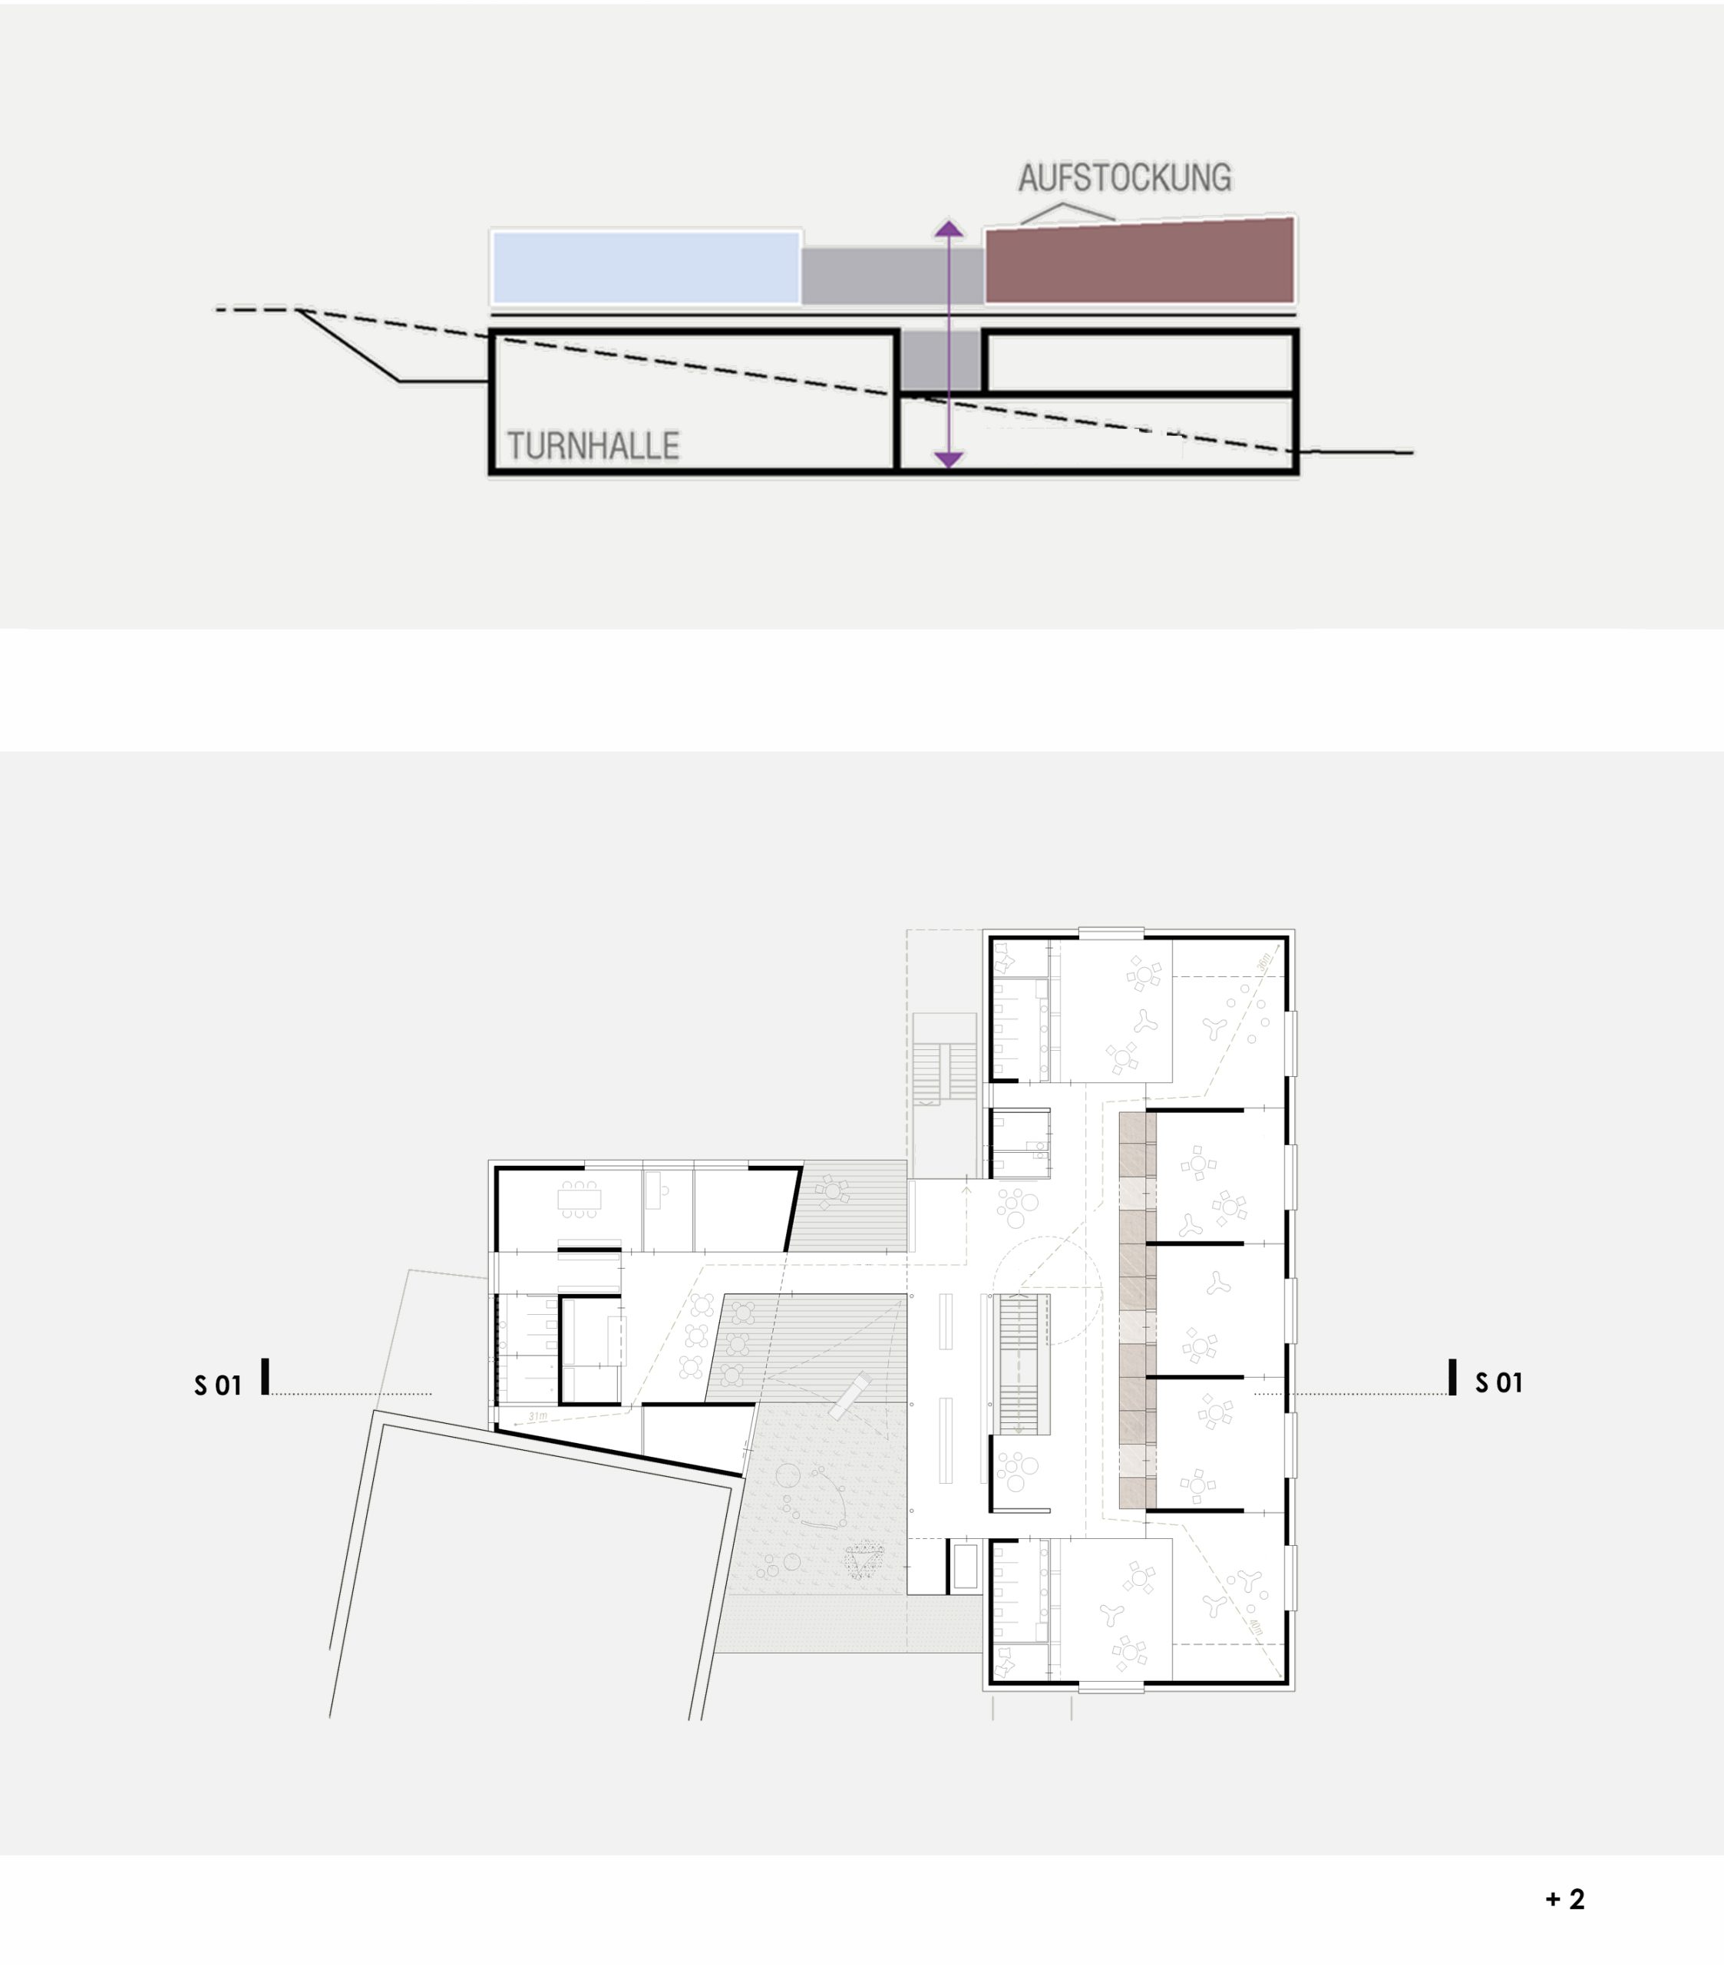
Der Entwurf organisiert sämtliche Funktionen der Kinderkrippe auf einer Ebene im Obergeschoss und schafft damit kurze Wege, klare Orientierung und eine wirtschaftliche Erschließung. Der Bestand wird bis auf die Decke über dem Erdgeschoss rückgebaut, der neue Holzbau auf dem bestehenden Schulgebäude sowie über dem Bereich von Verwaltung und Turnhalle errichtet. Das Erdgeschoss bleibt flexibel nutzbar, das Untergeschoss – mit Ausnahme eines neuen Aufzugs – unverändert.
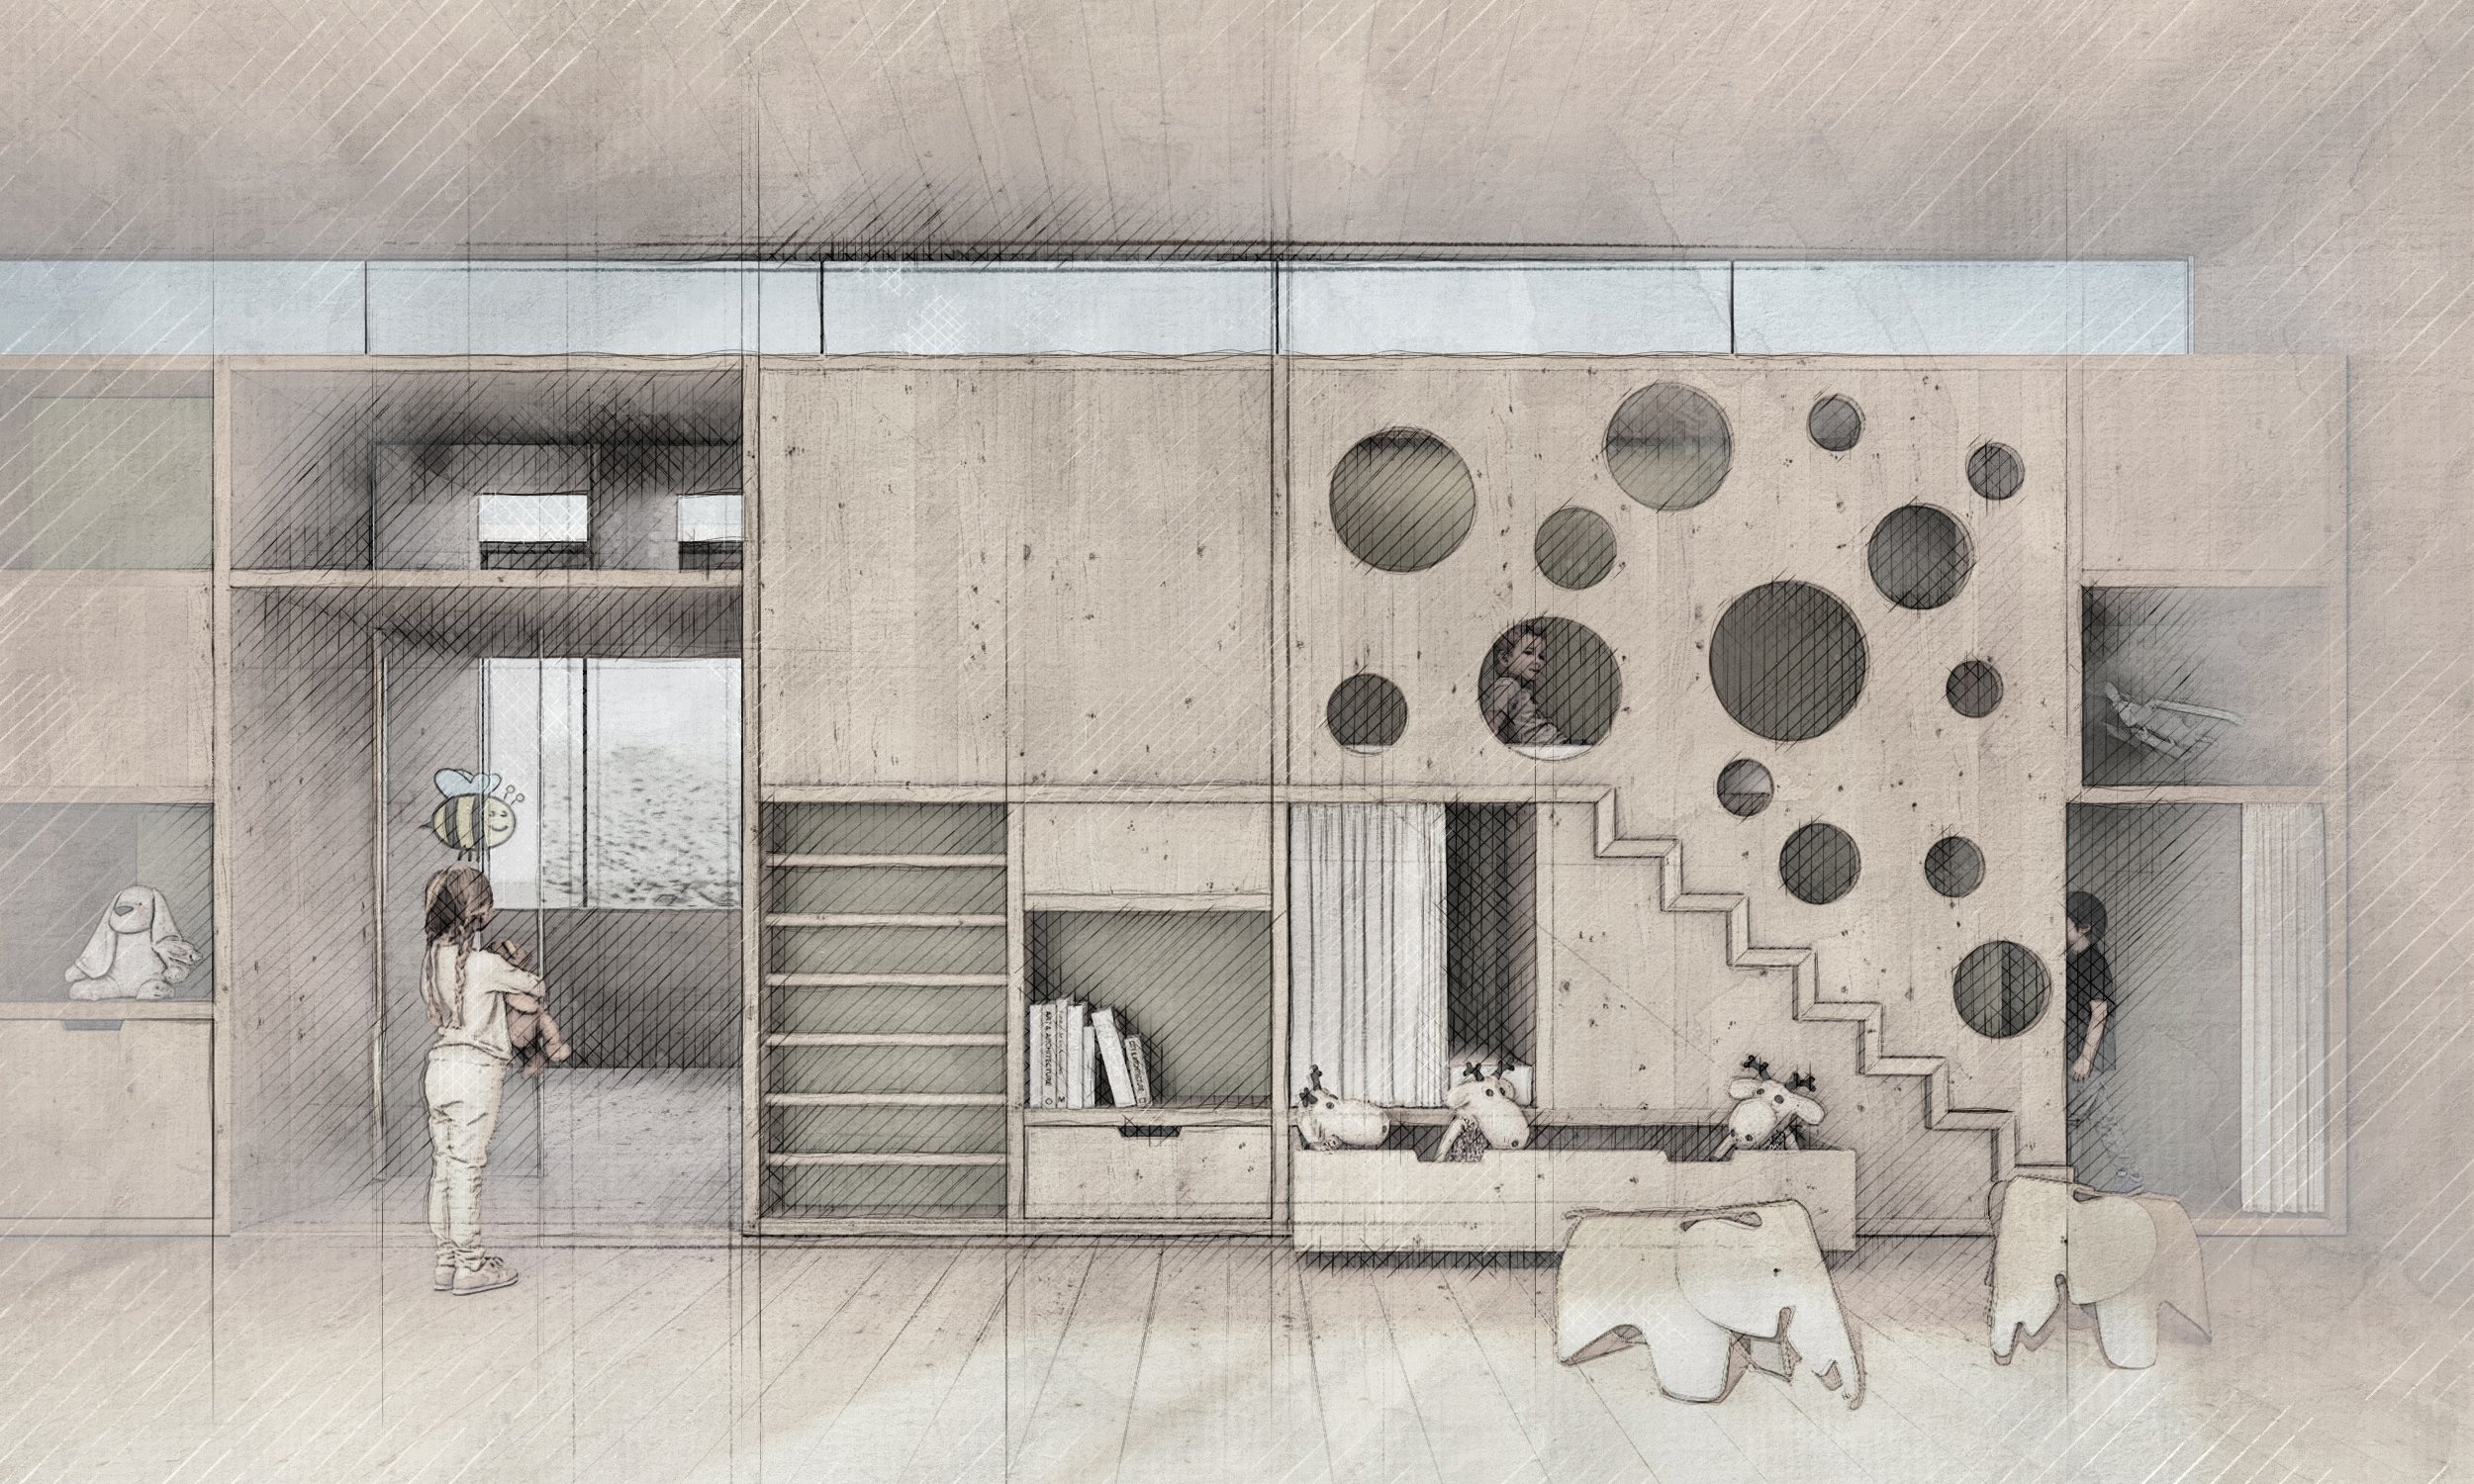
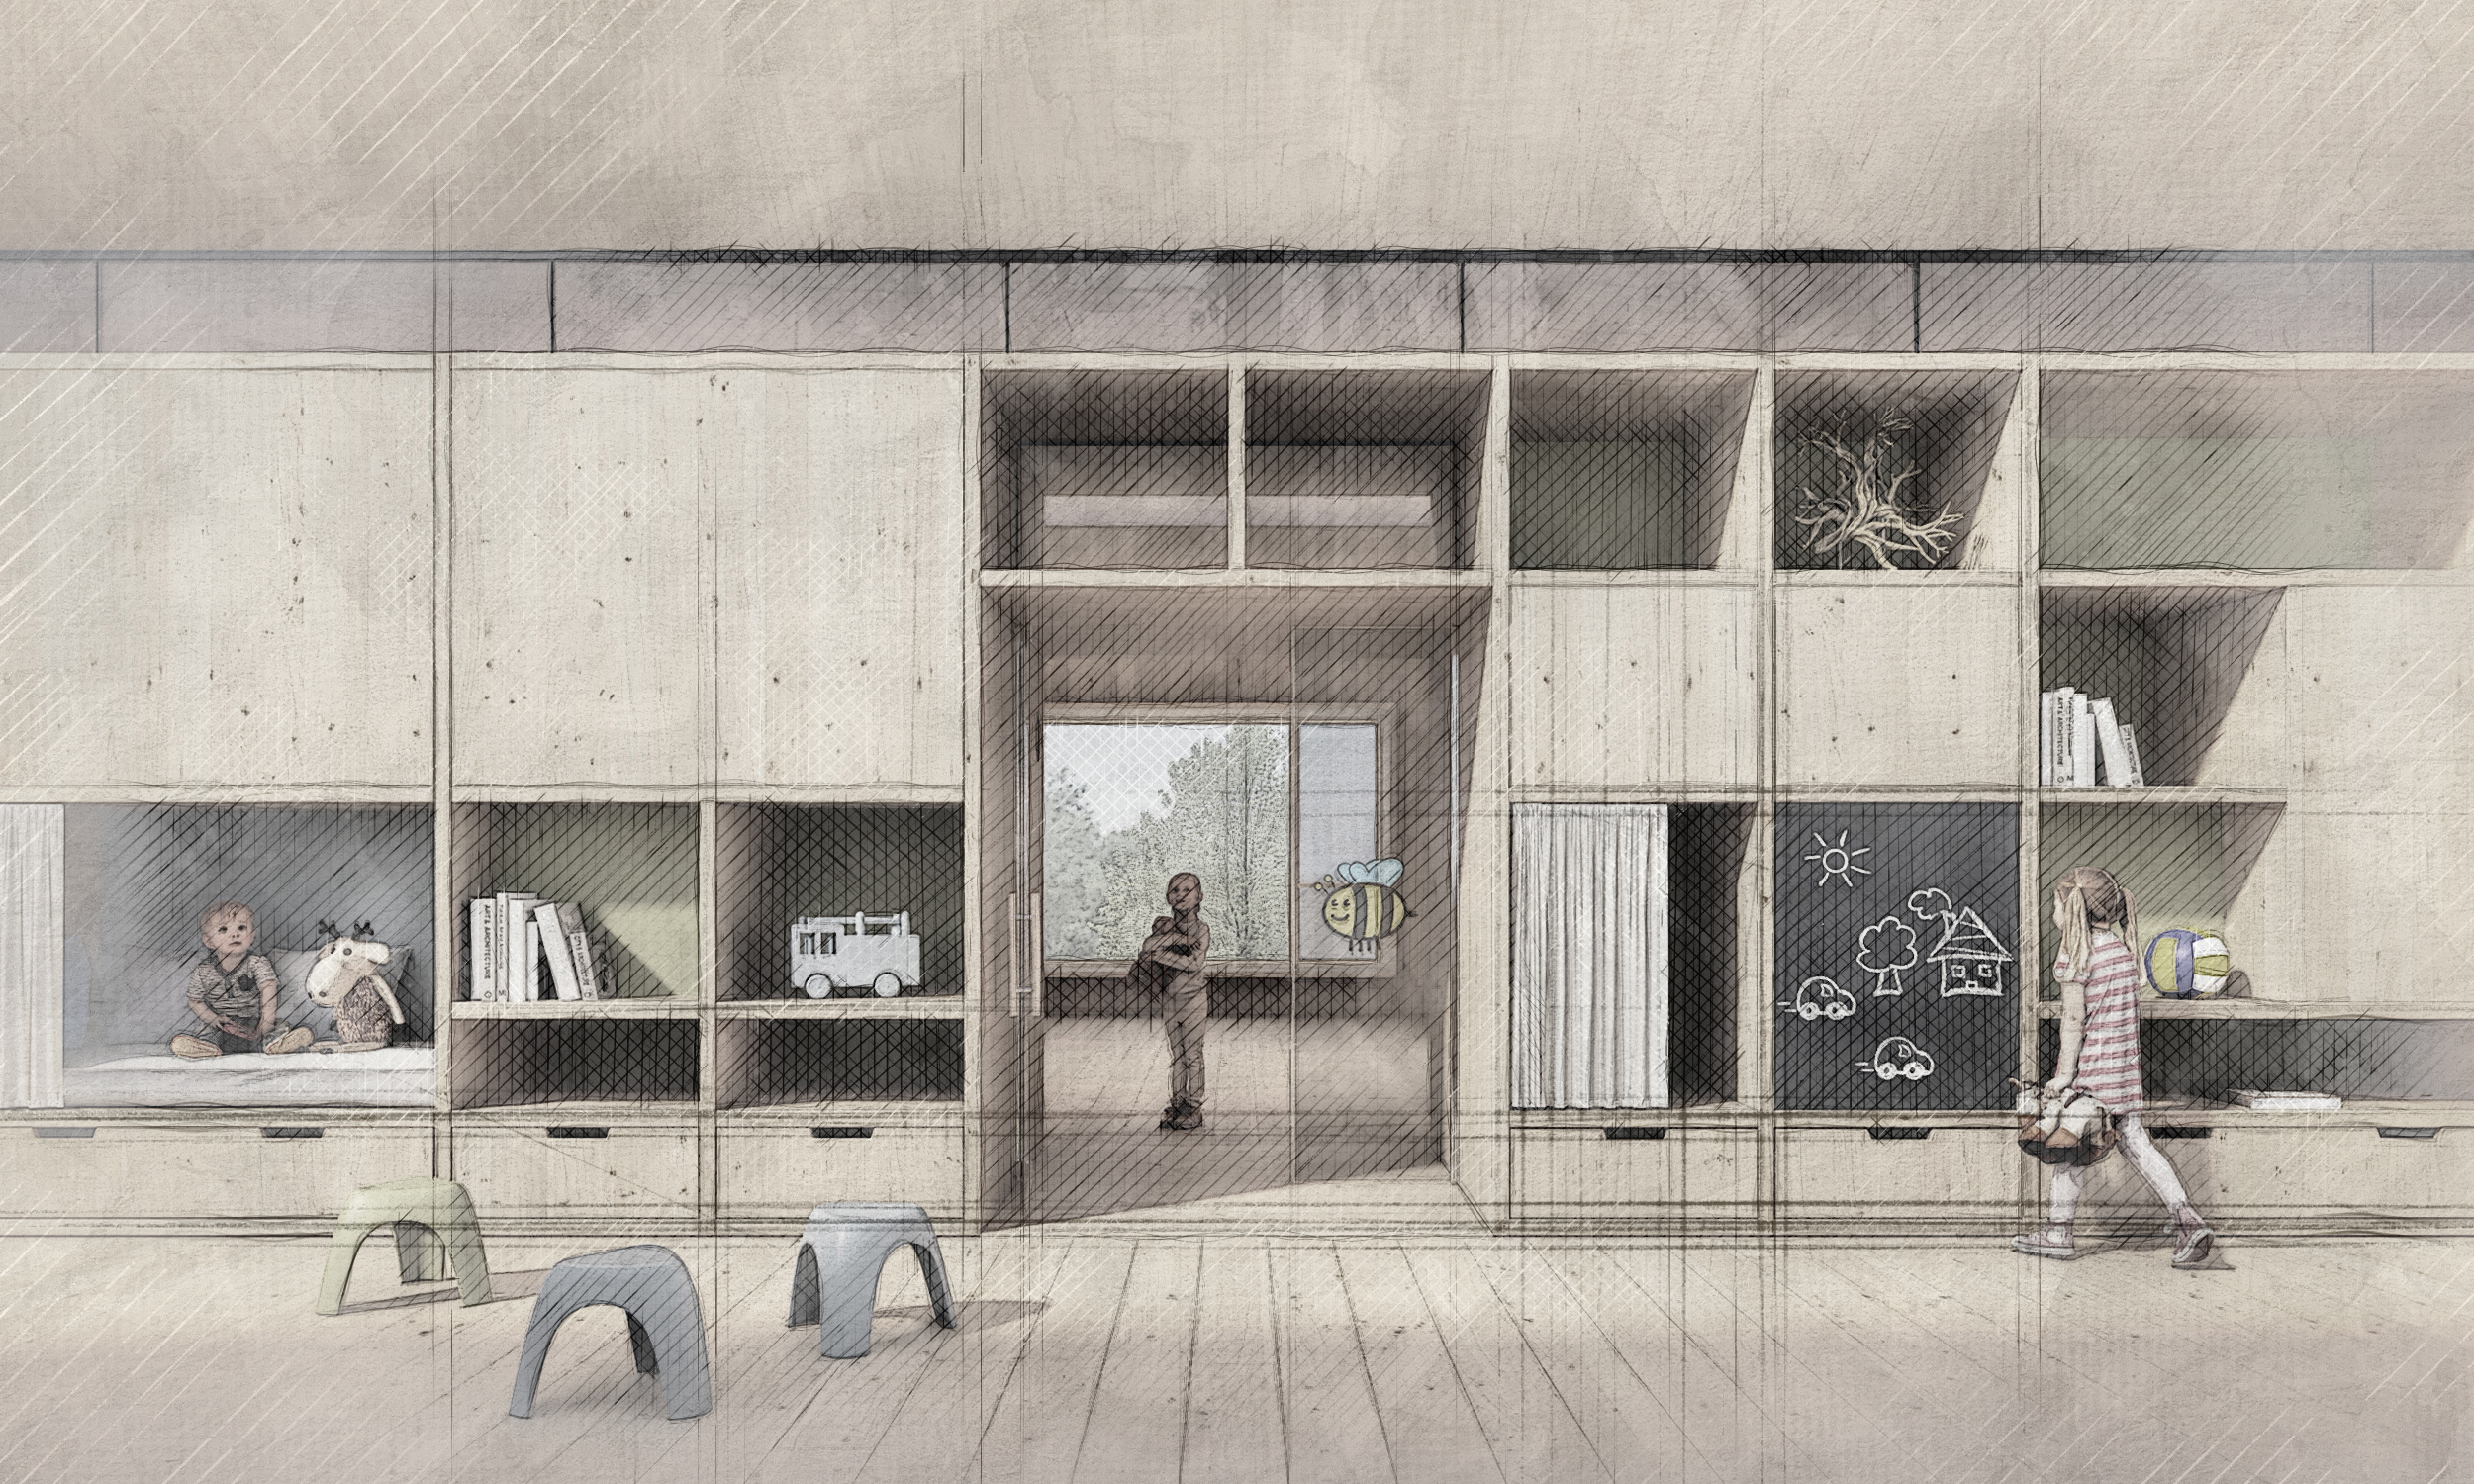
Herzstück der Kinderkrippe ist eine großzügige Begegnungszone mit direktem Bezug zum Spielhof. Eine rund zwei Meter tiefe, bespielbare Möbelwand verbindet die Gruppenräume und integriert Stauraum, Schlaf- und Rückzugsnischen sowie Spielangebote. Offen gestaltete Räume, vielfältige Sichtbeziehungen und natürliche Belichtung fördern Begegnung, Lernen und Orientierung für Kinder, Pädagog:innen und Eltern.
Die Erschließung erfolgt barrierefrei über einen neuen Aufzug sowie eine neu organisierte Treppe, ergänzt durch den bestehenden nördlichen Zugang. Der bislang ungenutzte Dachbereich wird als Abstellfläche für Kinderwägen und Mobilitätshilfen aktiviert. Die neue Nutzung verbindet notwendige Sanierungsmaßnahmen mit einer eigenständigen und funktionalen Erschließung der Kinderkrippe.
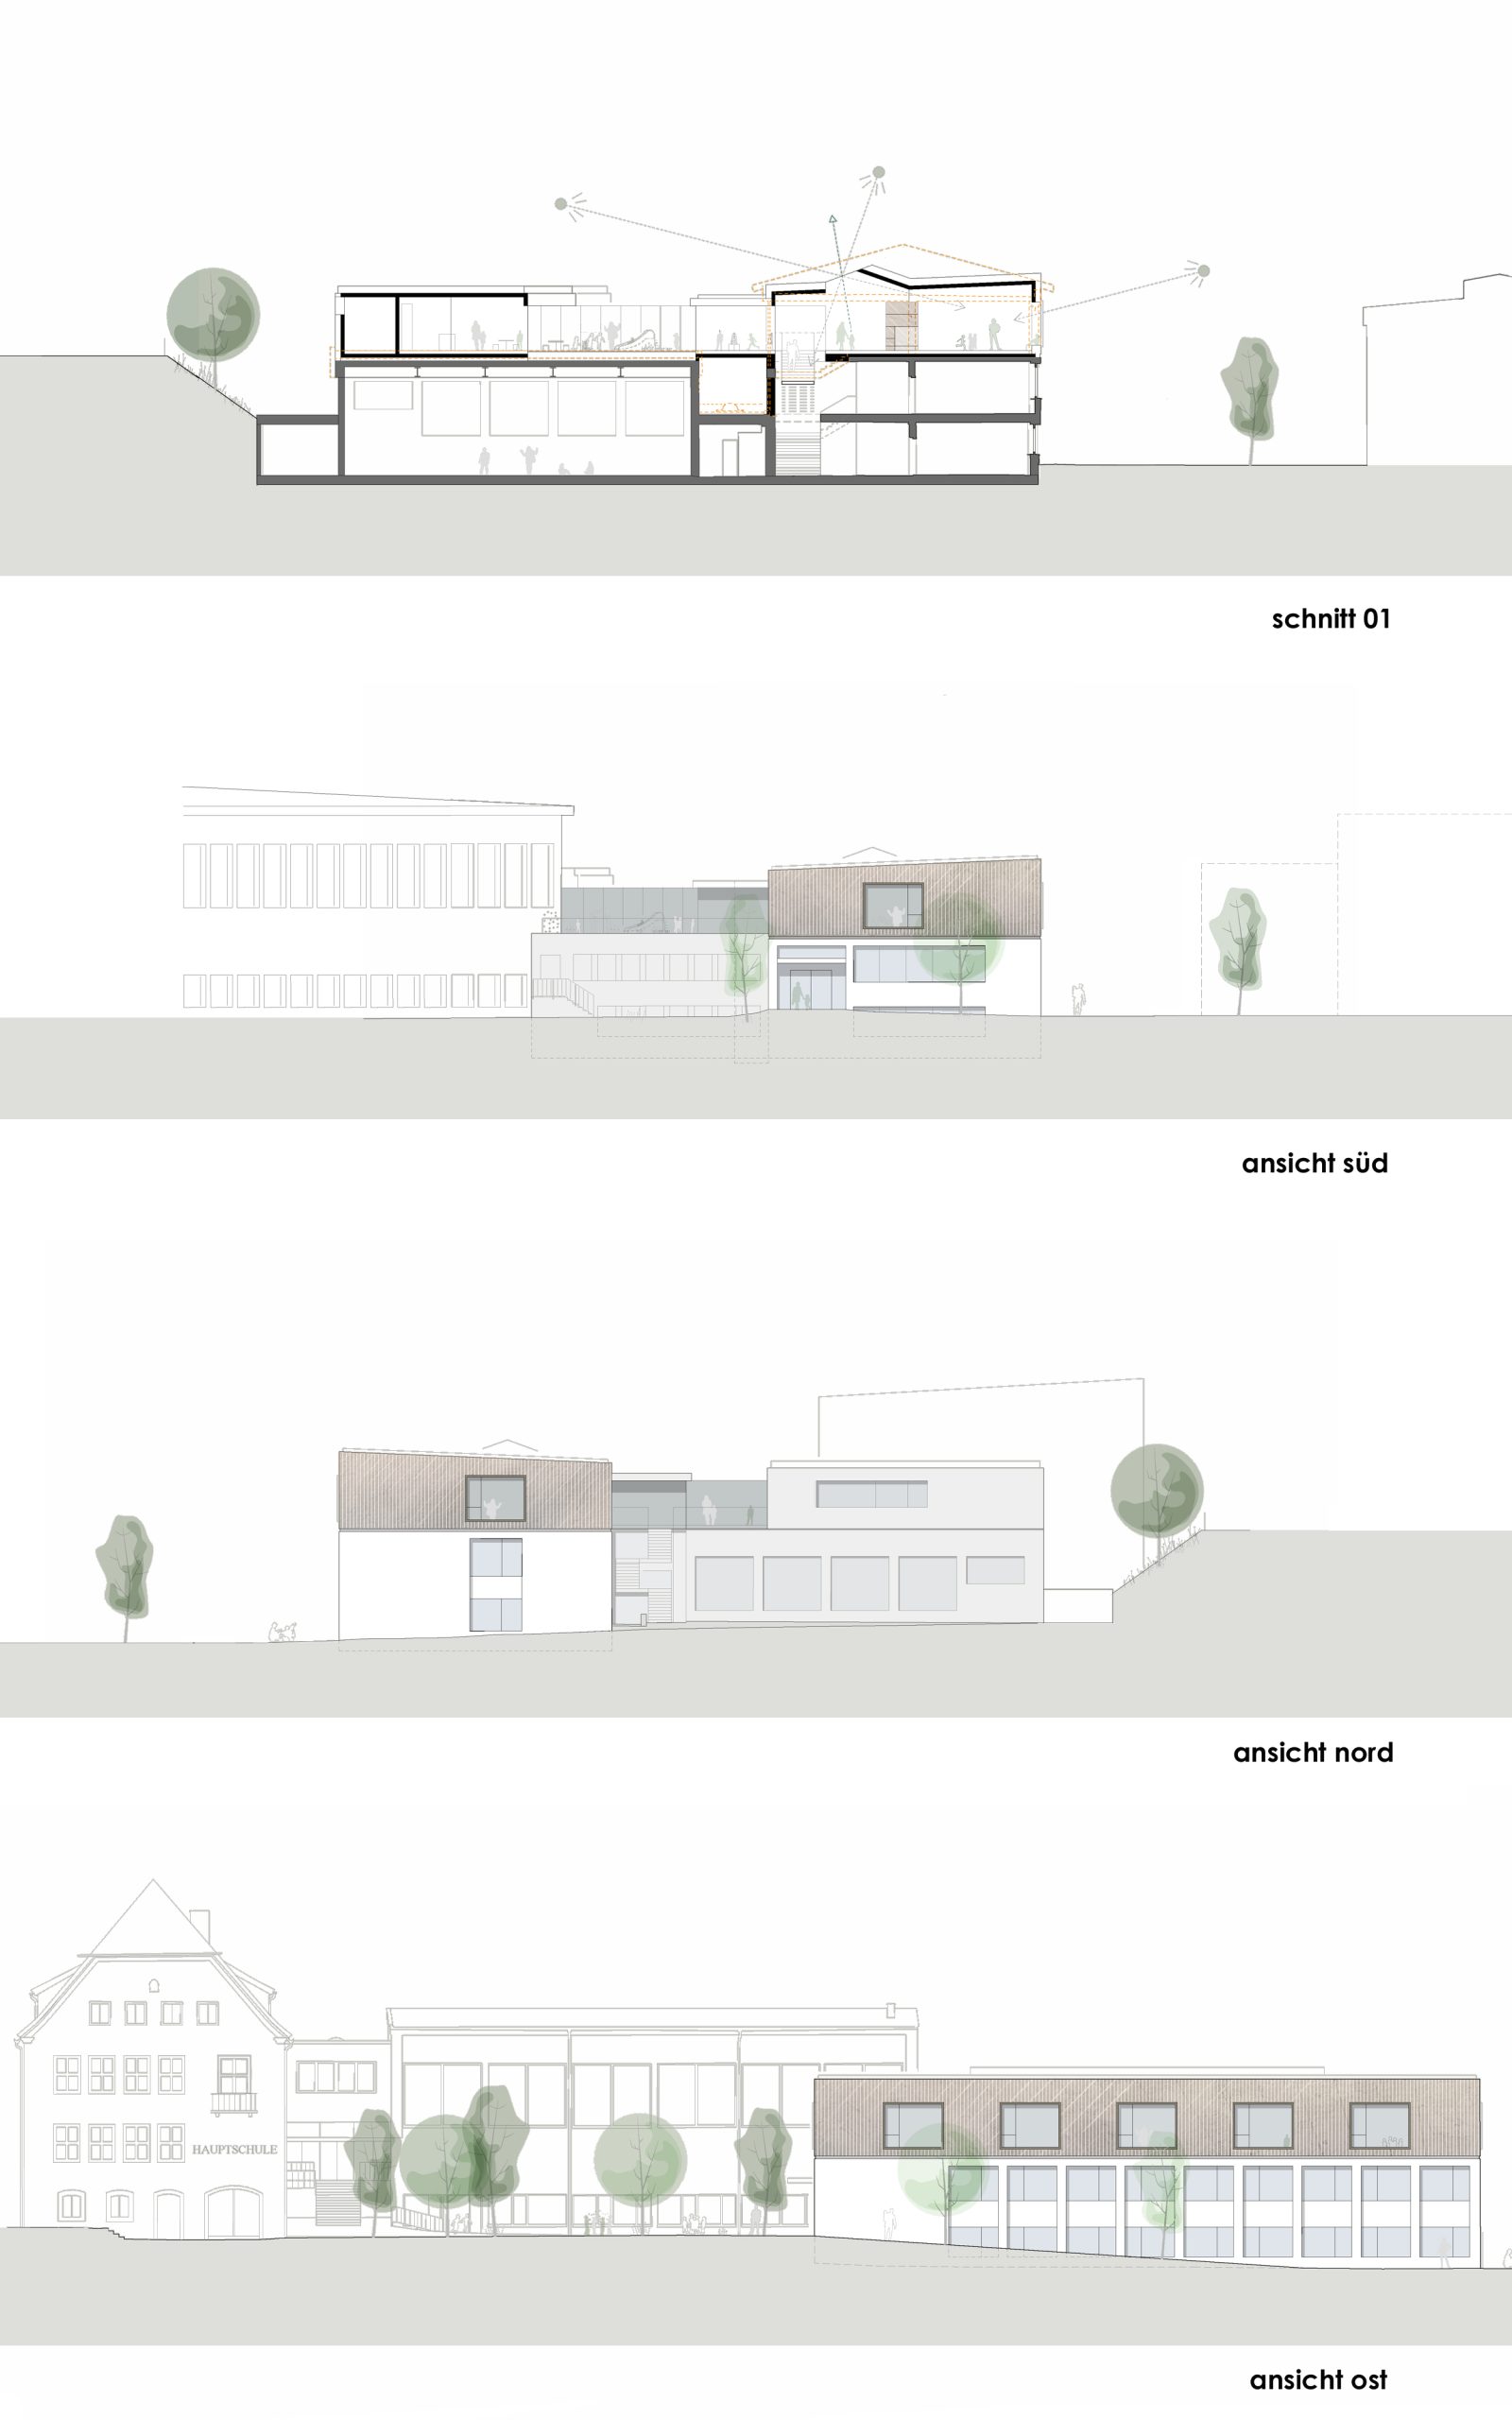
Konstruktiv wird der Neubau konsequent in Holzbauweise auf dem Bestand umgesetzt. Neue Massivholzdecken und tragende Wände nutzen die vorhandenen Tragstrukturen, wodurch Eingriffe minimiert und Ressourcen geschont werden. Auch die statische Ertüchtigung der Turnhalle wird in das Gesamtkonzept integriert.
Der Neubau erhält eine eigenständige Identität durch eine vertikale Holzfassade, während das Erdgeschoss mit hellem Putz ruhig in den Bestand eingebunden wird. Sichtbare Holzoberflächen, tiefe Fenster- und Sitznischen sowie eine großzügig verglaste Hoffassade schaffen eine warme, natürliche Atmosphäre. Der Spielhof mit begrünten Freiflächen und überdachten Terrassen bietet vielfältige Bereiche für Bewegung, Begegnung, Rückzug und Naturerfahrung.
English version
Daycare Nursery
COMPETITION
Steinach am Brenner, Tyrol, Austria
The proposal organizes all daycare functions on a single level, creating short circulation routes, clear orientation, and an efficient layout. The existing upper floor is removed down to the slab above the ground floor, with a new timber structure constructed on top of the existing school building and above the administration and gymnasium areas. The ground floor remains available for flexible future use, while the basement continues to serve the Polytechnic School, with the addition of a new lift.
At the heart of the daycare is a spacious central meeting area directly connected to the outdoor play courtyard. A continuous, playable furniture wall links the group rooms and integrates storage, sleeping niches, retreat spaces, and play elements. Open spatial relationships, visual connections, and generous daylight encourage interaction, exploration, and learning while providing intuitive orientation for children, educators, and parents
Barrier-free access is provided by a new lift and a reconfigured staircase, complemented by the existing northern entrance. Previously unused roof space is activated to accommodate storage for strollers, scooters, and support spaces. The project combines the building’s necessary refurbishment with a clear and independent access strategy for the daycare.
The extension is realized entirely in timber construction, making use of the existing structural system wherever possible. New mass timber floor slabs and load-bearing walls are carefully aligned with the existing structure, minimizing interventions and conserving resources. Structural upgrading of the gymnasium roof is fully integrated into the overall concept.
The new upper level is expressed as a distinct architectural volume with a vertical timber façade, while the ground floor is unified with a light plaster finish. Exposed timber surfaces, deep window seats, and a generously glazed courtyard façade create a warm and natural atmosphere. The landscaped play courtyard, with green areas and covered terraces, offers diverse spaces for movement, play, retreat, and outdoor learning.
Ausloberin / Auftraggeberin
Marktgemeinde Steinach am Brenner
Standort
Steinach am Brenner, Tirol, Österreich
Verfahrensart
Geladener Realisierungswettbewerb
Planungsteam
Johann Obermoser, Alexander Gastager, Andreas Leiter, Harald Brutscher
Renderings
obermoser + partner architekten